Save
Ask
Tour
Hide
Share
$596,000
124 Days On Site

824 Diana Victoria Court
Wendell, NC 27591

For Sale|Single Family Residence|Active
4
Beds
4
Total Baths
3
Full Baths
1
Partial Bath
3,451
SqFt
$173
/SqFt
2026
Built
Subdivision:
Wendell Ridge
County:
Wake

Due to the health concerns created by Coronavirus we are offering personal 1-1 online video walkthough tours where possible.
824 Diana Victoria Court824 Diana Victoria Court824 Diana Victoria Court824 Diana Victoria Court
Save
Ask
Tour
Hide
Share

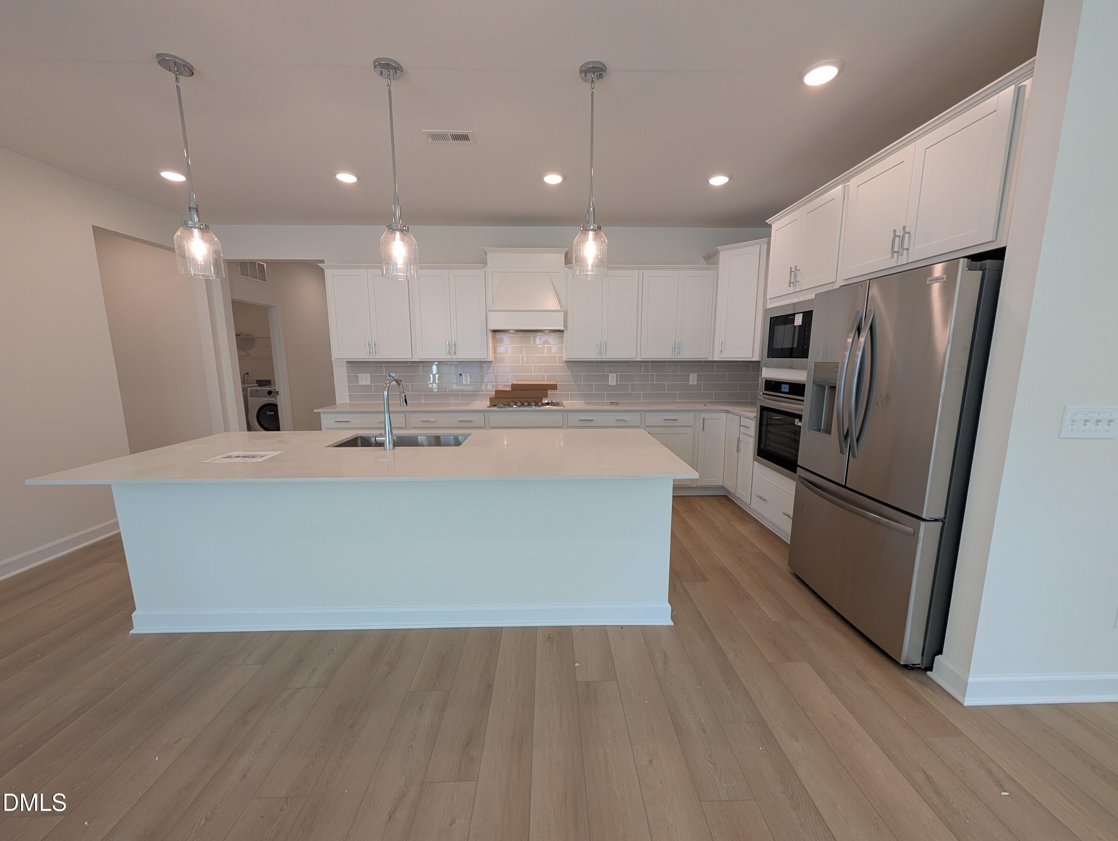
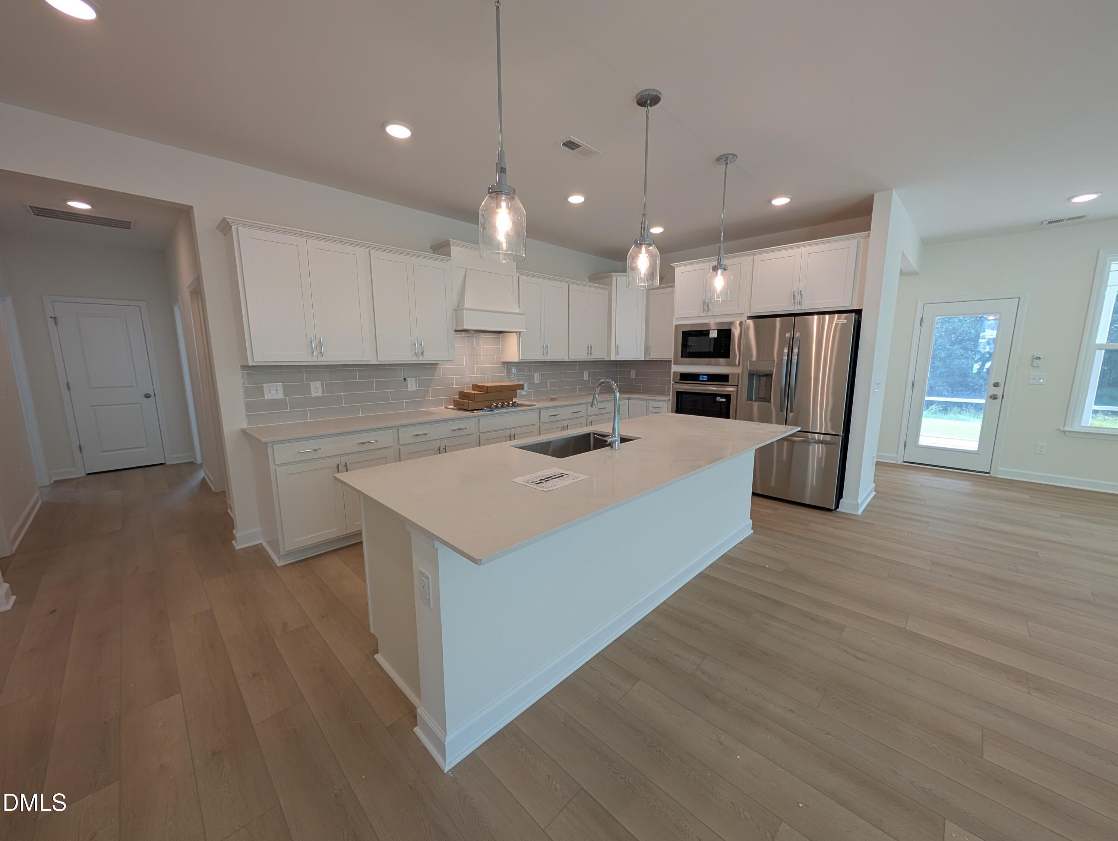
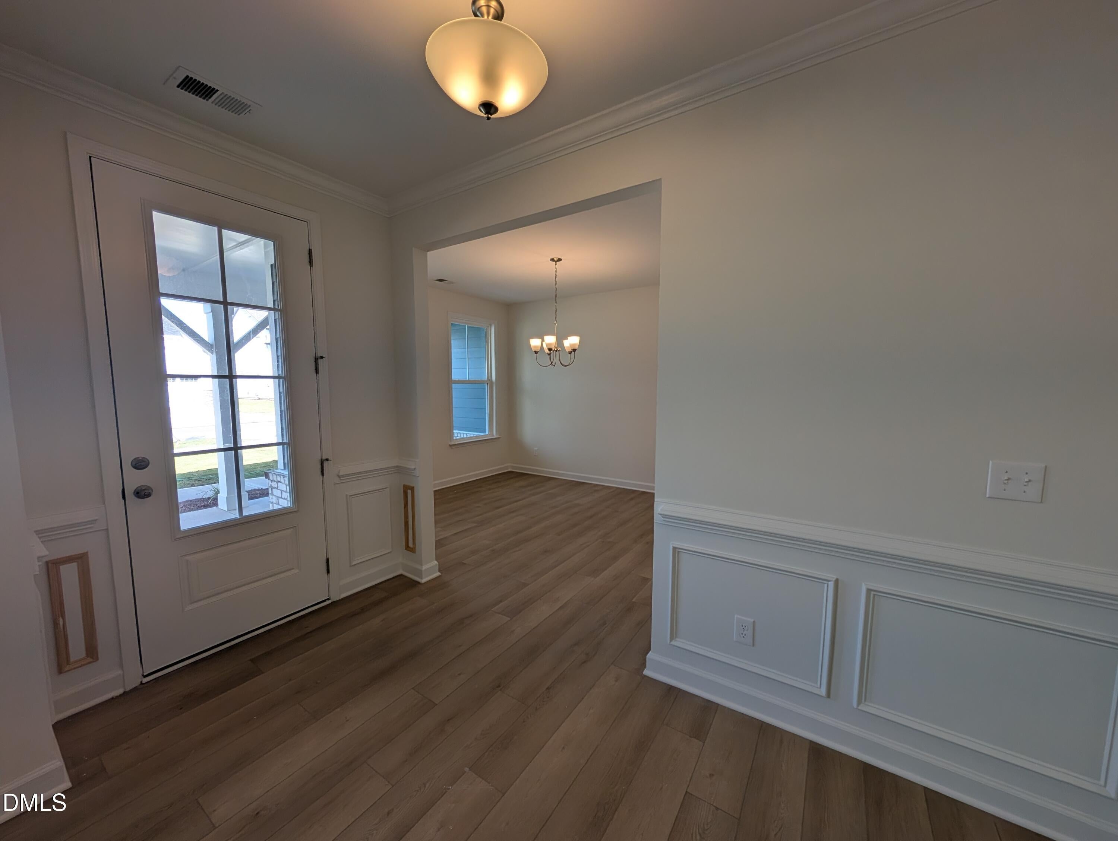
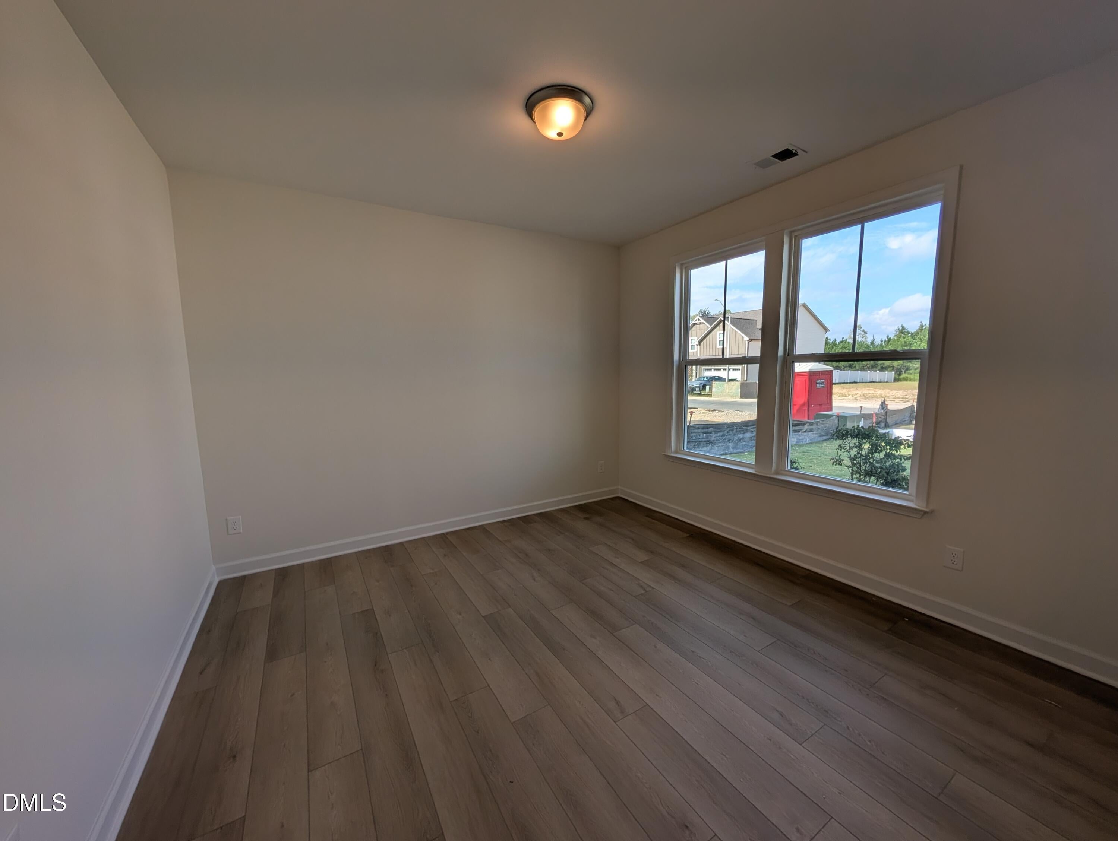
Experience main-level living in this Magnolia II home, ready for move-in this September. This ranch design features an open floor plan connecting the formal dining room to a gourmet kitchen. Discover sleek quartz countertops and a large island perfect for hosting. Great study/flex space on the main level for added functionality. The primary suite offers a private retreat with two large closets. Two additional bedrooms and a full bathroom finish the main level. Upstairs, a versatile loft provides extra space alongside an additional bedroom and full bathroom. Relax on the oversized screened porch overlooking a lot that backs to a quiet greenway. This home includes a two-car garage and all appliances for a seamless transition. Located in Wendell Ridge, you are five minutes from I-87 and the shops at Wendell Falls Town Center. The community offers a dog park, walking trails, and a playground. Schedule your visit today!

Save
Ask
Tour
Hide
Share
Listing Snapshot
Price 
$596,000
Days On Site 
124 Days
Bedrooms 
4
Inside Area (SqFt) 
3,451 sqft
Total Baths 
4
Full Baths 
3
Partial Baths 
1
Lot Size 
0.174 Acres
Year Built 
2026
MLS® Number 
10167254
Status 
Active
Property Tax 
$755.72
HOA/Condo/Coop Fees 
$60 monthly
Sq Ft Source 
N/A
Friends & Family
Recent Activity
4 days agoListing updated with changes from the MLS®
4 days agoStatus changed to Active
4 days agoPrice changed to $596,000
4 months agoListing first seen on site
General Features
Acres 
0.174
Attached Garage 
Yes
Direction Faces 
West
Foundation 
Slab
Garage 
Yes
Garage Spaces 
2
Home Warranty 
Yes
Levels 
Two
Parking 
AttachedGarageDrivewayGarage Faces Front
Property Condition 
New Construction
Property Sub Type 
Single Family Residence
Sewer 
Public Sewer
Special Circumstances 
Standard
SqFt Above 
3451
SqFt Total 
3451
Style 
Ranch
Water Source 
Public
Interior Features
Appliances 
Built-In Electric OvenDishwasherGas CooktopMicrowave
Cooling 
Central AirElectricZoned
Flooring 
CarpetCeramic TileVinyl
Heating 
CentralNatural GasZoned
Interior 
His and Hers ClosetsKitchen IslandPantryTray Ceiling(s)Walk-In Closet(s)Master Downstairs
Laundry Features 
Laundry RoomMain Level
Main Level Bedrooms 
3
Bathroom 2 
Level - Main
Bathroom 3 
Level - Main
Bathroom 4 
Level - Second
Bedroom 2 
Level - Main
Bedroom 3 
Level - Main
Bedroom 4 
Level - Second
Breakfast Room 
Level - Main
Dining Room 
Level - Main
Family Room 
Level - Main
Laundry 
Level - Main
Loft 
Level - Second
Master Bathroom 
Level - Main
Master Bedroom 
Level - Main
Office 
Level - Main
Save
Ask
Tour
Hide
Share
Exterior Features
Construction Details 
Board & Batten SidingBrick VeneerFiber Cement
Lot Features 
Back YardFront YardLandscaped
Patio And Porch 
Screened
Roof 
Shingle
Community Features
Association Fee 
$180.0
Association Fee Frequency 
Quarterly
Community Features 
PlaygroundSidewalks
Financing Terms Available 
1031 ExchangeCashFHAUSDA LoanVA Loan
Schools
School District
Unknown
Elementary School
Wake - Carver Elementary
Middle School
Wake - Wendell Middle
High School
Wake - East Wake High School
Listing courtesy of Jacob Duncan of Davidson Homes Realty, LLC


Listings that are marked with an icon are provided courtesy of the Triangle MLS, Inc. of North Carolina, Internet Data Exchange Database. Copyright 2026 Triangle MLS, Inc. of North Carolina. All rights reserved.

Last checked: 2026-09-16 11:55 AM UTC

Neighborhood & Commute
Source: Walkscore
Save
Ask
Tour
Hide
Share