
35 Cotton DriveLouisburg, NC 27549
Due to the health concerns created by Coronavirus we are offering personal 1-1 online video walkthough tours where possible.
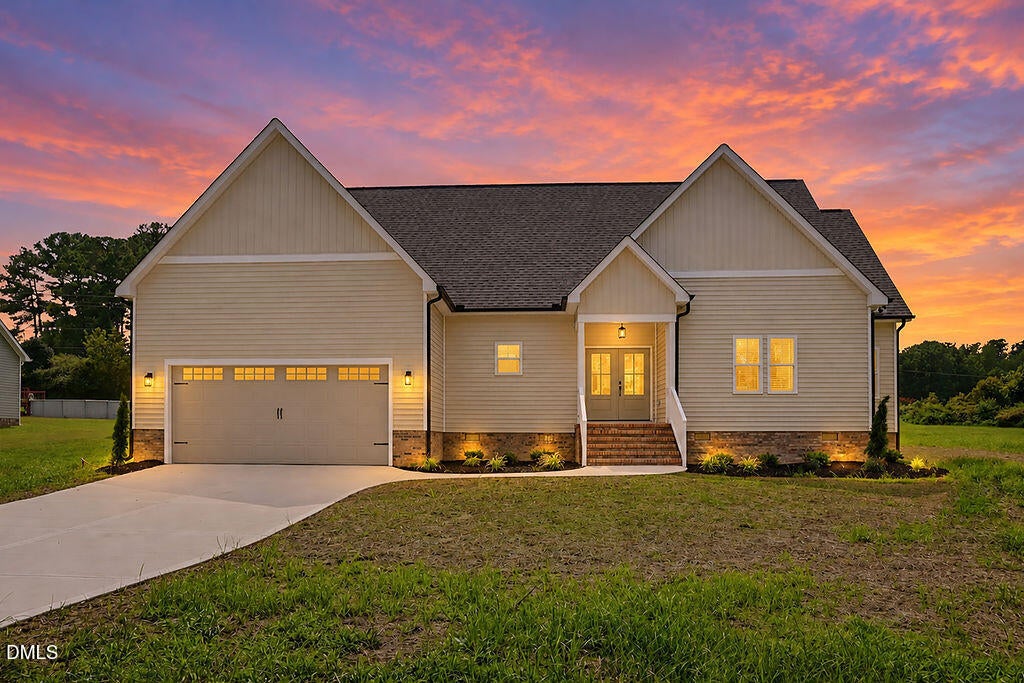
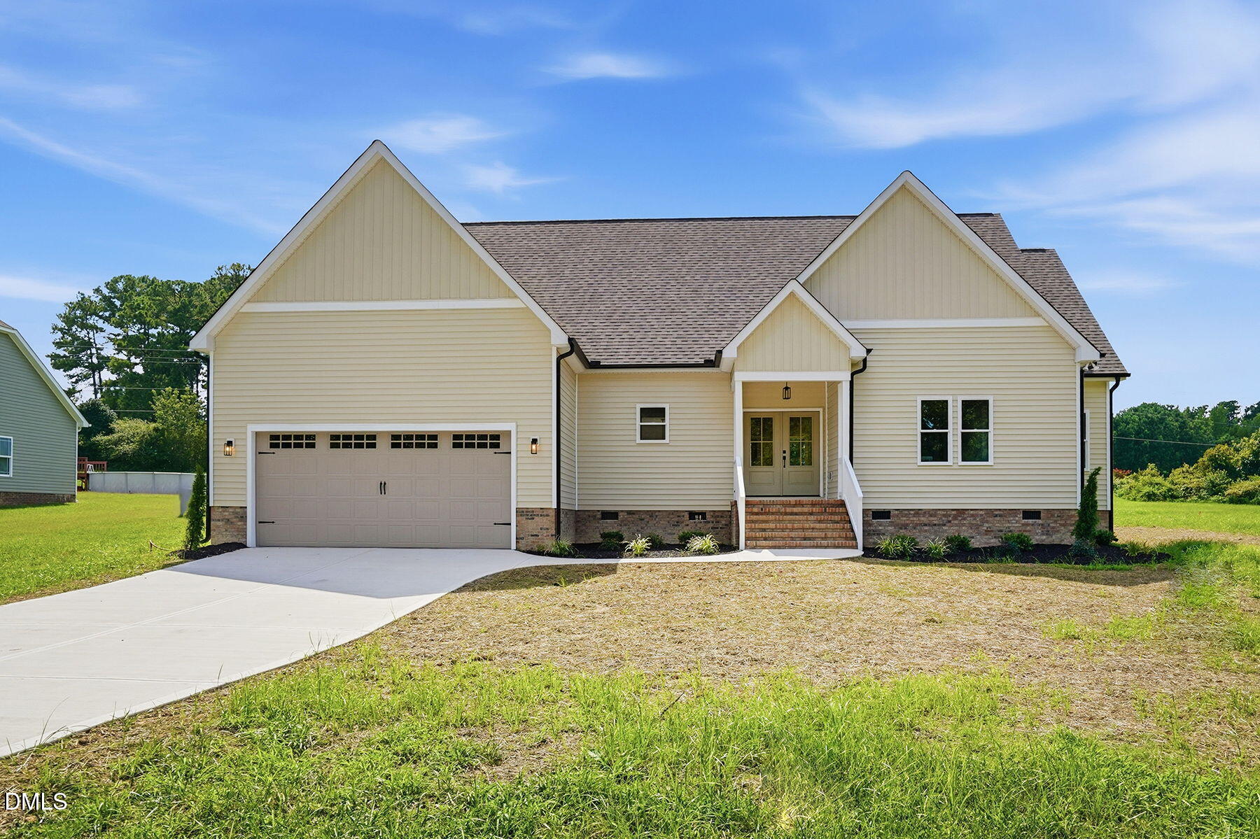
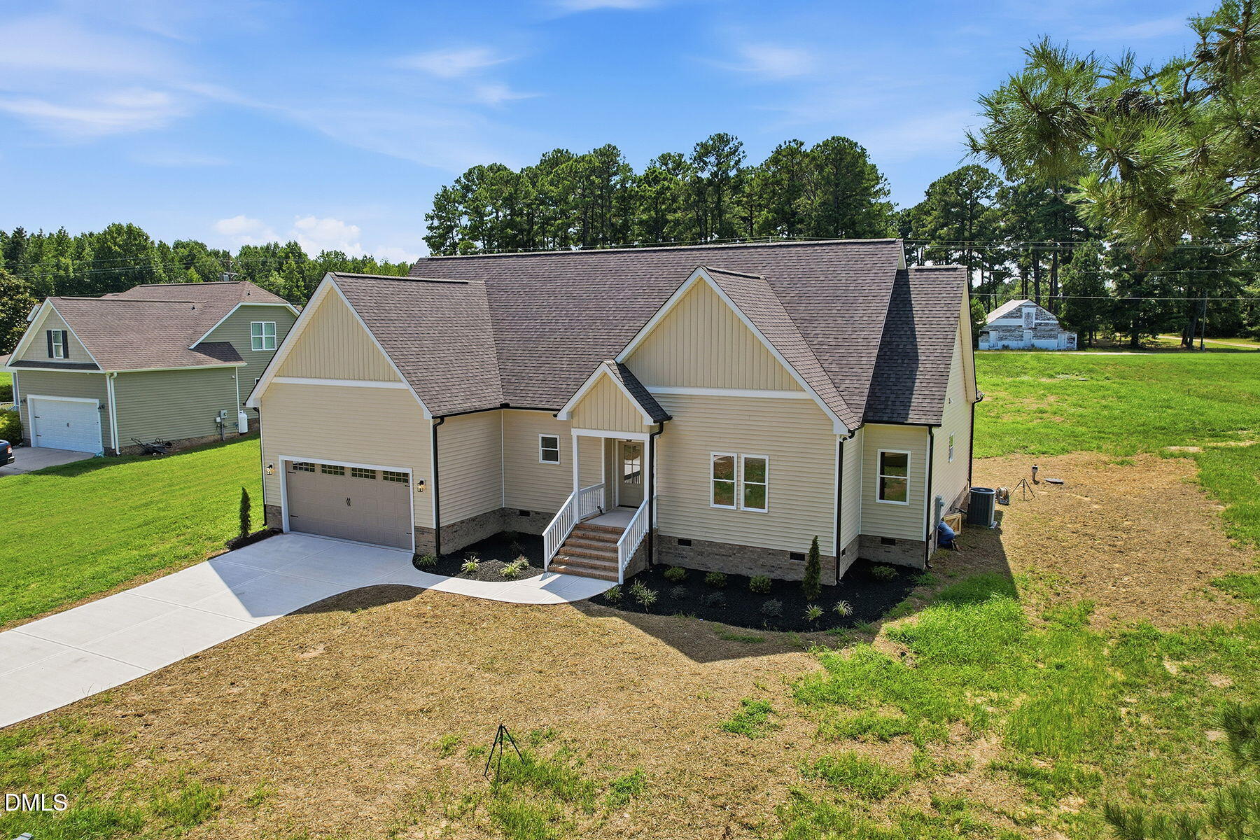
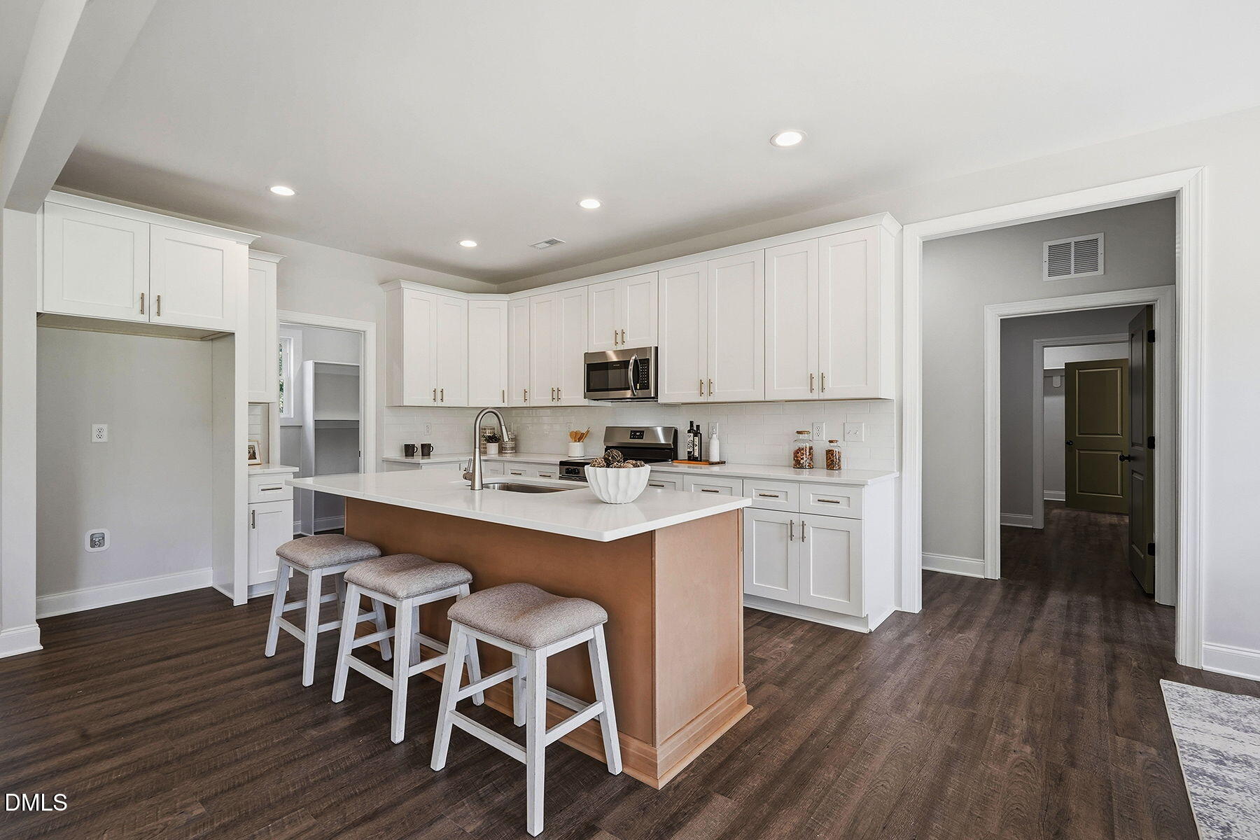
**Brand-New Custom-Built Home on 1 Acre with No HOA in Louisburg, NC** Enjoy the freedom of a country setting without feeling disconnected from everyday conveniences. Located at 35 Cotton Dr in Louisburg, NC, this brand-new, custom-built home combines updated Craftsman style, thoughtful modern finishes, and comfortable single-story living on approximately 1.02 acres in an established, well-kept neighborhood. With no HOA, a dedicated home office, and a spacious yard, this property offers the flexibility to enjoy your home today and make it your own for years to come. Step through the double-door entry into an inviting open-concept layout designed for both entertaining and everyday living. The kitchen features quartz countertops, a subway tile backsplash, stainless steel appliances, and shaker-style cabinetry with soft-close drawers and doors. The builder thoughtfully selected finishes inspired by his own home, creating a cohesive, updated Craftsman interior with contemporary details. Durable luxury vinyl plank flooring runs throughout the home, complemented by luxury vinyl tile in the bathrooms and modern black hardware on the interior doors. With 1,914 square feet of living space, the single-story floor plan offers the convenience of having everything on one level. The primary suite provides a private place to unwind, featuring a beautifully tiled walk-in shower and separate vanities. Two additional bedrooms offer flexibility for family, guests, or hobbies, while the dedicated office creates a practical workspace for remote work, running a business, or managing daily projects from home. The thoughtful layout is ideal for buyers seeking a home they can comfortably enjoy for the long term. The finished two-car garage provides additional storage space for tools, outdoor equipment, and seasonal belongings. Outside, approximately 1.02 acres offer room to enjoy the outdoors without the restrictions of an HOA. The mostly open yard provides space for pets, gardening, outdoor activities, or future improvements that reflect your lifestyle. Imagine creating a fire pit area for cool evenings, planting a garden, or designing an outdoor gathering space for family and friends. An 18-by-12-foot rear deck extends your living space outdoors and offers a convenient spot for morning coffee, grilling, outdoor dining, or relaxing at the end of the day. A berm at the back of the yard adds definition to the landscape while leaving plenty of room to explore the possibilities for your outdoor space. The location brings together the appeal of country living and convenient access to nearby destinations. Downtown Louisburg is approximately a 10-minute drive away, offering local restaurants, shopping, services, and community activities. The Wake Forest area is approximately 16 minutes away by car, providing access to additional dining, retail, and everyday conveniences. The nearby town of Bunn offers another local destination, while major roads connect you with surrounding Franklin County and the greater Triangle area. If you're searching for a brand-new home near Louisburg or Wake Forest, NC, with modern Craftsman finishes, a dedicated home office, a finished two-car garage, and acreage without HOA fees, 35 Cotton Dr offers the space and flexibility to create a lifestyle that fits your needs. **Come see 35 Cotton Dr and discover the possibilities of country-style living with modern comfort and convenience.** Builder offering $5,000 in closing costs. Just ask the builder.
| 4 days ago | Listing updated with changes from the MLS | |
| 4 days ago | Status changed to Active | |
| 2 months ago | Price changed to $399,000 | |
| 6 months ago | Listing first seen on site |

Listings that are marked with an icon are provided courtesy of the Triangle MLS, Inc. of North Carolina, Internet Data Exchange Database. Copyright 2026 Triangle MLS, Inc. of North Carolina. All rights reserved.
Last checked: 2026-11-01 03:12 PM UTC
Did you know? You can invite friends and family to your search. They can join your search, rate and discuss listings with you.