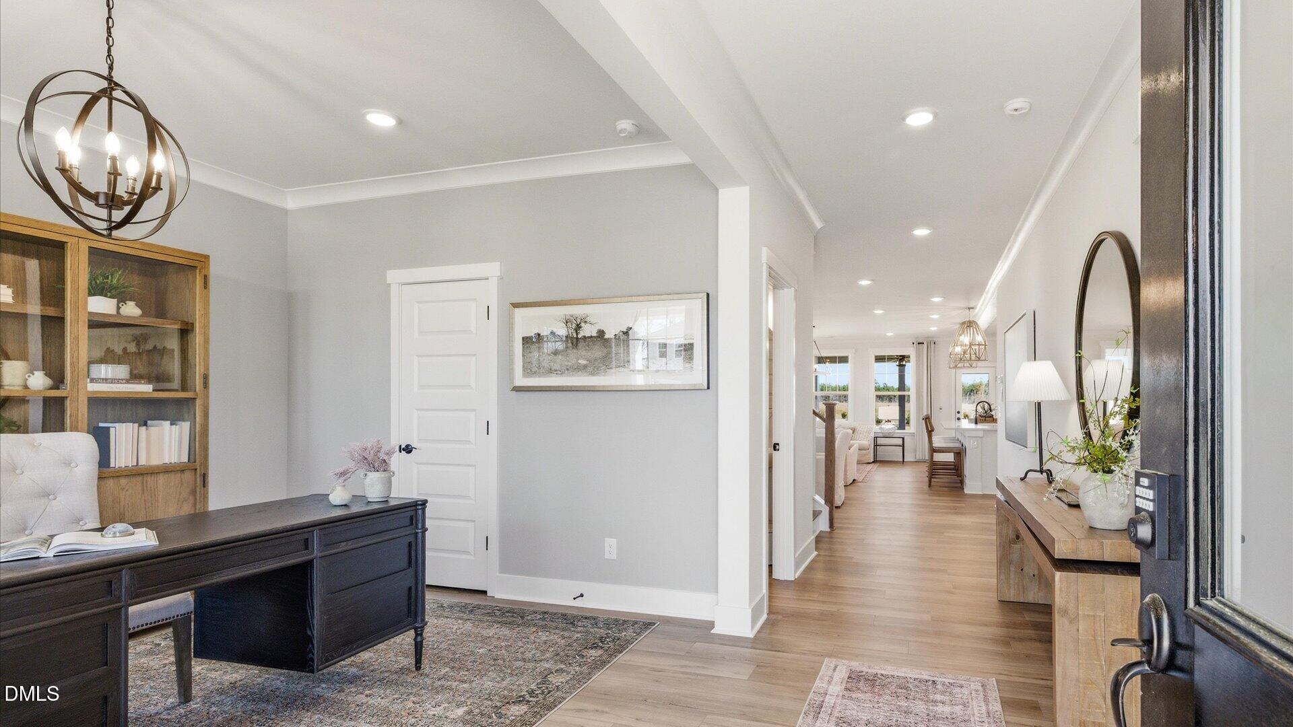
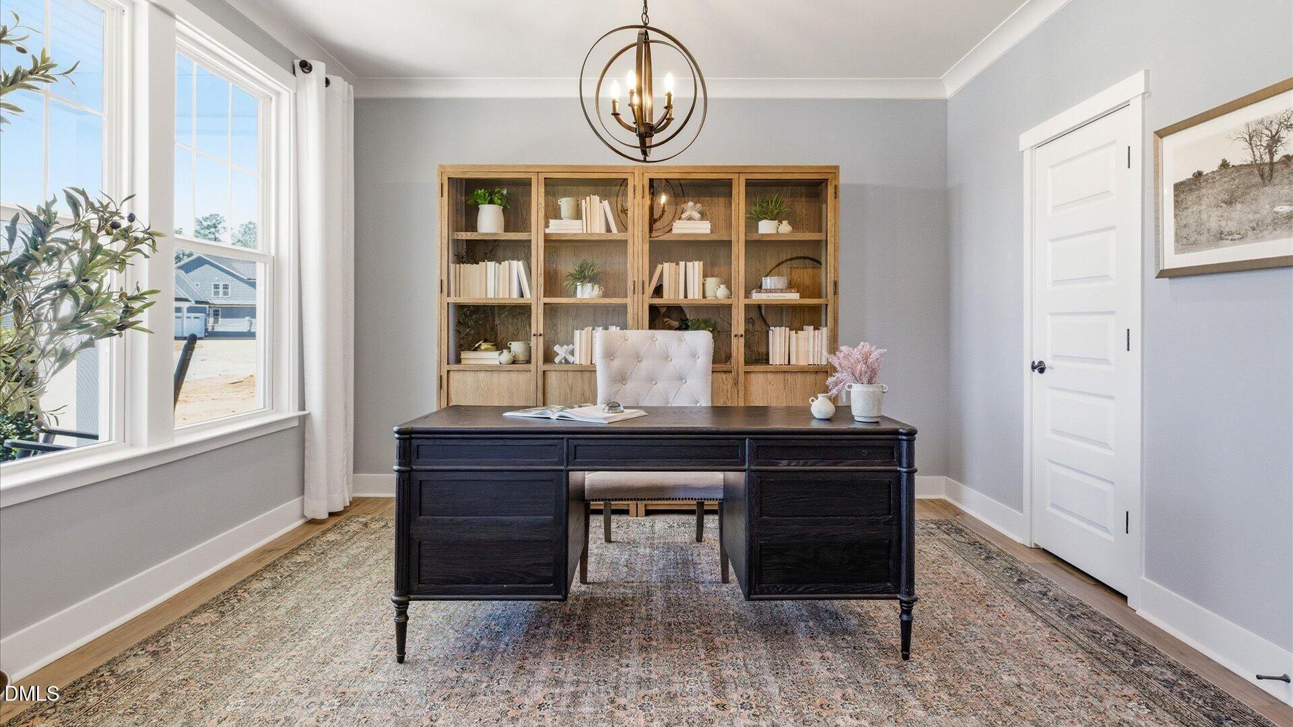
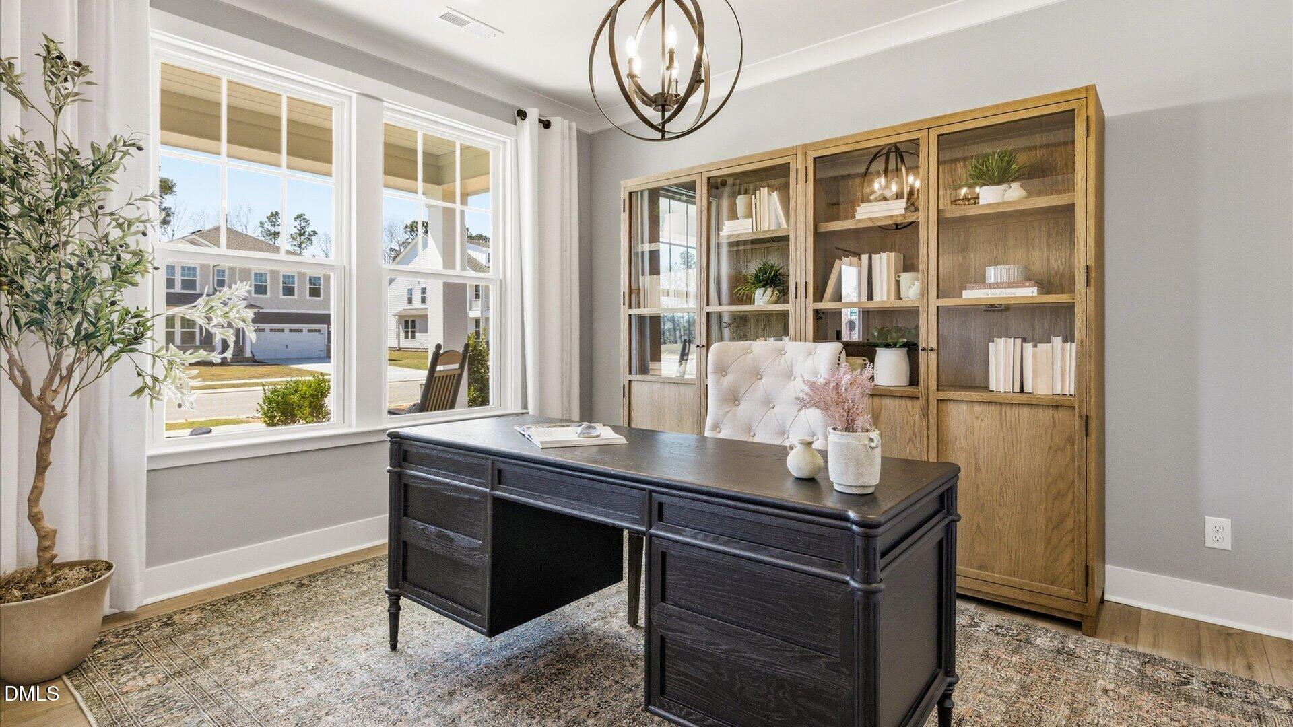
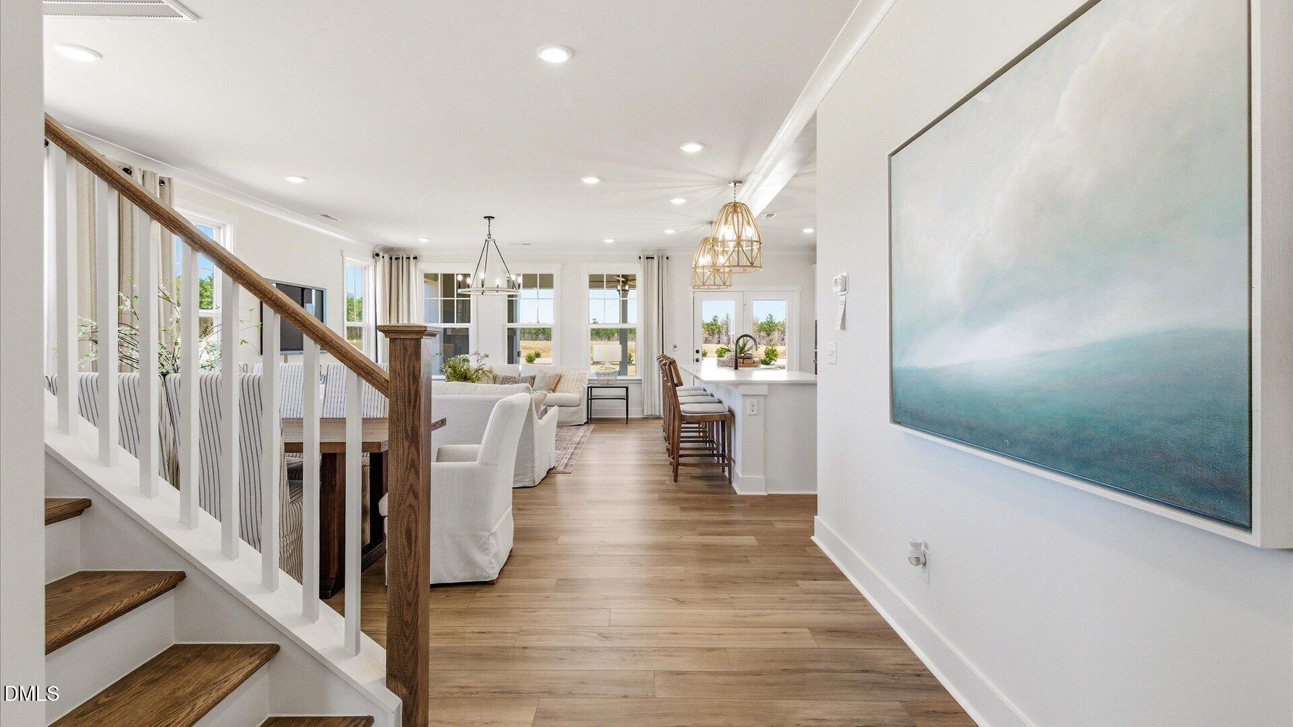
Brier Creek - This home has IT ALL!! - Large Entry Foyer, Open to Flex Space, as you Transition to Kitchen, Family and Cafe, this Space is Great for Gathering at your 10' Long Central Island, Gourmet Gas Kitchen, Fireplace Family w/Loads of Natural Sun Light. 1st Floor Private Guest Suite w/Full Bath. Large Walk-in Pantry, Quartz Countertops Kit/Baths, White Spindles at Oak Staircase, 2nd floor Offers, Loft, 3 Additional Secondary Bedrooms, Primary Suite w/ Large Roman Shower, Trey Ceiling, Large Covered Porch w/Exterior Fire Place, Extra Patio for your Grill. Great for Entertainment. Must Master Planned Community w/ Pool, pickle ball courts, playground, dog park, walking trails, fire pit, cornhole and MORE! Enjoy the charm of Franklinton with the convenience of nearby shopping, dining, & daily essentials! **Pictures are NOT of actual home and are for representation purposes only; actual home may vary in finishes and features. Home is To Be Built.
Listing Snapshot
Inside Area (SqFt)
3,318 sqft
HOA/Condo/Coop Fees
$70 monthly
Recent Activity
| a month ago | | Price changed to $485,242 |
| a month ago | | Listing updated with changes from the MLS® |
| 2 months ago | | Status changed to Active |
| 4 months ago | | Listing first seen on site |
General Features
Parking
AttachedGarageGarage Door Opener
Property Condition
New Construction
Property Sub Type
Single Family Residence
Interior Features
Appliances
Built-In Electric OvenDisposalDishwasherGas CooktopMicrowave
Interior
Double VanityEntrance FoyerEat-in KitchenHis and Hers ClosetsKitchen IslandOpen FloorplanPantrySoaking TubTray Ceiling(s)Walk-In Closet(s)
Laundry Features
Laundry RoomUpper Level
Window Features
Bay Window(s)Insulated WindowsScreens
Bathroom 4
Dimensions - 14.0 x 12.0Level - Second
Bedroom 2
Dimensions - 12.0 x 12.0Level - SecondDescription - Walk-in Closet
Bedroom 3
Dimensions - 12.0 x 12.0Level - Second
Breakfast Room
Dimensions - 19.0 x 8.0Level - FirstDescription - Opens to Large Covered Porch
Entrance Hall
Dimensions - 20.0 x 5.0Level - First
Family Room
Dimensions - 18.0 x 16.0Level - FirstDescription - Fireplace Side Exterior Wall
Kitchen
Dimensions - 14.0 x 13.0Level - FirstDescription - Open to Break/Family Room
Living Room
Dimensions - 13.0 x 111.0Level - First
Loft
Dimensions - 15.0 x 17.0Level - Second
Master Bedroom
Dimensions - 16.0 x 17.0Level - SecondDescription - Large Walk-in Closet
Other
Dimensions - 12.0 x 28.0Level - FirstDescription - Covered Porch
Exterior Features
Construction Details
Board & Batten SidingBrick
Lot Features
Back YardFront YardLandscaped
Patio And Porch
CoveredFront PorchPatioPorchRear Porch
Windows/Doors
Bay Window(s)Insulated WindowsScreens
Community Features
Association Amenities
Dog ParkPlaygroundPoolSport CourtTrail(s)
Association Fee Frequency
Monthly
Financing Terms Available
CashConventionalFHAUSDA LoanVA Loan
Schools
Elementary SchoolFranklin - Franklinton Elementary
Middle SchoolFranklin - Franklinton Middle School
High SchoolFranklin - Franklinton High
Listing courtesy of Lindsey Allison Powell of DRB Group North Carolina LLC

Listings that are marked with an icon are provided courtesy of the Triangle MLS, Inc. of North Carolina, Internet Data Exchange Database. Copyright 2026 Triangle MLS, Inc. of North Carolina. All rights reserved.
Last checked: 2026-09-16 11:19 AM UTC
Source: Walkscore

Did you know? You can invite friends and family to your search. They can join your search, rate and discuss listings with you.