Save
Ask
Tour
Hide
Share
$3,999,000
130 Days On Site

508 Ramblewood Drive
Raleigh, NC 27609

For Sale|Single Family Residence|Active
4
Beds
7
Total Baths
6
Full Baths
1
Partial Bath
7,021
SqFt
$570
/SqFt
2022
Built
Subdivision:
Not in a Subdivision
County:
Wake

Due to the health concerns created by Coronavirus we are offering personal 1-1 online video walkthough tours where possible.
508 Ramblewood Drive508 Ramblewood Drive508 Ramblewood Drive508 Ramblewood Drive
Save
Ask
Tour
Hide
Share

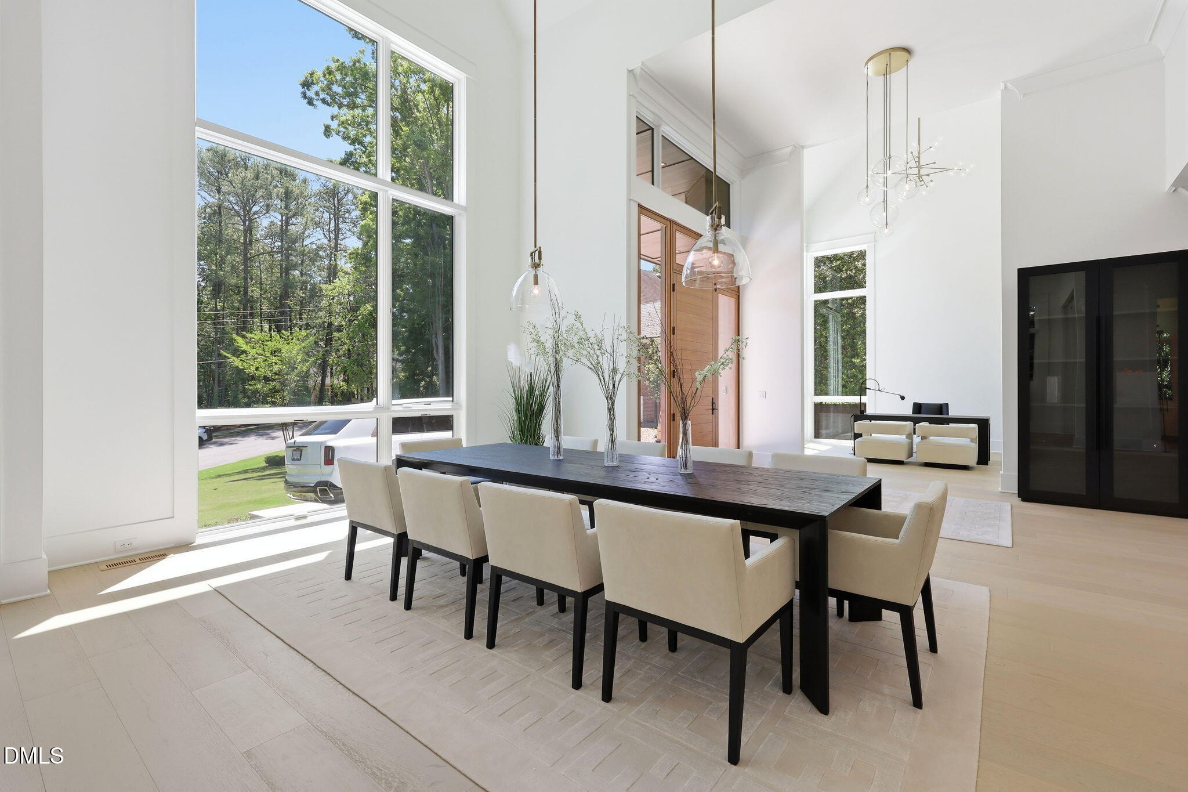
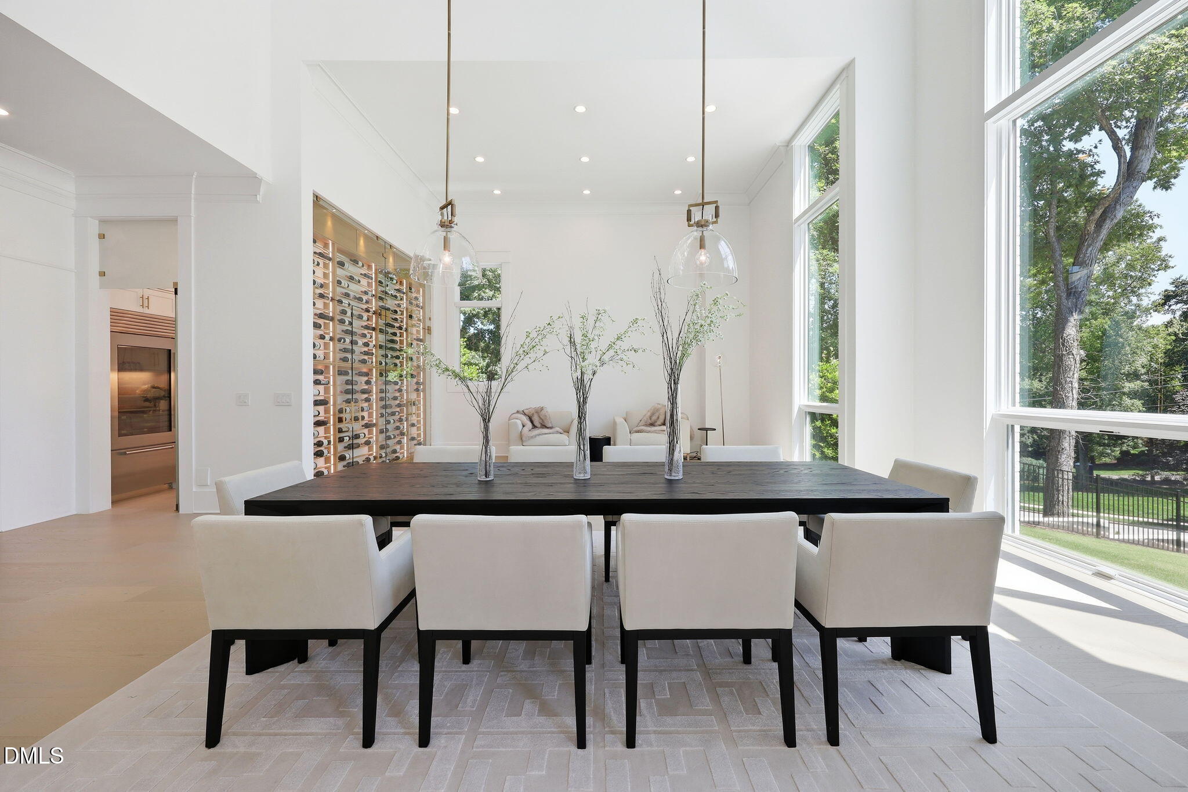
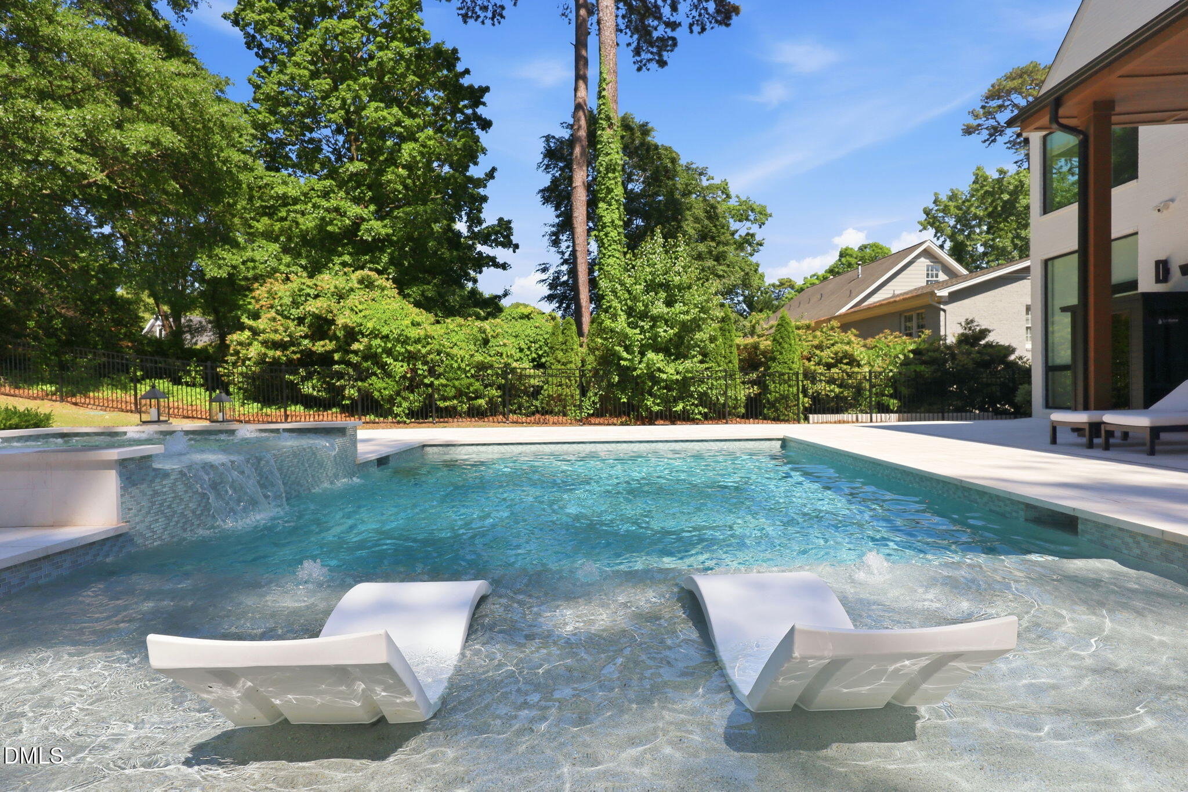
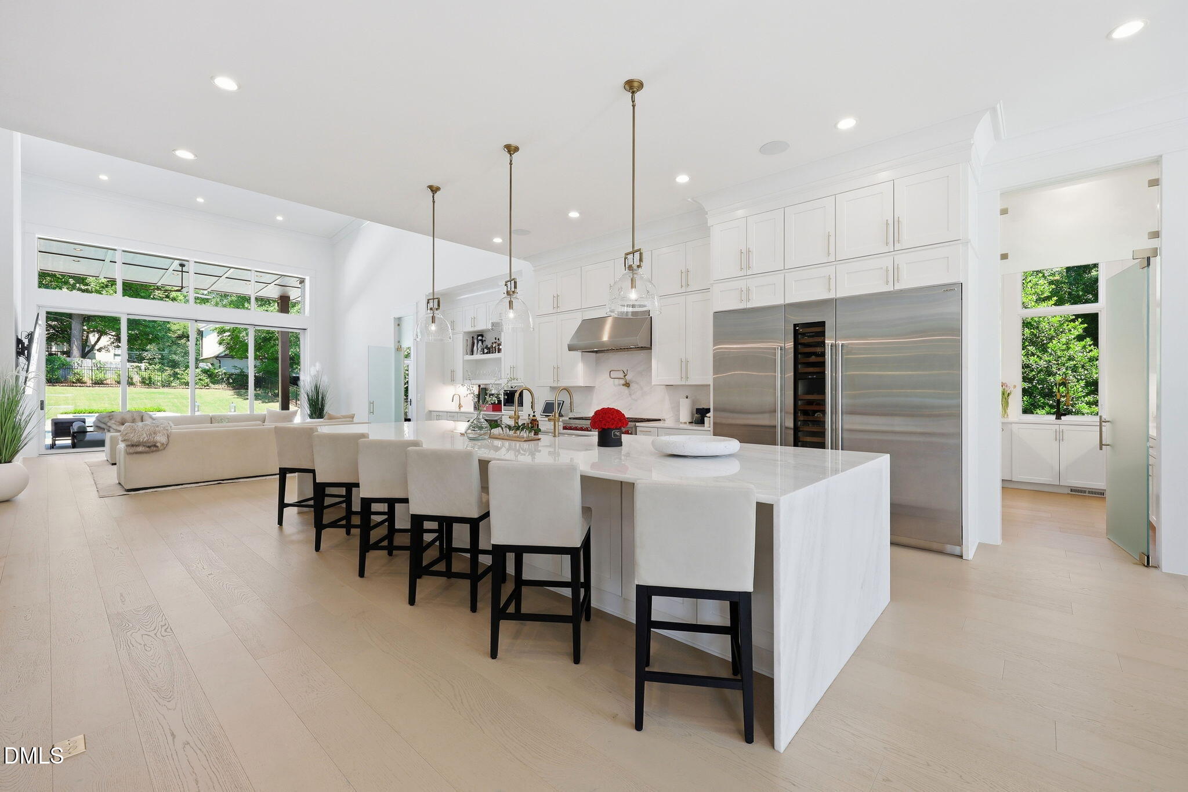
Situated on a rare .65 acre oversized homesite in one of Raleigh's most desirable Inside the Beltline locations, this exceptional luxury home offers the perfect blend of privacy, convenience, and modern elegance within a premier school district consistently ranked among the best in North Carolina. Located just moments from North Hills/Midtown Raleigh, residents enjoy walkable access to more than 130 restaurants, luxury shopping destinations, fitness studios, entertainment venues, and everyday conveniences. Designed as a custom built 7,500 square foot entertainer's dream, this stunning home showcases soaring ceilings, expansive open concept living spaces, and seamless flow between the chef's kitchen, dining area, and family room. The main level features a beautiful private office and an extraordinary primary suite retreat with spa inspired finishes and refined designer details. The gourmet kitchen and scullery are equipped with premium Sub Zero appliances including a 48 inch range, refrigerator tower, freezer tower, and wine tower, creating the ultimate space for luxury living and entertaining. Upstairs offers three spacious secondary bedrooms each with beautifully appointed ensuite bathrooms along with a loft style media and entertainment space ideal for family gatherings or guests. The finished lower level provides an additional family room, private fitness studio, dedicated movie theater, full bathroom, and abundant unfinished storage space. Step outside to an incredible resort style backyard rarely found in Midtown Raleigh featuring a heated saltwater pool with spa, outdoor kitchen, expansive green space, and plenty of room for recreation, pets, or play. This extraordinary North Hills luxury home delivers unmatched lifestyle, location, and craftsmanship in the heart of Raleigh real estate. As an added bonus the driveway is very flat and sports car friendly.

Save
Ask
Tour
Hide
Share
Listing Snapshot
Price 
$3,999,000
Days On Site 
130 Days
Bedrooms 
4
Inside Area (SqFt) 
7,021 sqft
Total Baths 
7
Full Baths 
6
Partial Baths 
1
Lot Size 
0.65 Acres
Year Built 
2022
MLS® Number 
10165768
Status 
Active
Property Tax 
$27,681.21
HOA/Condo/Coop Fees 
N/A
Sq Ft Source 
N/A
Friends & Family
Recent Activity
22 hours agoListing updated with changes from the MLS®
22 hours agoPrice changed to $3,999,000
4 months agoStatus changed to Active
4 months agoListing first seen on site
General Features
Acres 
0.65
Attached Garage 
Yes
Direction Faces 
South
Foundation 
Other
Garage 
Yes
Garage Spaces 
3
Levels 
One
Parking 
AttachedGarageConcreteDrivewayGarage Door OpenerParking Pad
Parking Spaces 
2
Property Sub Type 
Single Family Residence
Sewer 
Public Sewer
Special Circumstances 
Standard
SqFt Above 
5565
SqFt Below 
1456
SqFt Total 
7021
Style 
ContemporaryModernTransitional
Water Source 
Public
Zoning 
R-4
Interior Features
Appliances 
Bar FridgeBuilt-In FreezerBuilt-In Gas RangeBuilt-In RangeBuilt-In RefrigeratorDryerDouble OvenDishwasherFree-Standing Gas RangeFreezerGas RangeGas Water HeaterMicrowaveRangeRefrigeratorRange HoodStainless Steel Appliance(s)Tankless Water HeaterWasherWine CoolerWasher/DryerWine Refrigerator
Basement 
FinishedPartially Finished
Cooling 
Central Air
Fireplace 
Yes
Fireplace Features 
Family RoomGas
Fireplaces 
1
Flooring 
CarpetCombinationCeramic TileHardwoodMarbleTileWood
Heating 
CentralForced AirHeat Pump
Interior 
BarBreakfast BarBuilt-in FeaturesBidetCathedral Ceiling(s)Ceiling Fan(s)ChandelierCrown MoldingDouble VanityEntrance FoyerEat-in KitchenHigh CeilingsKitchen IslandOpen FloorplanRecessed LightingSoaking TubSee RemarksStone CountersTray Ceiling(s)Vaulted Ceiling(s)Wet BarWalk-In Closet(s)Master DownstairsHigh Speed InternetPantry
Laundry Features 
InsideLaundry RoomMain Level
Main Level Bedrooms 
1
Spa 
Yes
Master Bedroom 
Dimensions - 17.2 x 15.5Level - Main
Save
Ask
Tour
Hide
Share
Exterior Features
Construction Details 
BrickFiber CementGlassStucco
Exterior 
Built-in BarbecueBarbecueGas GrillOutdoor GrillOutdoor KitchenPrivate YardRain Gutters
Fencing 
Back YardFenced
Lot Features 
Back YardCity LotLandscapedLevel
Other Structures 
Outdoor Kitchen
Patio And Porch 
CoveredFront PorchPatioPorch
Pool Features 
FencedGuniteHeatedIn GroundOutdoor PoolPrivatePool/Spa ComboSalt WaterWaterfall
Private Pool 
Yes
Road Frontage 
City Street
Roof 
Shingle
Spa 
Yes
Spa Features 
GuniteIn GroundPrivate
View 
SkylineTrees/Woods
Waterview 
SkylineTrees/Woods
Community Features
Accessibility Features 
Accessible Washer/Dryer
Association Amenities 
None
Community Features 
None
Financing Terms Available 
CashContract
Building Access 
front or side door
Schools
School District
Unknown
Elementary School
Wake - Root Elementary
Middle School
Wake - Oberlin Middle
High School
Wake - Needham Broughton High
Listing courtesy of Jared Cozart of Luxe Residential, LLC


Listings that are marked with an icon are provided courtesy of the Triangle MLS, Inc. of North Carolina, Internet Data Exchange Database. Copyright 2026 Triangle MLS, Inc. of North Carolina. All rights reserved.

Last checked: 2026-09-16 10:43 AM UTC

Neighborhood & Commute
Source: Walkscore
Save
Ask
Tour
Hide
Share