Save
Ask
Tour
Hide
Share
$715,000
131 Days On Site

345 Tayside Street
Clayton, NC 27520

Single Family Residence|Pending
5
Beds
4
Total Baths
3
Full Baths
1
Partial Bath
4,297
SqFt
$166
/SqFt
2017
Built
Subdivision:
Broadmoor West
County:
Johnston

Due to the health concerns created by Coronavirus we are offering personal 1-1 online video walkthough tours where possible.
345 Tayside Street345 Tayside Street345 Tayside Street345 Tayside Street
Save
Ask
Tour
Hide
Share

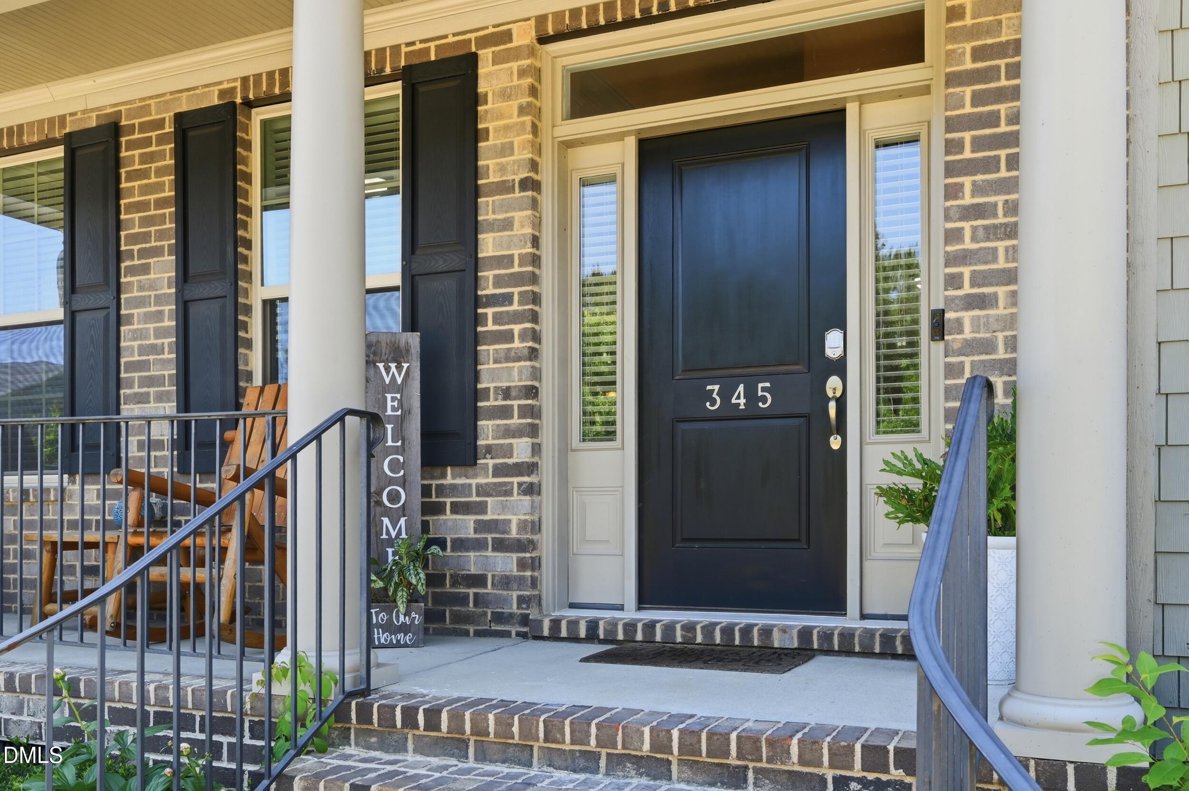
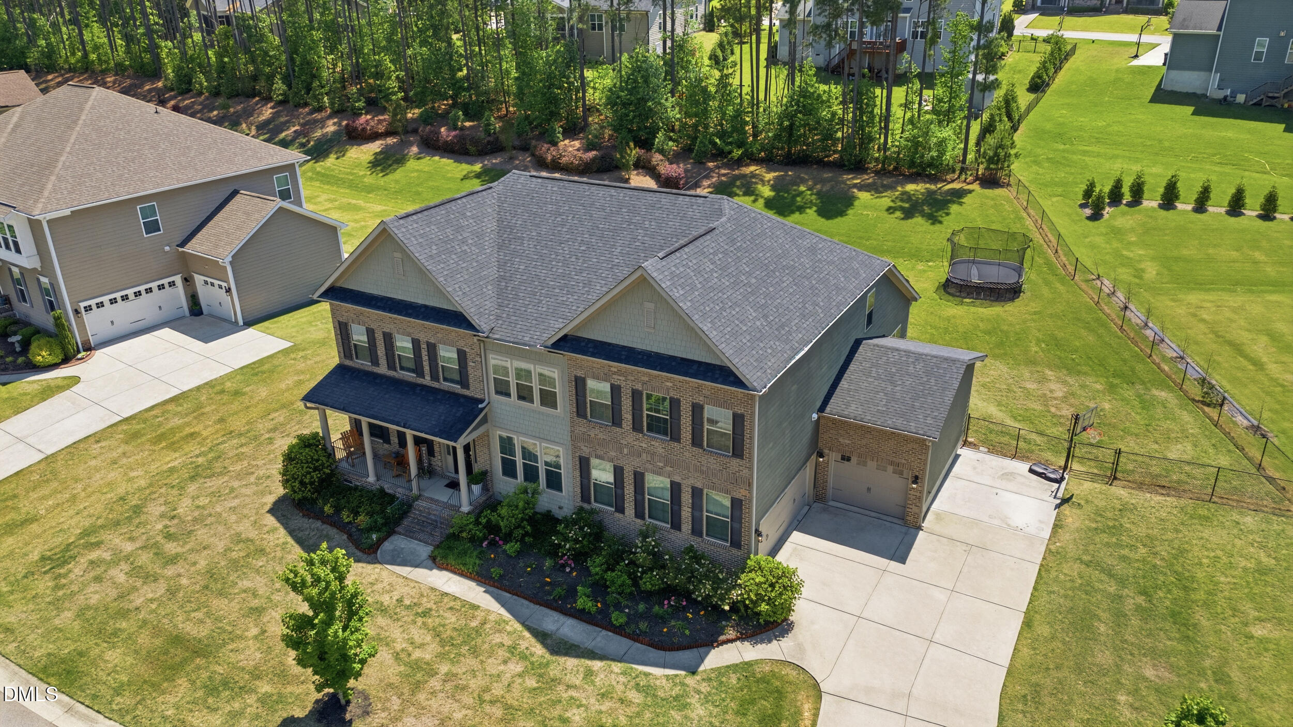
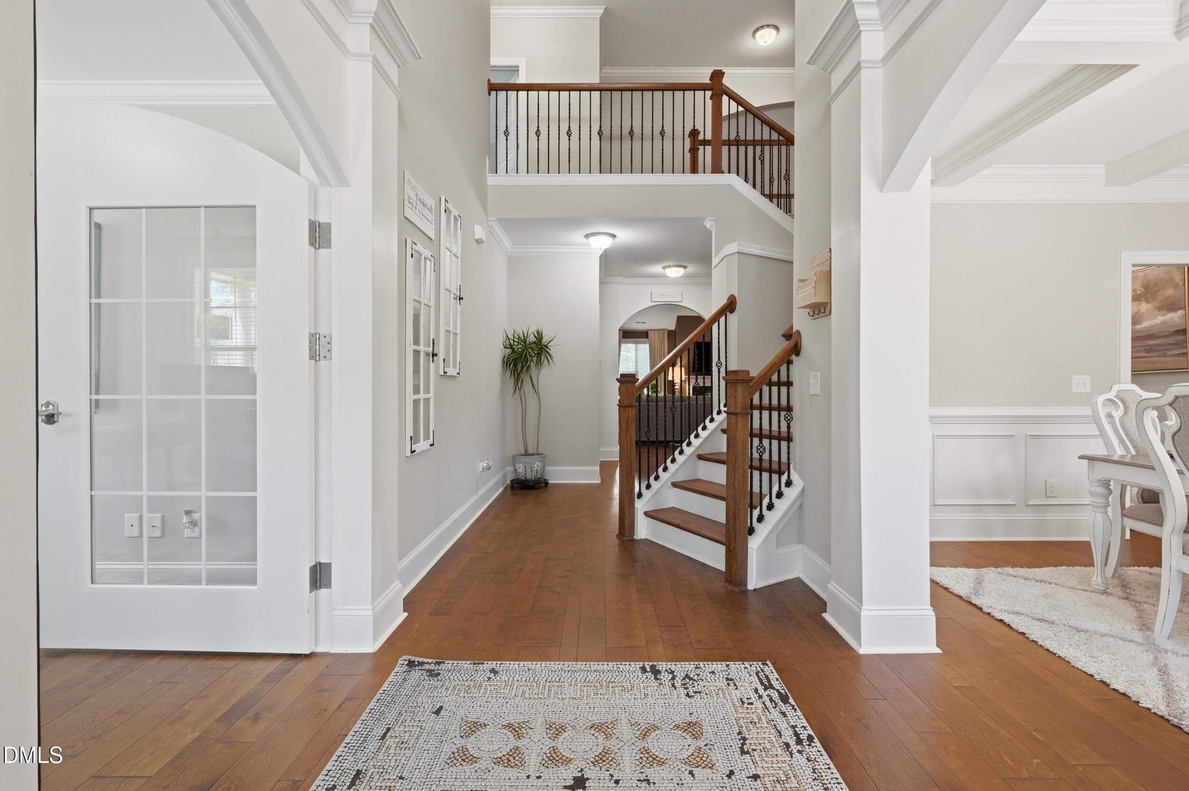
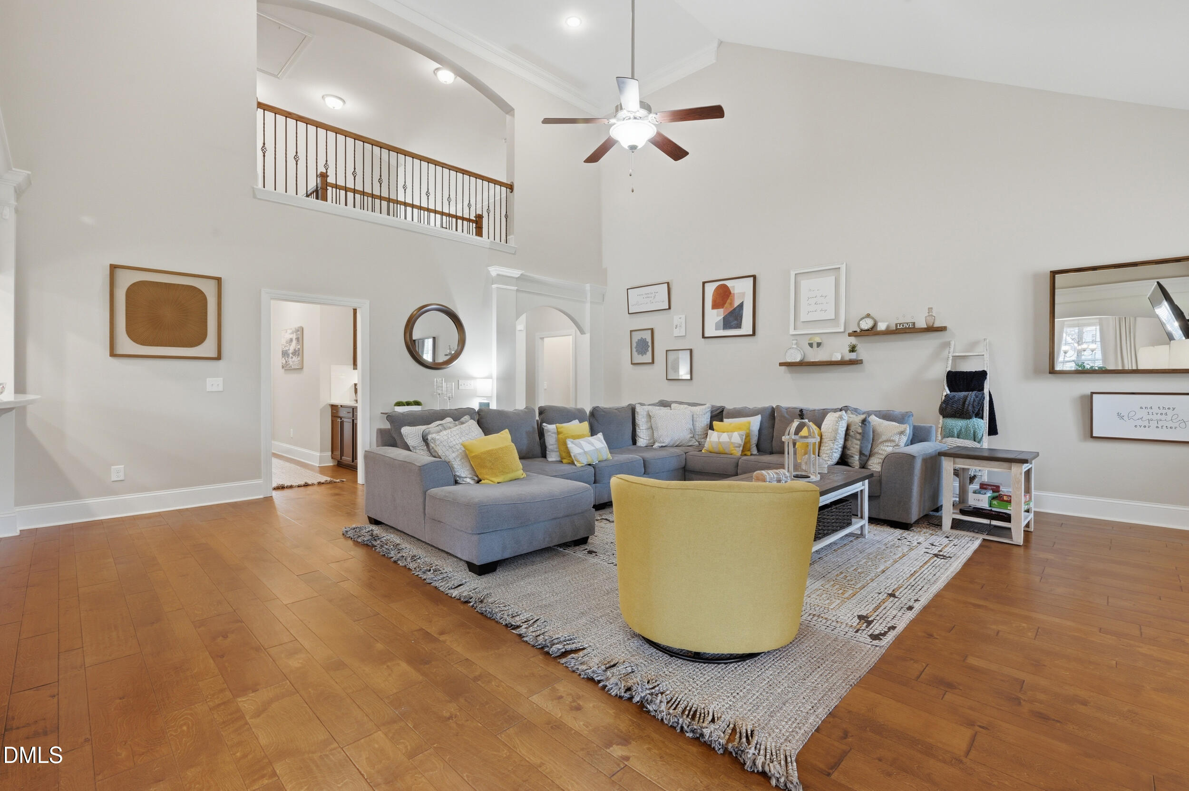
Stunning home in the desirable Broadmoor West community offering space, style, and upscale finishes throughout! This beautifully designed residence features a stately brick front and welcoming front porch, setting the tone for what's inside. The main-level owner's suite includes a private sitting area and dual walk-in closets, providing a true retreat. The open-concept layout is ideal for both everyday living and entertaining, with soaring two-story ceilings in Foyer and Family Room, abundant natural light, and elegant details like coffered ceilings and rich hardwood flooring. The gourmet kitchen is equipped with quartz countertops, ample cabinetry, a surround sound system, and a functional flow into the family room and dining areas. Upstairs, you'll find generously sized secondary bedrooms plus a versatile bonus space perfect for a media room, office, or playroom. Outdoor living shines with a screened porch, stone patio with gas logs, and a spacious fenced yard--ideal for relaxing or hosting gatherings. Additional highlights include a 3-car garage, modern finishes throughout, and a thoughtfully designed floor plan on .47 acres. Conveniently located near schools, shopping, and commuter routes, this home offers both comfort and convenience in a sought-after neighborhood.

Save
Ask
Tour
Hide
Share
Listing Snapshot
Price 
$715,000
Days On Site 
131 Days
Bedrooms 
5
Inside Area (SqFt) 
4,297 sqft
Total Baths 
4
Full Baths 
3
Partial Baths 
1
Lot Size 
0.47 Acres
Year Built 
2017
MLS® Number 
10165441
Status 
Pending
Property Tax 
$4,362.71
HOA/Condo/Coop Fees 
$13.31 monthly
Sq Ft Source 
N/A
Friends & Family
Recent Activity
a month agoListing updated with changes from the MLS®
a month agoStatus changed to Pending
a month agoPrice changed to $715,000
4 months agoListing first seen on site
General Features
Acres 
0.47
Attached Garage 
Yes
Garage 
Yes
Garage Spaces 
3
Levels 
Two
Parking 
AttachedGarageConcreteDrivewayGarage Door Opener
Parking Spaces 
3
Property Sub Type 
Single Family Residence
Security 
Smoke Detector(s)
Sewer 
Public Sewer
Special Circumstances 
Standard
SqFt Above 
4297
SqFt Total 
4297
Style 
Traditional
Water Source 
Public
Zoning 
RAG
Interior Features
Appliances 
CooktopDouble OvenDishwasherExhaust FanMicrowaveSelf Cleaning OvenStainless Steel Appliance(s)Oven
Basement 
Crawl Space
Cooling 
Central AirCeiling Fan(s)
Fireplace 
Yes
Fireplace Features 
Family RoomGas LogPropane
Fireplaces 
1
Flooring 
CarpetHardwoodTile
Heating 
ElectricForced Air
Interior 
Cathedral Ceiling(s)Ceiling Fan(s)Crown MoldingCoffered Ceiling(s)Double VanityEntrance FoyerHigh CeilingsHigh Speed InternetKitchen IslandOpen FloorplanPantryRecessed LightingSoaking TubSound SystemTray Ceiling(s)Vaulted Ceiling(s)Wet BarWalk-In Closet(s)Master Downstairs
Laundry Features 
Laundry RoomMain Level
Main Level Bedrooms 
1
Window Features 
Blinds
Bathroom 2 
Dimensions - 4.9 x 9.2Level - Upper
Bathroom 3 
Dimensions - 8.1 x 4.1Level - Upper
Bathroom 4 
Dimensions - 5.1 x 5.8Level - Main
Bedroom 2 
Dimensions - 14.5 x 17.6Level - Upper
Bedroom 3 
Dimensions - 14.4 x 15.6Level - Upper
Bedroom 4 
Dimensions - 13.2 x 11.11Level - Upper
Bedroom 5 
Dimensions - 12.6 x 19.11Level - Upper
Dining Room 
Dimensions - 12.2 x 15.6Level - Main
Family Room 
Dimensions - 17.8 x 15.6Level - Upper
Kitchen 
Dimensions - 14.5 x 17.7Level - Main
Laundry 
Dimensions - 7.8 x 5.8Level - Main
Living Room 
Dimensions - 21.7 x 26.2Level - Main
Master Bathroom 
Dimensions - 12.6 x 12.6Level - Main
Master Bedroom 
Dimensions - 16.0 x 28.7Level - Main
Office 
Dimensions - 12.7 x 12.3Level - Main
Save
Ask
Tour
Hide
Share
Exterior Features
Construction Details 
BrickFiber Cement
Exterior 
Fire PitLightingRain Gutters
Fencing 
Back YardWrought IronFenced
Lot Features 
Back YardFew TreesFront Yard
Patio And Porch 
PatioPorchScreened
Roof 
Shingle
Windows/Doors 
Blinds
Community Features
Association Amenities 
PoolTennis Court(s)
Association Fee 
$13.31
Association Fee Frequency 
Monthly
Financing Terms Available 
CashConventionalFHAVA Loan
Roads 
Paved
Schools
School District
Unknown
Elementary School
Johnston - Cleveland Elementary
Middle School
Johnston - Cleveland Middle
High School
Johnston - Cleveland High School
Listing courtesy of Kim Evans of Price Residential Group Inc.


Listings that are marked with an icon are provided courtesy of the Triangle MLS, Inc. of North Carolina, Internet Data Exchange Database. Copyright 2026 Triangle MLS, Inc. of North Carolina. All rights reserved.

Last checked: 2026-09-16 12:40 PM UTC

Neighborhood & Commute
Source: Walkscore
Save
Ask
Tour
Hide
Share