
119 Nashua DriveLouisburg, NC 27549
Due to the health concerns created by Coronavirus we are offering personal 1-1 online video walkthough tours where possible.
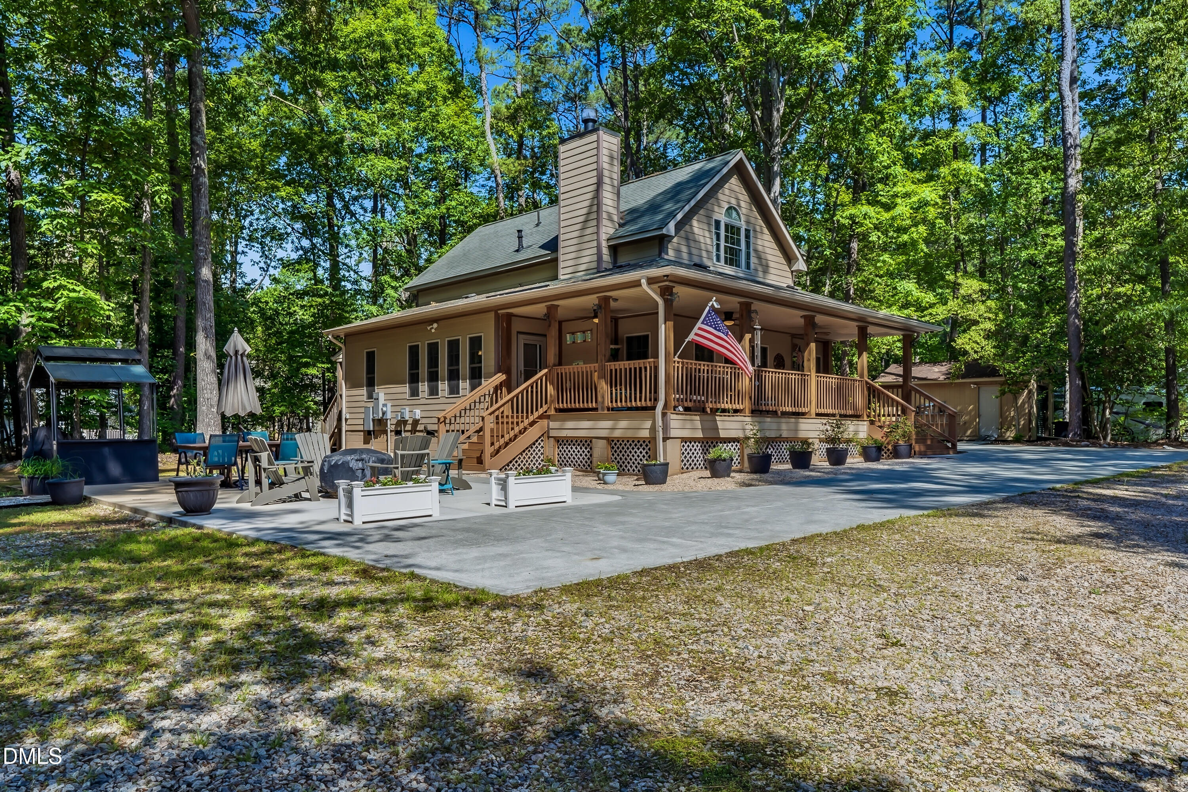
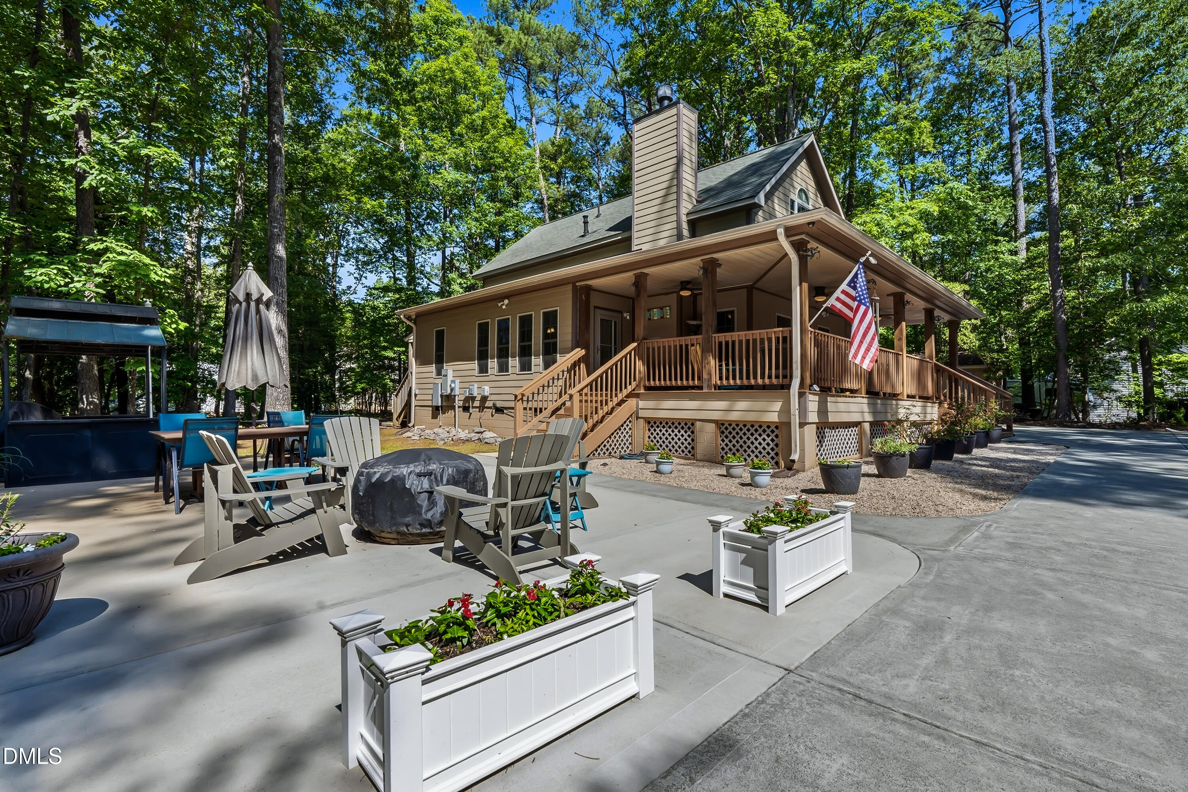
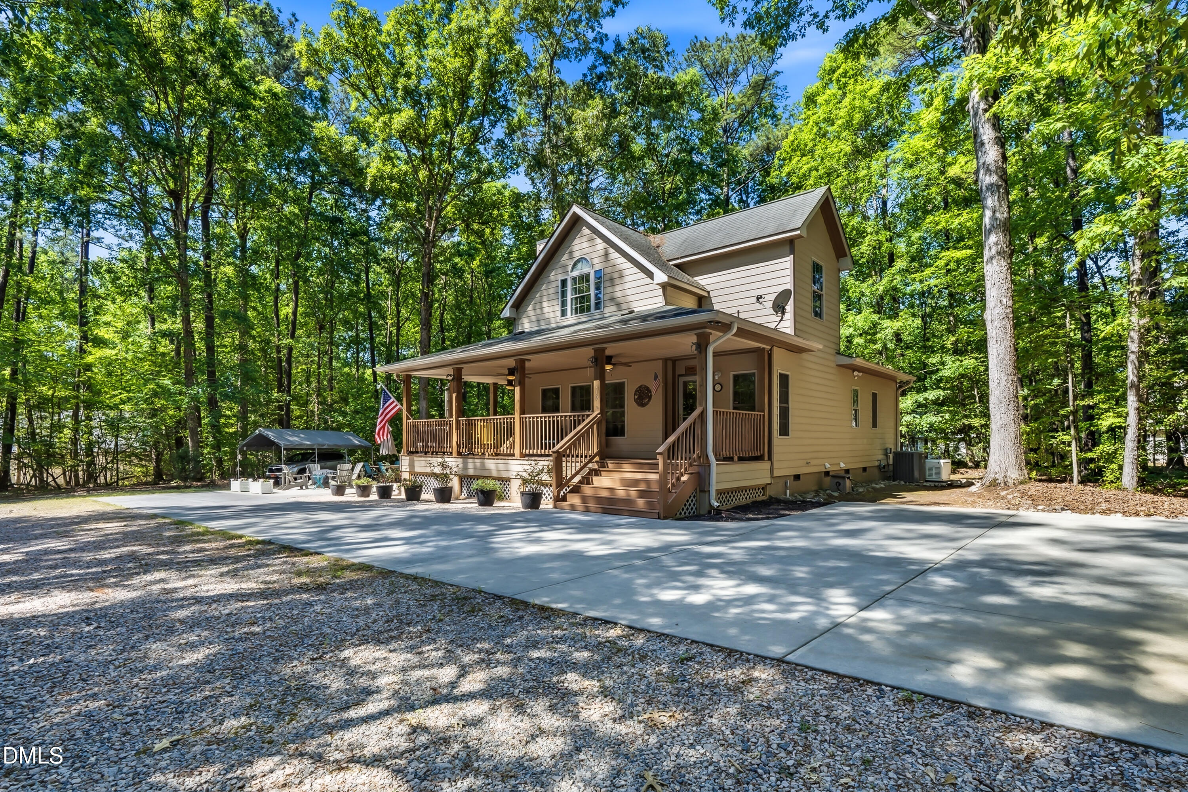
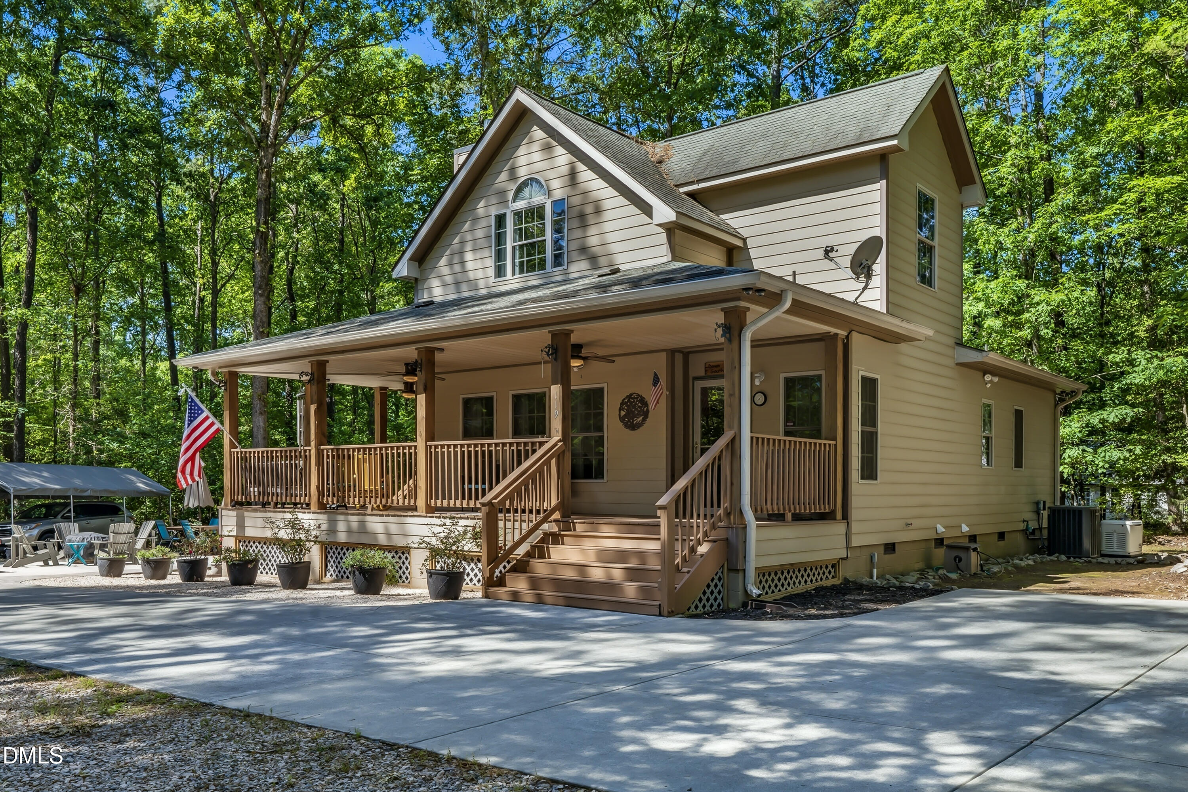
PRICE IMPROVEMENT - NOW $397,000! If you've been waiting for the right opportunity, now is the perfect time to take another look. This new price gives buyers even more reason to discover everything this unique property has to offer. Rarely does a Lake Royale home offer this much privacy, usable acreage, charm, and value all in one package. Situated on 1.37 private acres inside the gated, resort-style community of Lake Royale, this custom-built Cape Cod provides the peaceful setting buyers crave while offering features that are increasingly difficult to find. From the moment you arrive, the circular driveway, wrap-around porch, and wooded surroundings create a warm, welcoming atmosphere that instantly feels like home. Inside, you'll find a move-in-ready floor plan featuring a main-level primary suite with an upgraded walk-in shower, a dedicated office for remote work or hobbies, granite countertops, a gas log fireplace, and inviting living spaces designed for both everyday comfort and entertaining. Upstairs offers two additional bedrooms, a full bath, flexible bonus space, and abundant storage. Outside is where this property truly shines, with an expansive rear deck, large, wired shed, outdoor bar area, and plenty of room to relax, entertain, garden, or simply enjoy the privacy and natural surroundings. A 22KW whole-house generator provides added comfort and peace of mind. Enjoy all that Lake Royale has to offer, including a private 345-acre lake, boating, fishing, swimming beaches, pool, clubhouse, sports courts, and two memberships to The River Golf Course per household. Conveniently located to Wake Forest, Franklinton, Knightdale, and Rocky Mount. With over 1.37 private acres, custom craftsmanship, and resort-style amenities, this property offers a combination that's increasingly difficult to find. If this home has been on your buyers' shortlist, don't miss the opportunity to see it at its new price. Don't miss out--schedule your private tour today!
| a week ago | Listing updated with changes from the MLS® | |
| 2 weeks ago | Status changed to Pending | |
| 4 weeks ago | Price changed to $397,000 | |
| 3 months ago | Listing first seen on site |

Listings that are marked with an icon are provided courtesy of the Triangle MLS, Inc. of North Carolina, Internet Data Exchange Database. Copyright 2026 Triangle MLS, Inc. of North Carolina. All rights reserved.
Last checked: 2026-08-02 01:36 AM UTC
Did you know? You can invite friends and family to your search. They can join your search, rate and discuss listings with you.