Save
Ask
Tour
Hide
Share
$464,900
132 Days On Site

2009 Summer Walk Drive
Mebane, NC 27302

For Sale|Single Family Residence|Active
4
Beds
4
Total Baths
3
Full Baths
1
Partial Bath
3,168
SqFt
$147
/SqFt
2023
Built
Subdivision:
Summer Haven
County:
Alamance

Due to the health concerns created by Coronavirus we are offering personal 1-1 online video walkthough tours where possible.
2009 Summer Walk Drive2009 Summer Walk Drive2009 Summer Walk Drive2009 Summer Walk Drive
Save
Ask
Tour
Hide
Share

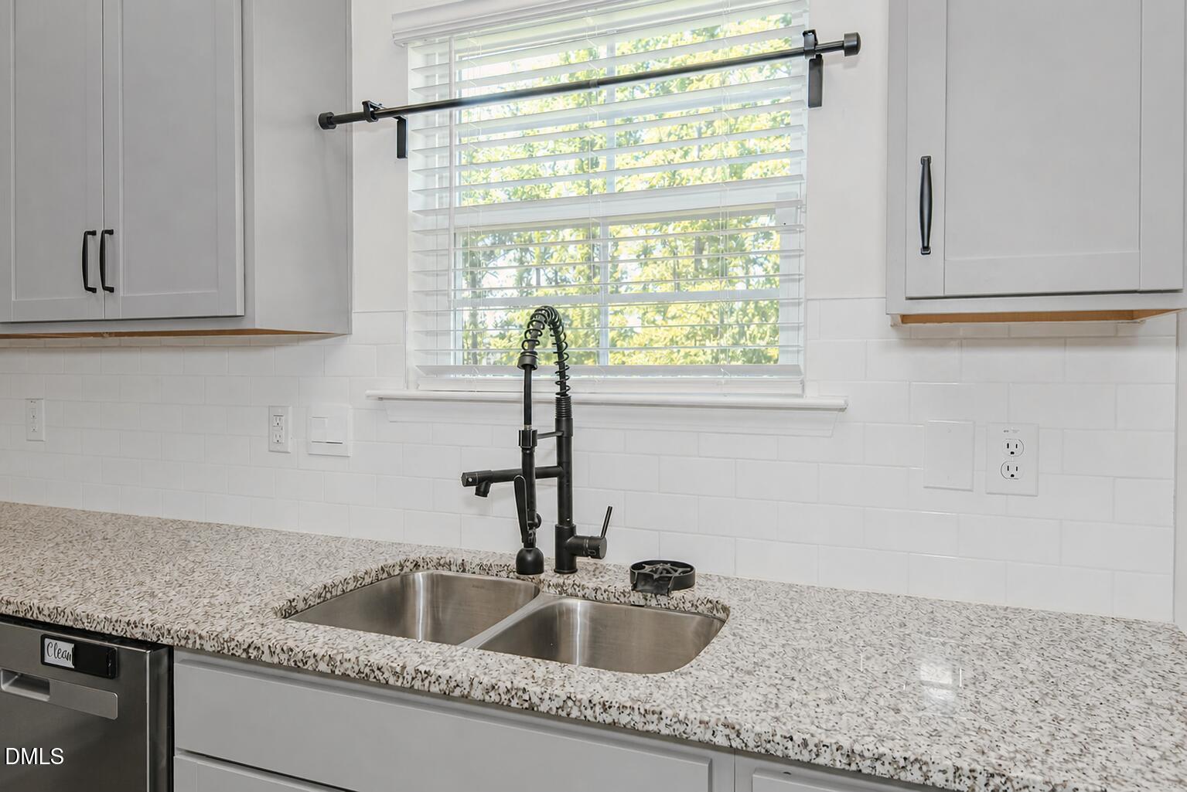
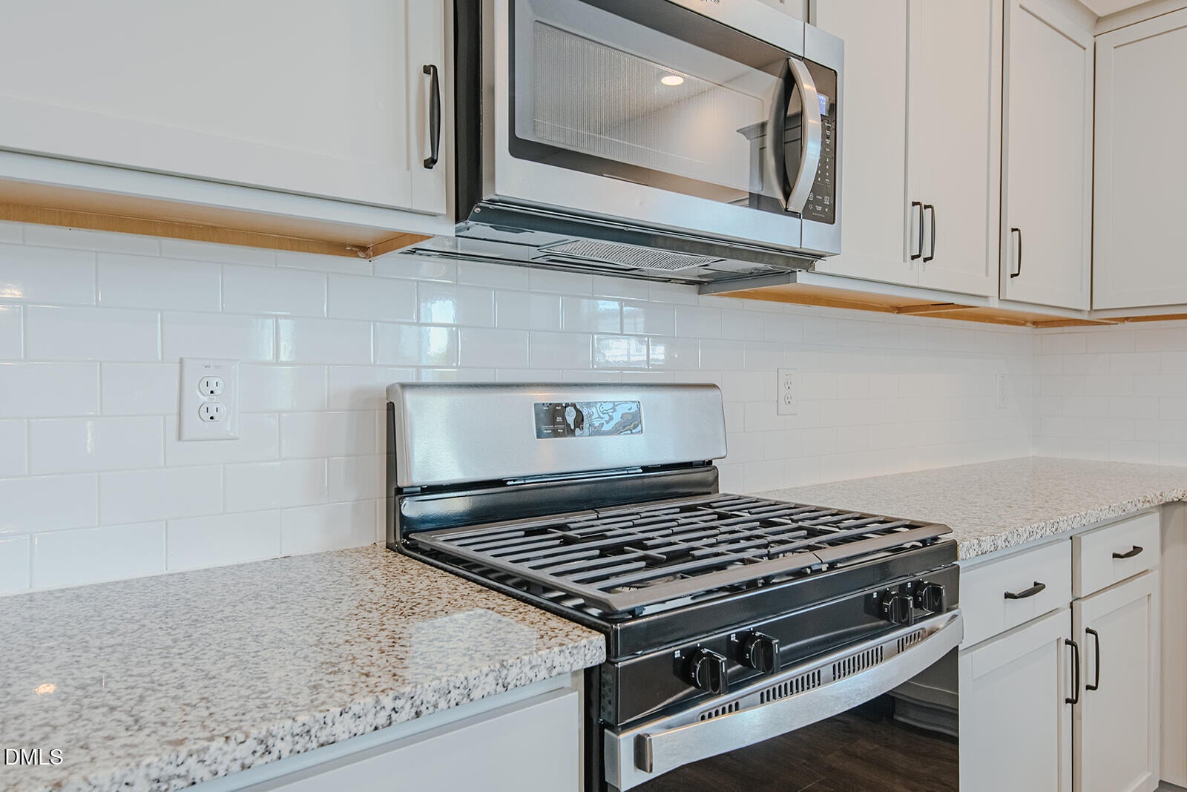
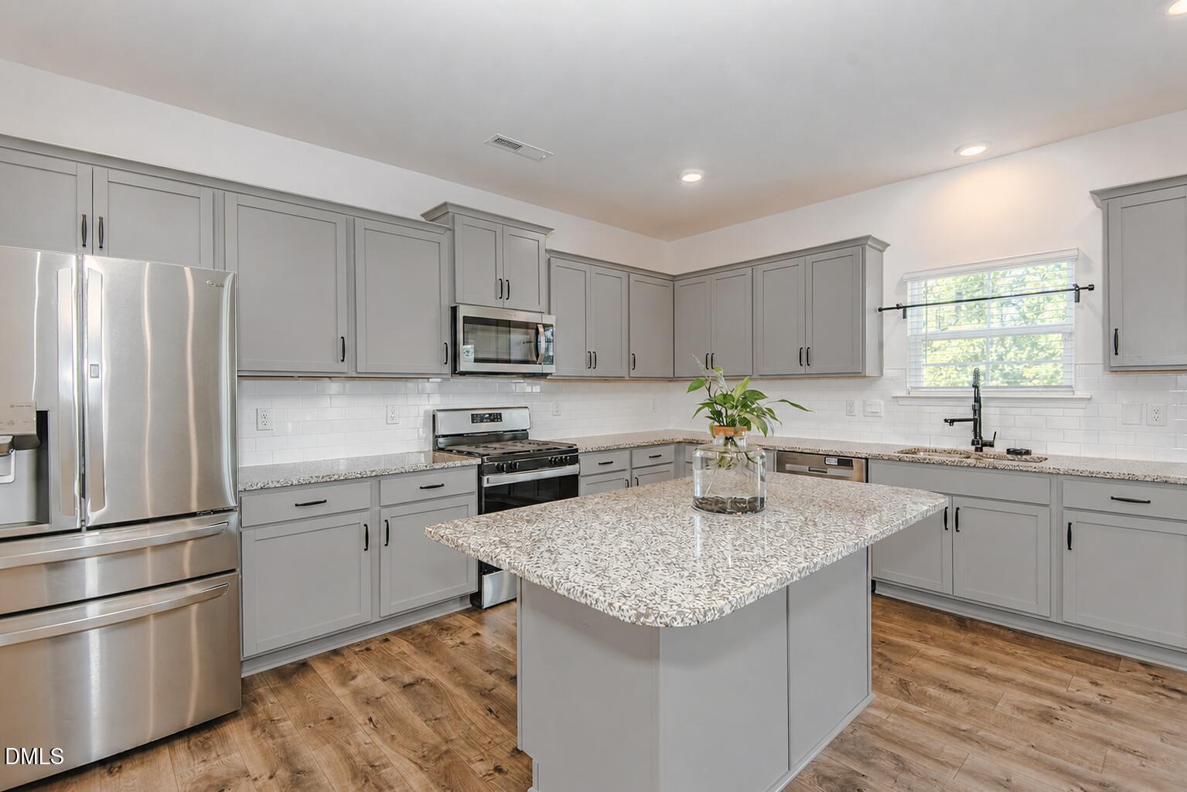
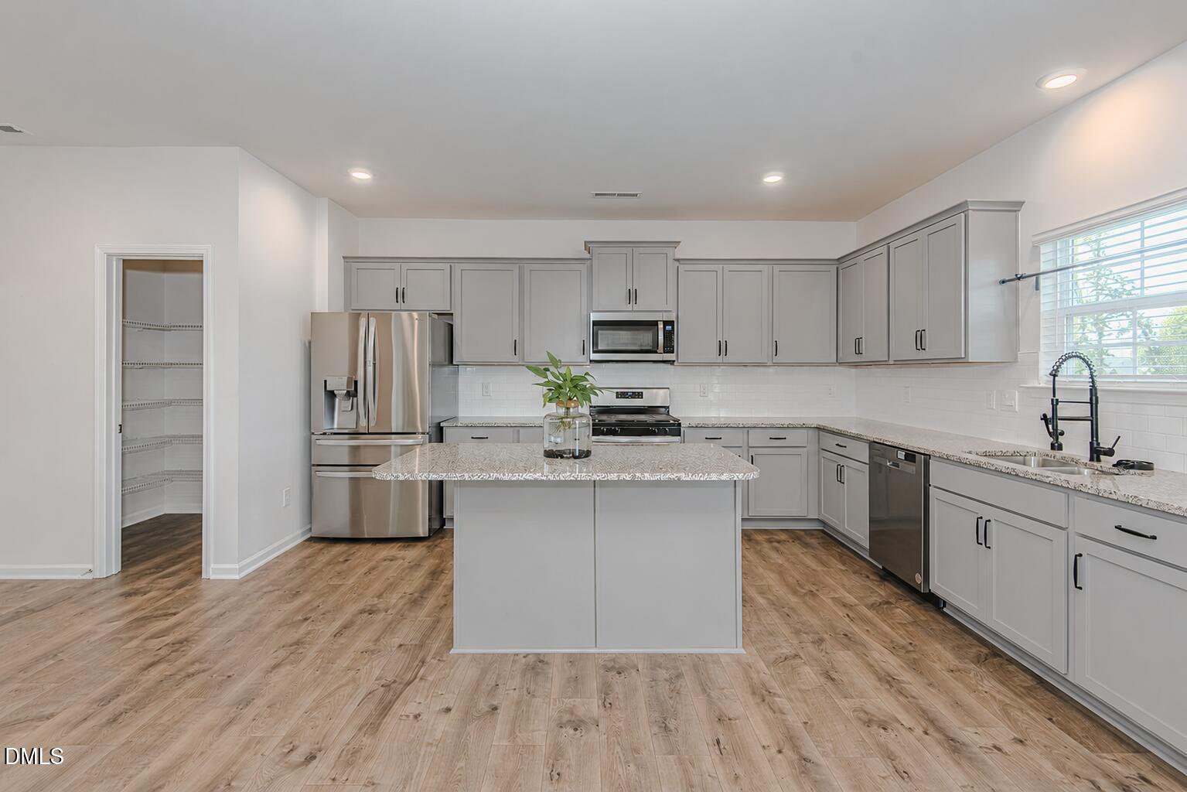
PRICE IMPROVEMENT — NOW $464,900! More space. More yard. More flexibility. This 2023-built Mebane home offers 3,168 sq. ft., 4 bedrooms, 3.5 baths, and a 0.62-acre lot—plus a flex room, loft, fenced area in the backyard, deck, storage building, and two-car garage. The open-concept main level features a beautiful kitchen with granite countertops, oversized island, abundant cabinetry, and a living room with gas fireplace. The versatile flex room provides additional space for a home office, playroom, library, or hobby room. Upstairs you'll find four spacious bedrooms, three full baths, a generous loft, and convenient laundry. The primary suite offers a spacious ensuite bath and ample closet space. Outside, enjoy the deck, fenced area in the backyard, 10x12 storage building, and two-car garage with overhead storage. The washer, dryer, refrigerator, and dining room chandelier convey. Ideally located between the Triad and Triangle, with easy interstate access, this home offers a convenient commute while providing the space, upgrades, and outdoor features you are looking for.

Save
Ask
Tour
Hide
Share
Listing Snapshot
Price 
$464,900
Days On Site 
132 Days
Bedrooms 
4
Inside Area (SqFt) 
3,168 sqft
Total Baths 
4
Full Baths 
3
Partial Baths 
1
Lot Size 
0.62 Acres
Year Built 
2023
MLS® Number 
10165053
Status 
Active
Property Tax 
$2,492.02
HOA/Condo/Coop Fees 
$50 monthly
Sq Ft Source 
N/A
Friends & Family
Recent Activity
6 days agoPrice changed to $464,900
6 days agoListing updated with changes from the MLS®
4 months agoListing first seen on site
General Features
Acres 
0.62
Attached Garage 
Yes
Foundation 
Block
Garage 
Yes
Garage Spaces 
2
Levels 
Two
Parking 
AttachedGarage
Property Sub Type 
Single Family Residence
Sewer 
Septic Tank
Special Circumstances 
Standard
SqFt Above 
3168
SqFt Total 
3168
Style 
Traditional
Water Source 
Public
Interior Features
Basement 
Crawl Space
Cooling 
Heat Pump
Flooring 
CarpetVinyl
Heating 
ElectricHeat PumpNatural Gas
Bedroom 2 
Dimensions - 12.9 x 11.1Level - Second
Bedroom 3 
Dimensions - 13.1 x 16.1Level - Second
Bedroom 4 
Dimensions - 13.1 x 15.0Level - Second
Dining Room 
Dimensions - 12.2 x 11.9Level - Main
Kitchen 
Dimensions - 13.2 x 17.11Level - MainDescription - Kitchen/Breakfast area
Living Room 
Dimensions - 16.4 x 18.6Level - Main
Loft 
Dimensions - 12.0 x 11.1Level - Second
Master Bedroom 
Dimensions - 16.6 x 19.9Level - Second
Office 
Dimensions - 13.1 x 11.11Level - MainDescription - office/flex room
Other 
Dimensions - 21.9 x 19.7Level - MainDescription - garage
Save
Ask
Tour
Hide
Share
Exterior Features
Construction Details 
BrickVinyl Siding
Roof 
Shingle
Community Features
Association Fee 
$50.0
Association Fee Frequency 
Monthly
Financing Terms Available 
CashConventionalFHAUSDA LoanVA Loan
Schools
School District
Unknown
Elementary School
Alamance Burlington - Audrey W Garrett Elementary
Middle School
Alamance Burlington - Hawfields Middle
High School
Alamance Burlington - Southeast Alamance High Scho
Listing courtesy of Amanda Webster Tabor of Cotton & Coal Legacy, Inc.


Listings that are marked with an icon are provided courtesy of the Triangle MLS, Inc. of North Carolina, Internet Data Exchange Database. Copyright 2026 Triangle MLS, Inc. of North Carolina. All rights reserved.

Last checked: 2026-09-16 11:24 AM UTC

Neighborhood & Commute
Source: Walkscore
Save
Ask
Tour
Hide
Share