Save
Ask
Tour
Hide
Share
$1,875,000
92 Days On Site

557 Olives Chapel Road
Apex, NC 27502

For Sale|Single Family Residence|Active
3
Beds
3
Total Baths
3
Full Baths
2,651
SqFt
$707
/SqFt
1996
Built
Subdivision:
Not in a Subdivision
County:
Chatham

Due to the health concerns created by Coronavirus we are offering personal 1-1 online video walkthough tours where possible.
557 Olives Chapel Road557 Olives Chapel Road557 Olives Chapel Road557 Olives Chapel Road
Save
Ask
Tour
Hide
Share

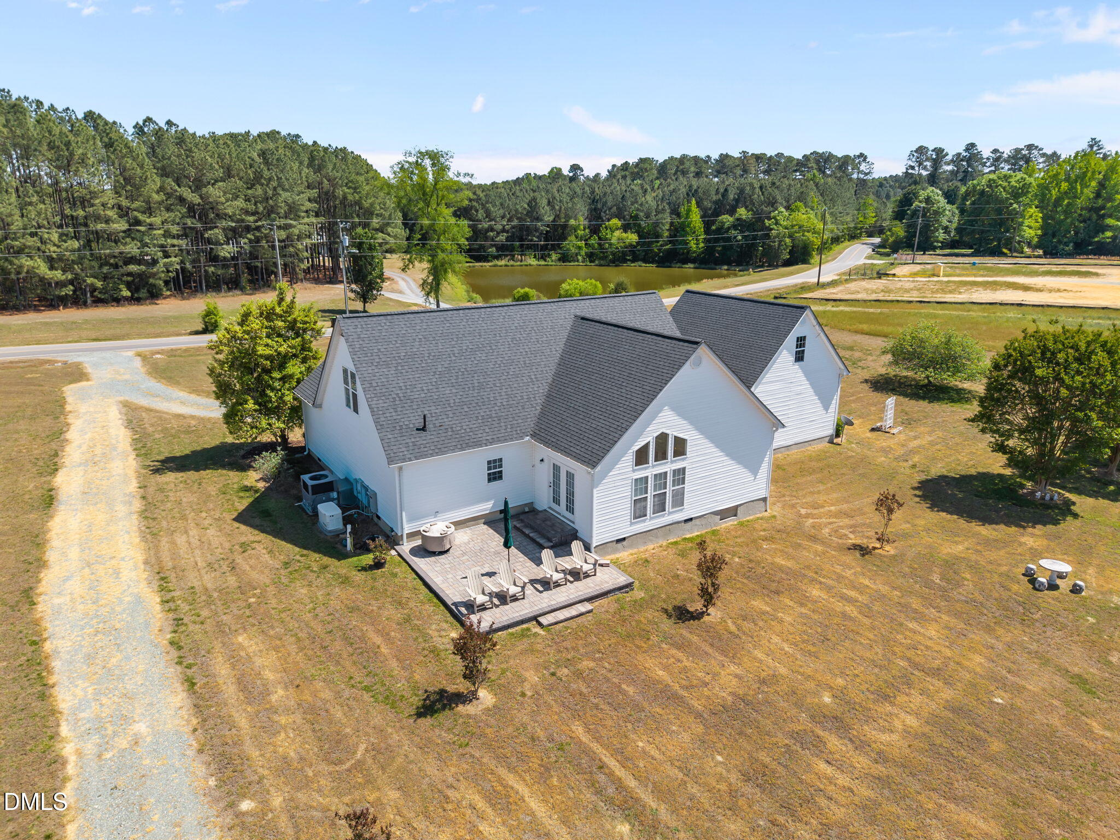
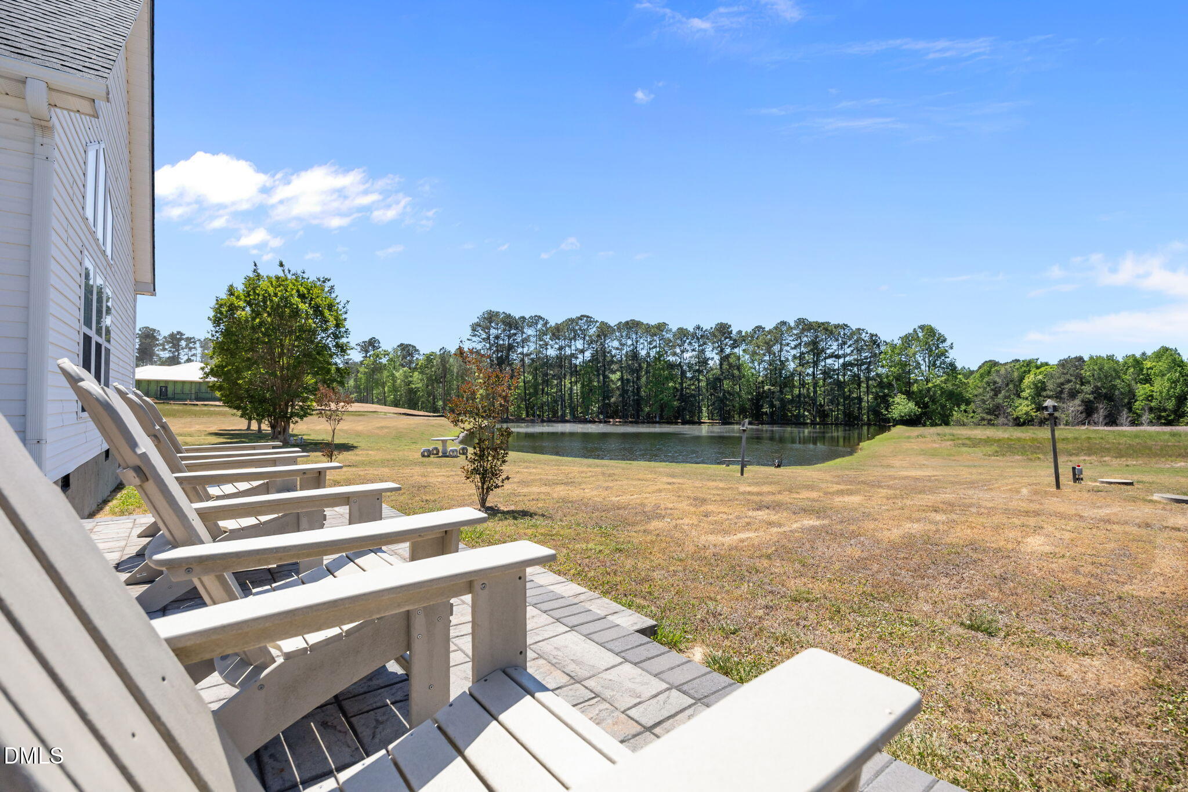
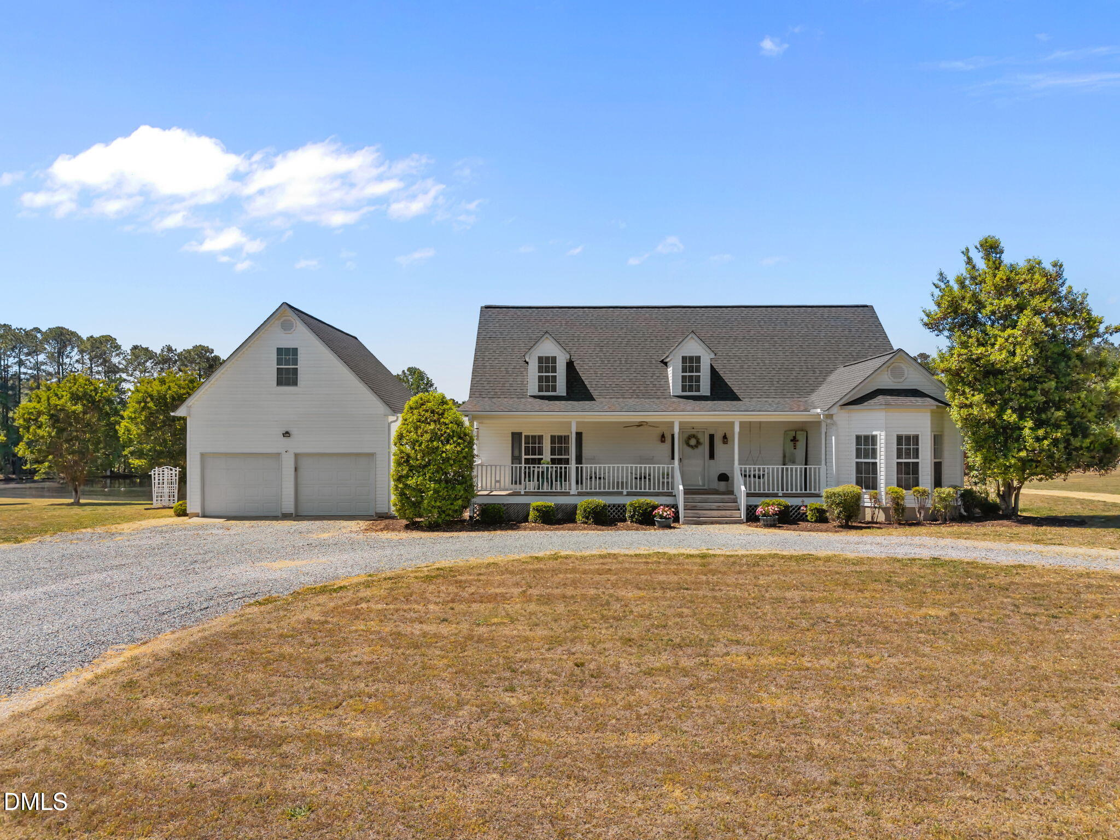
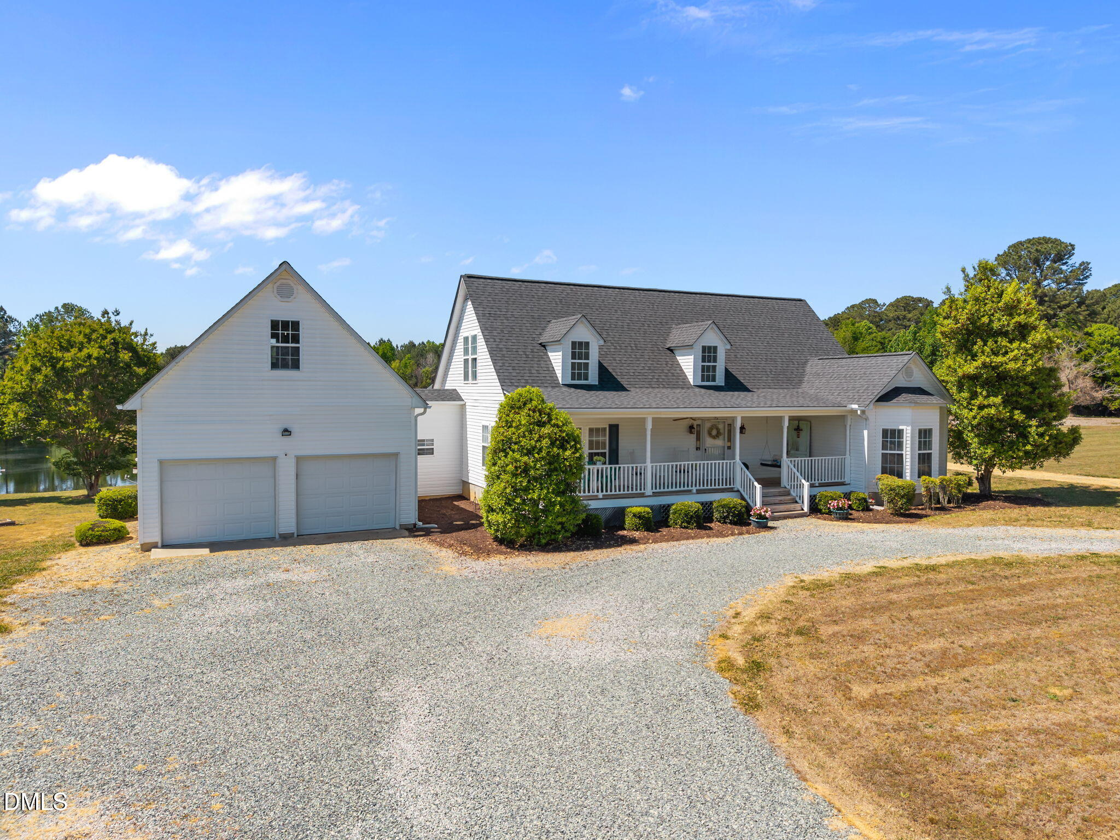
$100,000 PRICE IMPROVEMENT! Welcome to Olive's Chapel, an extraordinary 12.8-acre estate in Apex, NC, where refined country living meets unmatched convenience. Ideally situated near Cary, Pittsboro, RDU, and RTP, with excellent shopping, dining, and top-rated schools all close by, this property also offers the added benefit of lower Chatham County taxes. A rare offering, the landscape showcases sweeping open fields and a gorgeous private pond, creating a serene, picturesque setting. With no HOA, covenants, or restrictions, the possibilities are endless! Design a private equestrian retreat, curated hobby farm, or expansive workshop, all with the freedom to shape the property around your lifestyle. The land may also allow for subdivision, with potential for up to two dwellings and two accessory buildings, ideal for multi-generational living, rental income, or future investment (buyer to verify with Chatham County). The home invites effortless relaxation, from the welcoming front porch, perfect for quiet mornings, to the beautifully paved back patio overlooking the tranquil pond, an idyllic backdrop for entertaining or unwinding. A detached workshop and whole-property generator add both functionality and peace of mind. Less than a mile from Jordan Lake, this property offers exceptional access to outdoor recreation while still preserving a true sense of seclusion. An exceptional blend of acreage, location, and limitless potential! Now with a $100,000 price improvement this is a truly distinctive estate opportunity you won't want to miss!

Save
Ask
Tour
Hide
Share
Listing Snapshot
Price 
$1,875,000
Days On Site 
92 Days
Bedrooms 
3
Inside Area (SqFt) 
2,651 sqft
Total Baths 
3
Full Baths 
3
Partial Baths 
N/A
Lot Size 
12.8 Acres
Year Built 
1996
MLS® Number 
10164068
Status 
Active
Property Tax 
$7,774.21
HOA/Condo/Coop Fees 
N/A
Sq Ft Source 
N/A
Friends & Family
Recent Activity
yesterdayListing updated with changes from the MLS®
yesterdayPrice changed to $1,875,000
3 months agoListing first seen on site
General Features
Acres 
12.8
Attached Garage 
Yes
Garage 
Yes
Garage Spaces 
2
Levels 
Two
Parking 
PavedCircular DrivewayGarageGravelAttached
Parking Spaces 
10
Property Sub Type 
Single Family Residence
Sewer 
Septic Tank
Special Circumstances 
Standard
SqFt Above 
2651
SqFt Total 
2651
Style 
Cape Cod
Utilities 
Electricity ConnectedWater ConnectedPropane
Water Source 
PrivateWell
Zoning 
R-1
Interior Features
Appliances 
DishwasherElectric CooktopRefrigeratorOvenWasher/Dryer
Cooling 
Central Air
Flooring 
CarpetLaminateTile
Heating 
Heat Pump
Interior 
Ceiling Fan(s)Granite CountersKitchen IslandWalk-In Closet(s)
Laundry Features 
Electric Dryer HookupLaundry ClosetMain Level
Main Level Bedrooms 
1
Bedroom 2 
Dimensions - 16.9 x 17.6Level - Second
Bedroom 3 
Dimensions - 13.5 x 17.5Level - Second
Family Room 
Dimensions - 13.0 x 18.7Level - Main
Kitchen 
Dimensions - 12.0 x 13.0Level - Main
Living Room 
Dimensions - 13.1 x 25.9Level - Main
Loft 
Dimensions - 15.2 x 16.9Level - Second
Master Bedroom 
Dimensions - 17.5 x 17.5Level - Main
Other 
Dimensions - 8.7 x 10.7Level - MainDescription - flex room
Save
Ask
Tour
Hide
Share
Exterior Features
Construction Details 
Vinyl Siding
Exterior 
Private Yard
Lot Features 
ClearedRectangular LotWooded
Other Structures 
Workshop
Patio And Porch 
PorchRear PorchSide Porch
Road Frontage 
State Road
Roof 
Shingle
View 
PondTrees/Woods
Waterview 
PondTrees/Woods
Community Features
Accessibility Features 
Therapeutic Whirlpool
Financing Terms Available 
CashConventional
Roads 
Paved
Schools
School District
Unknown
Elementary School
Chatham - Moncure School
Middle School
Chatham - Moncure School
High School
Chatham - Seaforth High School
Listing courtesy of Melissa Ragan of Choice Residential Real Estate


Listings that are marked with an icon are provided courtesy of the Triangle MLS, Inc. of North Carolina, Internet Data Exchange Database. Copyright 2026 Triangle MLS, Inc. of North Carolina. All rights reserved.

Last checked: 2026-08-01 11:34 PM UTC

Neighborhood & Commute
Source: Walkscore
Save
Ask
Tour
Hide
Share