
Save
Ask
Tour
Hide
$434,900
140 Days On Site
127 S Mule Way 105Benson, NC 27504
Single Family Residence|Pending
5
Beds
4
Total Baths
4
Full Baths
3,955
SqFt
$110
/SqFt
2026
Built
Subdivision:
Benson Village
County:
Johnston
Due to the health concerns created by Coronavirus we are offering personal 1-1 online video walkthough tours where possible.
Save
Ask
Tour
Hide
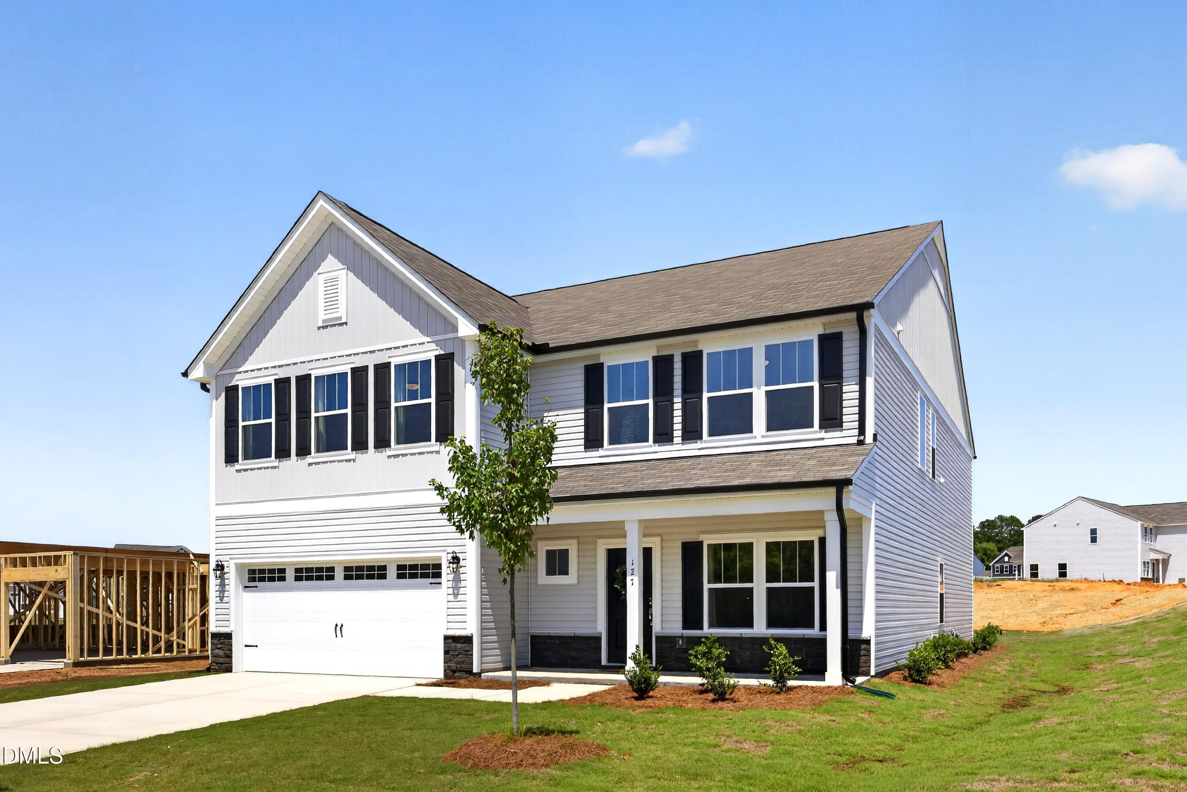
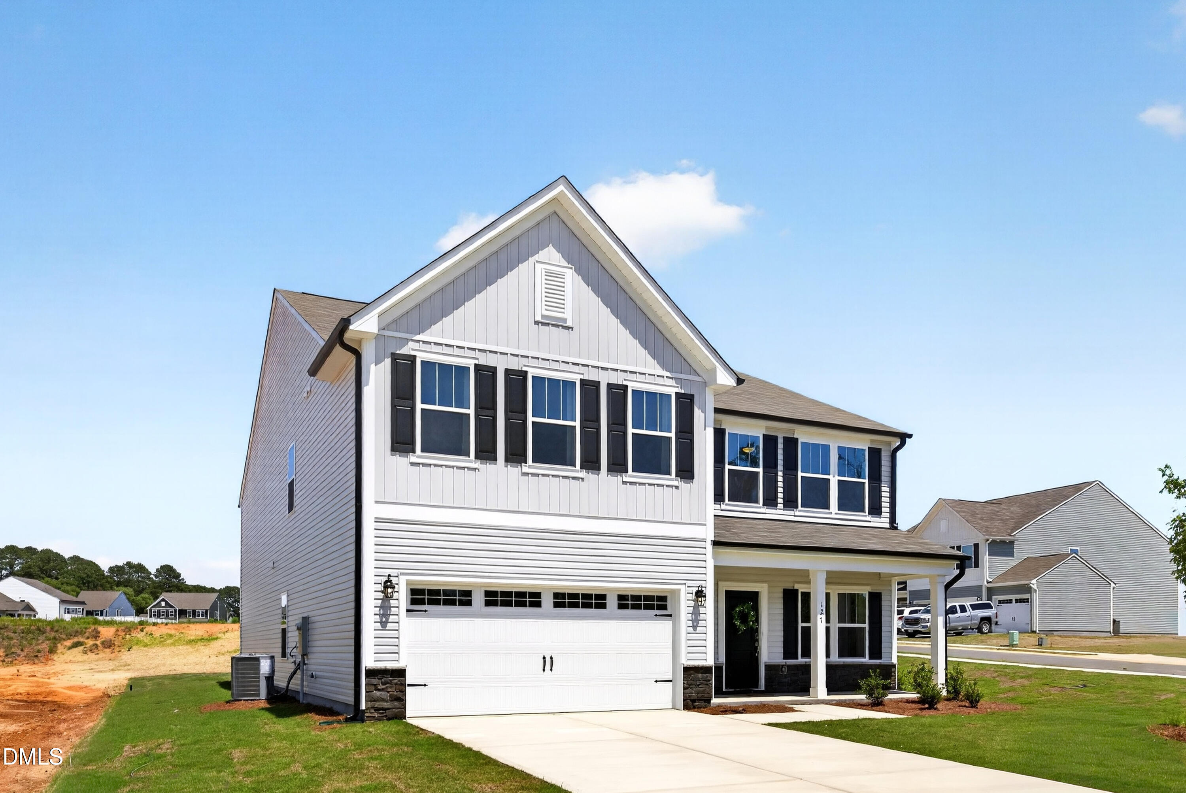
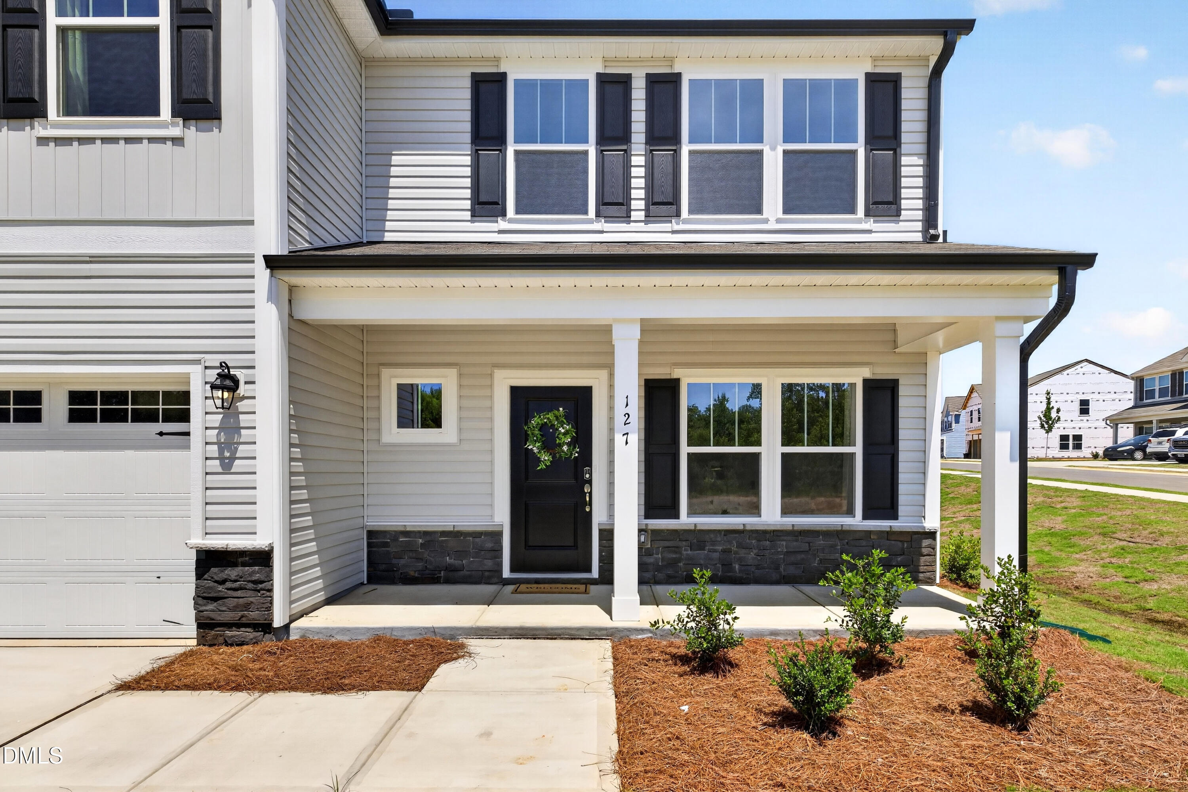
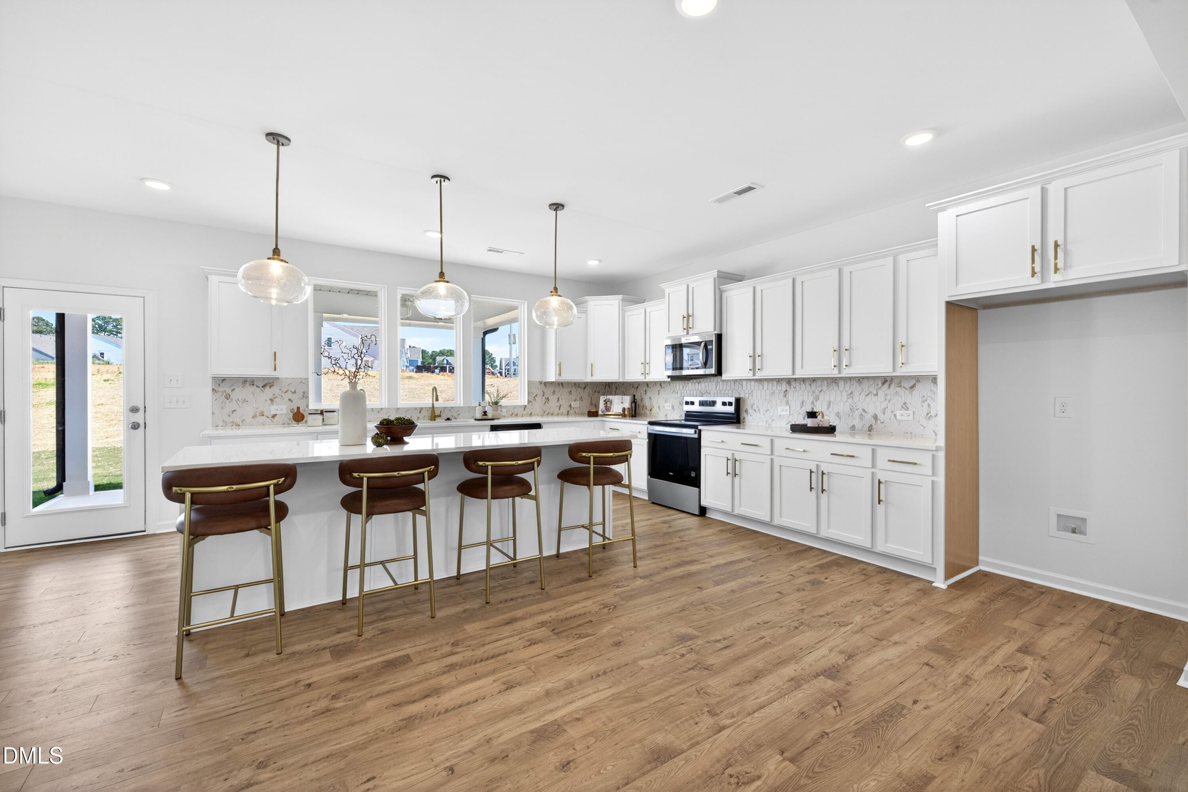
Quick move-in opportunity - TA4000, our most popular floorplan in Benson Village. Features include a study, first-floor guest suite with full bath, and drop zone. The open layout offers a spacious dining area and oversized kitchen with quartz countertops, tile backsplash, and stainless steel appliances flowing into the great room. Enjoy a covered patio and usable backyard. Upstairs includes three bedrooms, including a junior suite with private bath and walk-in closet. The owner's suite features dual closets and a luxury bath with walk-in shower, garden tub, and water closet.
Save
Ask
Tour
Hide
Listing Snapshot
Price
$434,900
Days On Site
140 Days
Bedrooms
5
Inside Area (SqFt)
3,955 sqft
Total Baths
4
Full Baths
4
Partial Baths
N/A
Lot Size
0.277 Acres
Year Built
2026
MLS® Number
10163162
Status
Pending
Property Tax
N/A
HOA/Condo/Coop Fees
$50 monthly
Sq Ft Source
N/A
Friends & Family
Recent Activity
| 2 weeks ago | Listing updated with changes from the MLS® | |
| 2 weeks ago | Status changed to Pending | |
| 3 weeks ago | Price changed to $434,900 | |
| 5 months ago | Listing first seen on site |
General Features
Acres
0.277
Attached Garage
Yes
Foundation
Slab
Garage
Yes
Garage Spaces
2
Home Warranty
Yes
Levels
Two
Parking
AttachedGarageConcreteGarage Faces FrontGarage Door Opener
Parking Spaces
2
Property Condition
New Construction
Property Sub Type
Single Family Residence
Security
Carbon Monoxide Detector(s)Fire Alarm
Sewer
Public Sewer
Special Circumstances
Standard
SqFt Above
3955
SqFt Total
3955
Style
Contemporary
Water Source
Public
Zoning
R
Interior Features
Appliances
DisposalDishwasherElectric RangeElectric Water HeaterMicrowavePlumbed For Ice MakerStainless Steel Appliance(s)
Cooling
Central Air
Flooring
CarpetVinyl
Heating
ElectricHeat Pump
Interior
Entrance FoyerHigh CeilingsHis and Hers ClosetsKitchen IslandOpen FloorplanPantryWalk-In Closet(s)
Laundry Features
Electric Dryer HookupLaundry RoomUpper LevelWasher Hookup
Main Level Bedrooms
1
Bathroom 2
Level - Second
Bathroom 3
Level - Main
Bathroom 4
Level - Second
Bedroom 2
Level - Second
Bedroom 3
Level - Second
Bedroom 4
Level - Second
Bedroom 5
Level - Main
Dining Room
Level - Main
Game Room
Level - Second
Great Room
Level - Main
Kitchen
Level - Main
Laundry
Level - Second
Master Bathroom
Level - Second
Master Bedroom
Level - Second
Office
Level - Main
Save
Ask
Tour
Hide
Exterior Features
Construction Details
StoneVinyl Siding
Patio And Porch
Front PorchRear PorchScreened
Pool Features
Community
Roof
Asphalt
Community Features
Association Amenities
Pool
Association Fee
$600.0
Association Fee Frequency
Annually
Community Features
Pool
Financing Terms Available
CashConventionalFHAUSDA LoanVA Loan
Roads
Paved
Schools
School District
Unknown
Elementary School
Johnston - Benson Elementary
Middle School
Johnston - Benson Middle
High School
Johnston - South Johnston High
Listing courtesy of Kaylee J Wilson of TLS Realty LLC

Listings that are marked with an icon are provided courtesy of the Triangle MLS, Inc. of North Carolina, Internet Data Exchange Database. Copyright 2026 Triangle MLS, Inc. of North Carolina. All rights reserved.
Last checked: 2026-09-16 12:45 PM UTC
Listings that are marked with an icon are provided courtesy of the Triangle MLS, Inc. of North Carolina, Internet Data Exchange Database. Copyright 2026 Triangle MLS, Inc. of North Carolina. All rights reserved.
Last checked: 2026-09-16 12:45 PM UTC
Neighborhood & Commute
Source: Walkscore
Save
Ask
Tour
Hide
Did you know? You can invite friends and family to your search. They can join your search, rate and discuss listings with you.