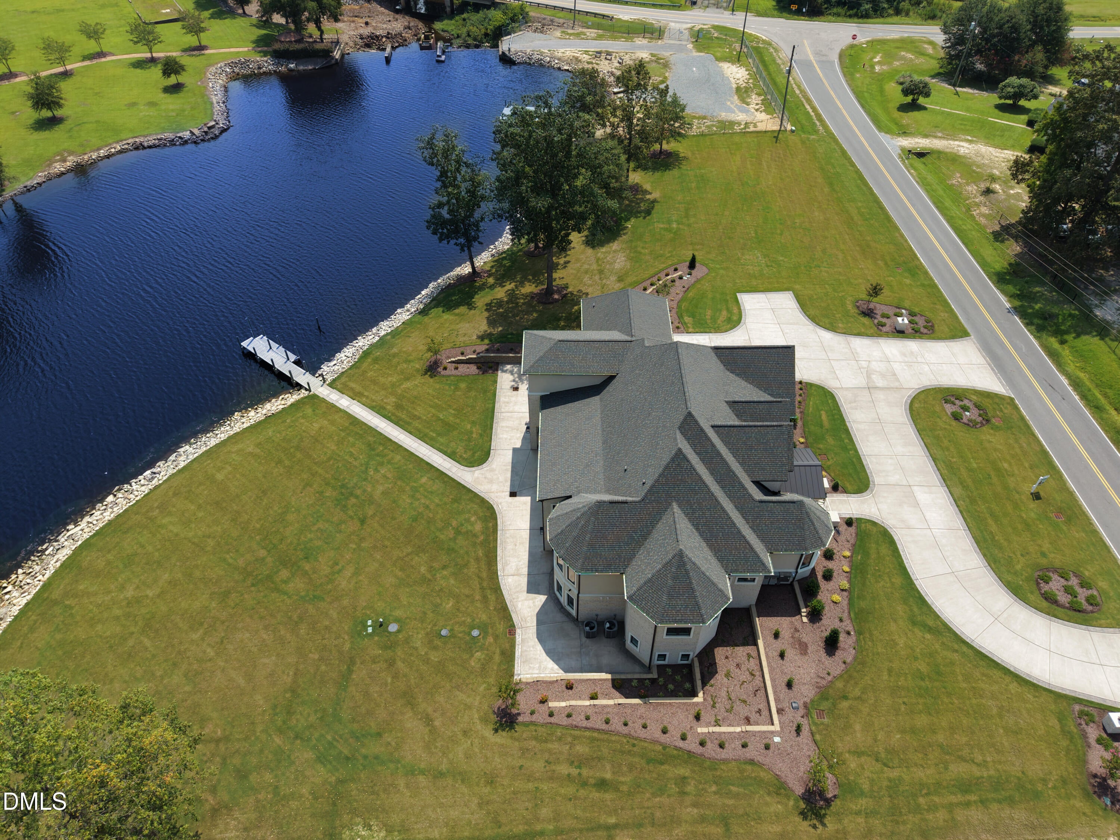
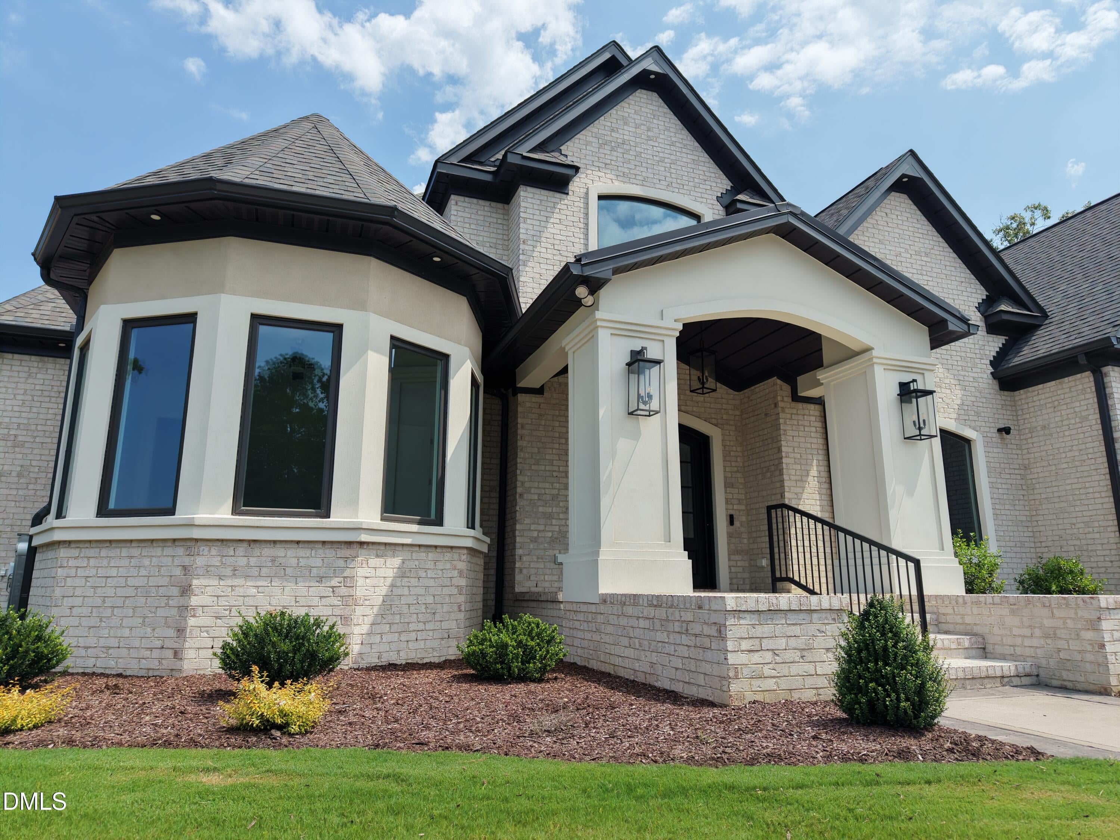
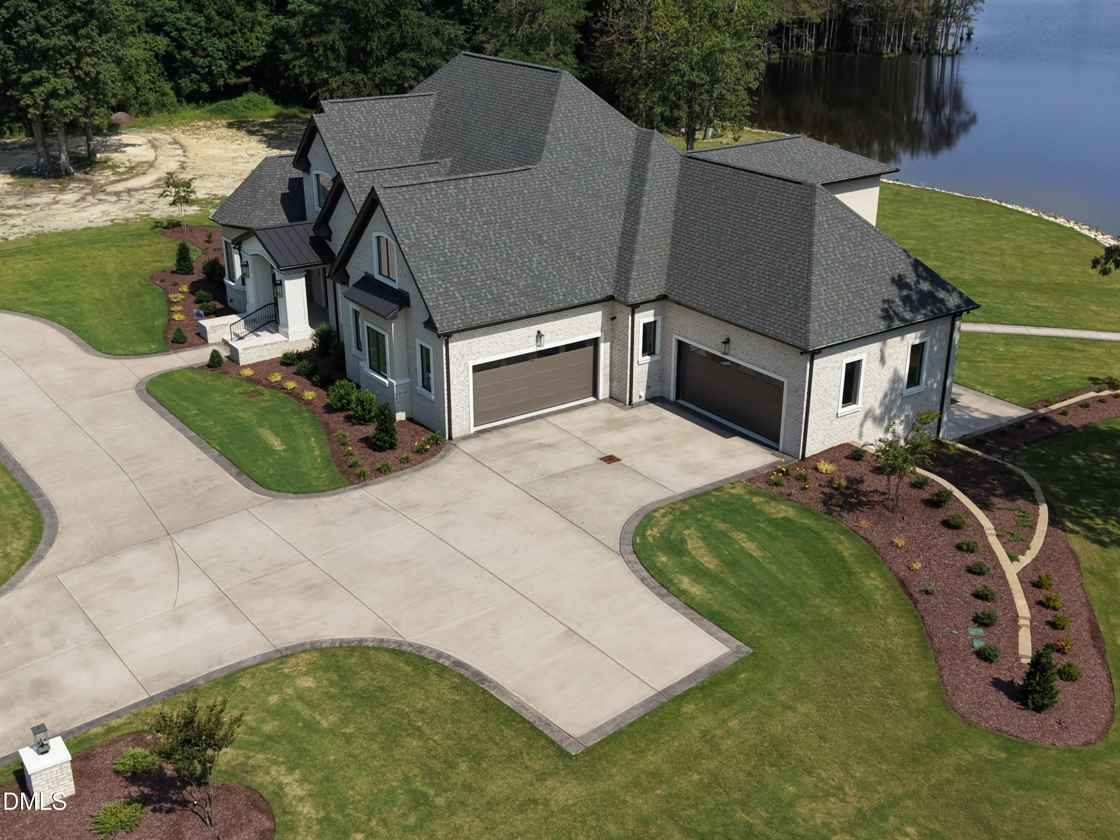
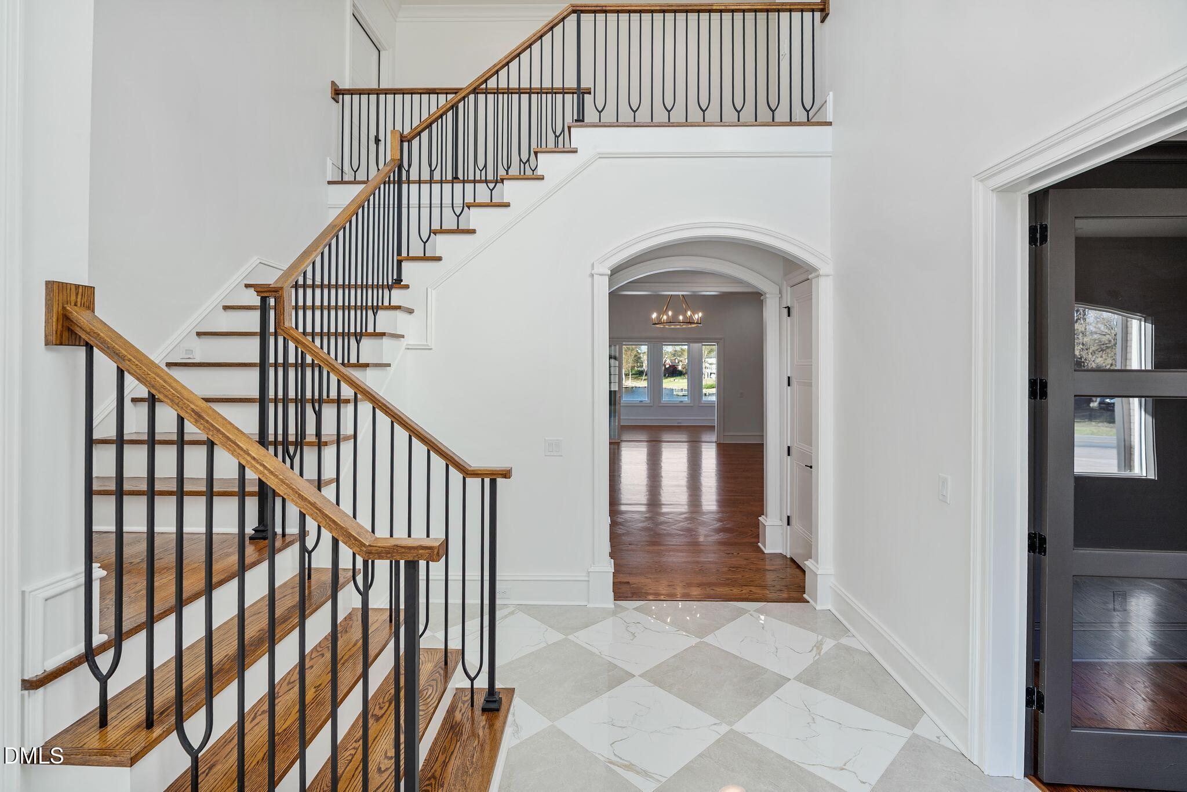
Some homes are designed to impress. Others are designed to be experienced. Set along the waterfront in Princeton, North Carolina, this extraordinary newly constructed estate brings together exceptional craftsmanship, expansive water views, thoughtful design, and spaces created for both everyday living and memorable entertaining. From the moment you enter, the water becomes part of the experience. Expansive rear-facing windows frame the views, while custom millwork, coffered ceilings, designer lighting, a striking linear fireplace, and elevated finishes create a distinctive sense of character throughout the home. The well-appointed kitchen features custom cabinetry, a generous island, quartz/quartzite surfaces, and Thermador appliances. The residence offers five bedrooms, including two primary suites, multiple gathering spaces, a dedicated theater, private office, custom craft/work room, and secondary kitchen. Thoughtful technology and functionality are woven throughout, including house audio, smart lighting, exterior cameras, EV charging capabilities, extensive storage, and two attached two-car garages. Approximately 7,955 square feet of finished living space is complemented by approximately 3,840 square feet of unfinished space, offering nearly 12,000 square feet of total potential and the opportunity to create additional spaces tailored to your vision. Outside, professionally landscaped, irrigated grounds lead to the water and private dock, extending the living experience beyond the home and onto Holts Pond. Located approximately 35-40 minutes from Raleigh, 15-20 minutes from Seymour Johnson Air Force Base and approximately 1.5 hours from Emerald Isle, this is a truly uncommon opportunity to experience new-construction waterfront living on a remarkable scale in Eastern North Carolina. Shown by appointment.
Listing Snapshot
Inside Area (SqFt)
7,955 sqft
HOA/Condo/Coop Fees
$45.83 monthly
Recent Activity
| 5 months ago | | Listing first seen on site |
| 5 months ago | | Listing updated with changes from the MLS® |
General Features
Direction Faces
Southwest
Disclosures
Seller Disclosure
Foundation
Concrete Perimeter
Parking
AttachedGarageCircular DrivewayCoveredDrivewayGarage Faces FrontGarage Faces SideGarage Door OpenerInside EntranceKitchen LevelLightedOn SiteParking Pad
Property Condition
New Construction
Property Sub Type
Single Family Residence
Security
Carbon Monoxide Detector(s)Closed Circuit Camera(s)Smoke Detector(s)
Sewer
Public SewerSeptic Tank
Special Circumstances
Standard
Style
French ProvincialModern
Utilities
Cable ConnectedElectricity ConnectedPropaneSewer ConnectedUnderground UtilitiesWater Connected
Interior Features
Appliances
Built-In FreezerBuilt-In Gas RangeBuilt-In RefrigeratorConvection OvenDouble OvenDishwasherENERGY STAR Qualified DishwasherENERGY STAR Qualified RefrigeratorGas CooktopGas RangeGas Water HeaterIce MakerMicrowaveOvenPlumbed For Ice MakerENERGY STAR Qualified Water HeaterRangeRefrigeratorRange HoodSelf Cleaning OvenStainless Steel Appliance(s)Tankless Water HeaterVented Exhaust FanWater Heater
Basement
Exterior EntryFinishedStorage SpaceWalk-Out Access
Cooling
Central AirCeiling Fan(s)ElectricHeat Pump
Fireplace Features
Blower FanDecorativeGasInsertLiving RoomPropane
Flooring
CarpetCeramic TileHardwoodTileWood
Heating
CentralFireplace(s)Forced AirHeat PumpPropane
Interior
Built-in FeaturesBookcasesCeiling Fan(s)ChandelierCrown MoldingCoffered Ceiling(s)Double VanityEntrance FoyerEat-in KitchenHigh CeilingsHigh Speed InternetKitchen IslandOpen FloorplanPantryRecessed LightingSmart ThermostatSoaking TubSound SystemStorageStone CountersWalk-In Closet(s)Master Downstairs
Laundry Features
Electric Dryer HookupLaundry RoomMain LevelSinkWasher Hookup
Window Features
Aluminum FramesScreens
Bathroom 2
Dimensions - 6.1 x 9.0Level - Basement
Bathroom 3
Dimensions - 7.2 x 9.0Level - Basement
Bathroom 4
Dimensions - 8.1 x 6.0Level - Basement
Bathroom 5
Dimensions - 11.1 x 6.0Level - Main
Bedroom 2
Dimensions - 13.4 x 16.0Level - Main
Bedroom 3
Dimensions - 14.8 x 19.7Level - Lower
Bedroom 4
Dimensions - 13.7 x 19.7Level - Lower
Bedroom 5
Dimensions - 13.3 x 18.3Level - Lower
Dining Room
Dimensions - 14.4 x 16.5Level - Main
Entrance Hall
Dimensions - 14.8 x 10.0Level - Main
Kitchen
Dimensions - 22.7 x 19.7Level - Main
Laundry
Dimensions - 22.0 x 8.0Level - Main
Living Room
Dimensions - 24.9 x 24.0Level - Main
Master Bathroom
Dimensions - 12.0 x 18.6Level - Main
Master Bedroom
Dimensions - 19.3 x 24.1Level - Main
Office
Dimensions - 14.6 x 15.6Level - Main
Other
Dimensions - 15.0 x 8.5Level - MainDescription - Pantry
Sunroom
Dimensions - 23.0 x 11.8Level - Main
Exterior Features
Construction Details
BrickBrick VeneerStucco
Exterior
DockLightingPrivate YardRain GuttersStorage
Frontage
LakefrontWaterfront
Lot Features
Back YardFew TreesFront YardGentle SlopingLandscapedSprinklers In FrontSlopedViewsWaterfront
Other Structures
Workshop
Patio And Porch
CoveredFront PorchPatioPorch
Road Frontage
County RoadState Road
Waterfront Features
LakeLake FrontLake PrivilegesPondWaterfront
Windows/Doors
Aluminum FramesScreens
Community Features
Accessibility Features
Smart Technology
Association Amenities
Boat DockClubhousePoolPond Year Round
Association Fee Frequency
Annually
Community Features
ClubhouseFishingLakePoolSuburban
Financing Terms Available
CashConventional
Building Access
Main level
Schools
Elementary SchoolJohnston - Princeton Elementary
Middle SchoolJohnston - Princeton Middle High
High SchoolJohnston - Princeton Middle High
Listing courtesy of Crystal Grice Braswell of LPT Realty, LLC

Listings that are marked with an icon are provided courtesy of the Triangle MLS, Inc. of North Carolina, Internet Data Exchange Database. Copyright 2026 Triangle MLS, Inc. of North Carolina. All rights reserved.
Last checked: 2026-09-16 02:04 PM UTC
Source: Walkscore

Did you know? You can invite friends and family to your search. They can join your search, rate and discuss listings with you.