Save
Ask
Tour
Hide
Share
$649,000
144 Days On Site

75 Basil Court
Franklinton, NC 27525

For Sale|Single Family Residence|Active
4
Beds
3
Total Baths
3
Full Baths
2,758
SqFt
$235
/SqFt
2026
Built
Subdivision:
Bella Terra
County:
Franklin

Due to the health concerns created by Coronavirus we are offering personal 1-1 online video walkthough tours where possible.
Upcoming Open Houses
Due to COVID-19, we recommend you verify Open Houses before attending.
Sun, Sep 20, 2:00 PM - 5:00 PM
Sun, Sep 27, 2:00 PM - 5:00 PM
75 Basil Court75 Basil Court75 Basil Court75 Basil Court
Save
Ask
Tour
Hide
Share

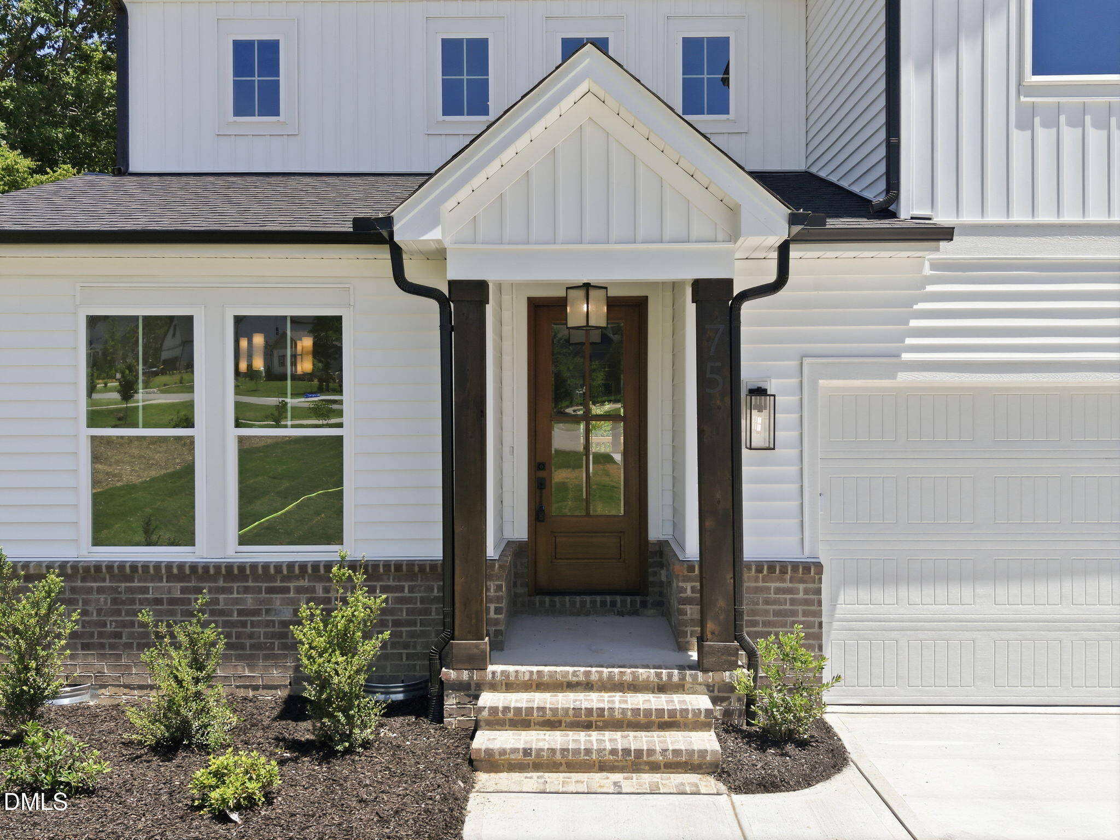
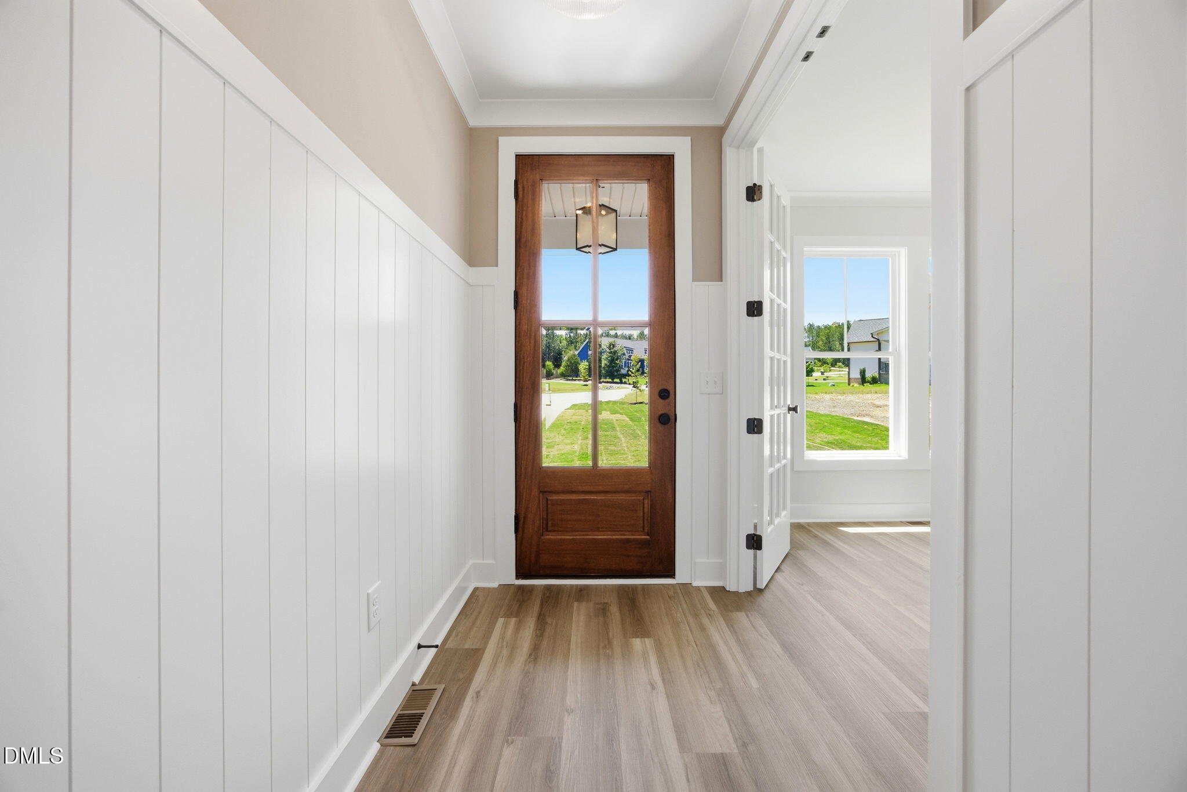
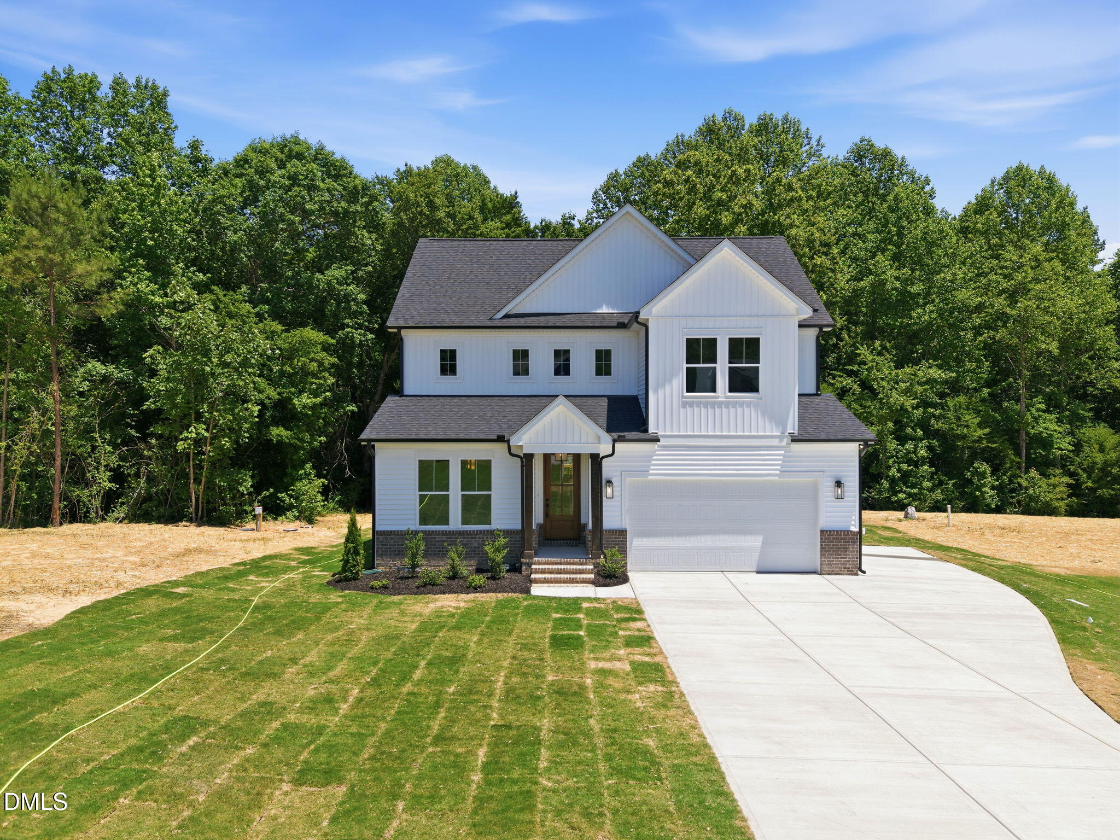
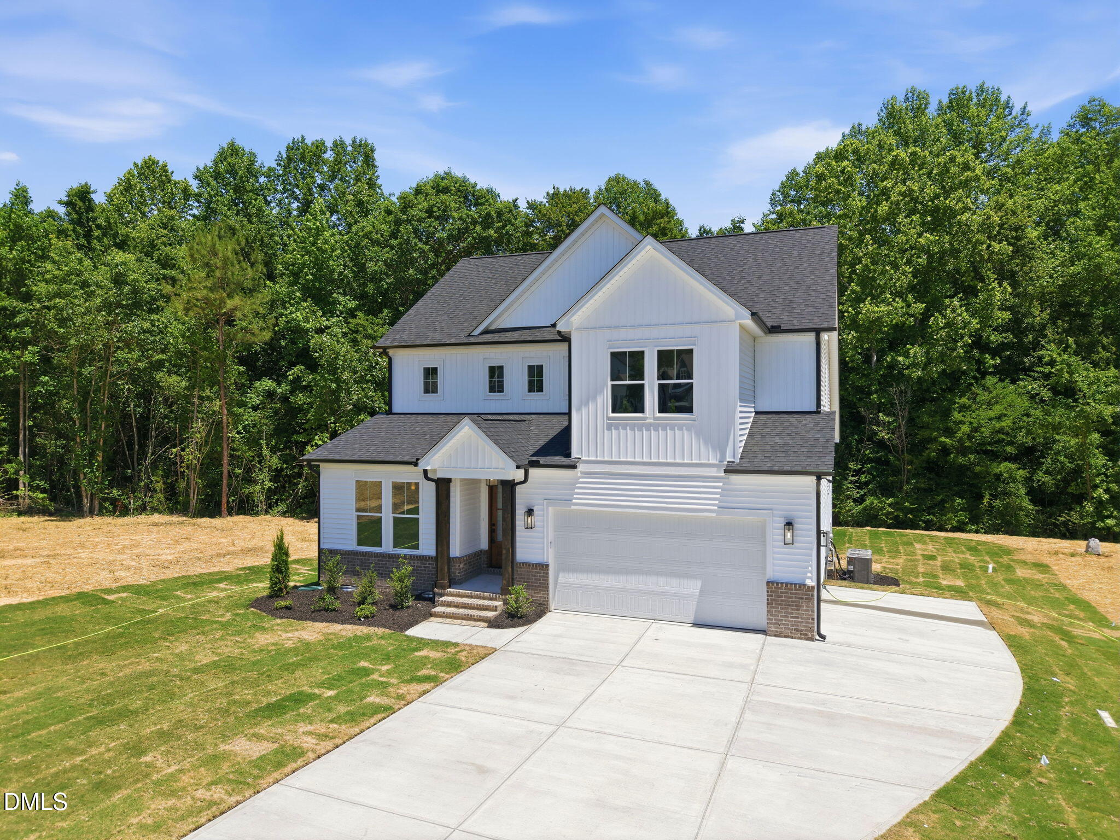
SELF TOUR THIS HOME! 15K BUILDER CONTRIBUTION AVAILABLE! Custom-built by OakTowne Homes on a large, pool-accommodating home site, situated on a quiet cul-de-sac. Beautifully designed with a main-level owner's suite, guest suite and flex space, perfect for a study. Luxury vinyl plank flooring spans throughout the main living with designer finishes and upgraded trim throughout. The gourmet kitchen offers custom painted cabinetry with crown trim, elegant tile backsplash, a stained center island with barstool seating, stainless steel appliances, and a convenient walk-in pantry. The sunlit dining area offers a triple sliding glass door to the rear covered porch and grilled deck! The vaulted owner's suite features a painted acccent trim wall, designer chandelier and luxurious en-suite bath with a custom stained dual vanity with quartz top and hanging vanity pendant lighting, a tile to ceiling surround walk-in shower with double niche, and soaking tub with privacy window. All adjoining a large walk-in closet. The bright and open family room is anchored by a gas log fireplace with accent painted trim surround and flanking built-in cabinets with open shelving above. Upstairs, a huge loft area perfect for entertaining, two additional private bedrooms with adjoining bath, and tons of walk-in storage space. Complete with a two-car garage and sealed crawl space foundation. Located within a short distance to local amenities, experience the perfect balance of rural tranquility and proximity to the vibrant hubs of the Franklinton area in this exceptional custom home!*Buyers can do ''On demand'' tours on several homes by calling 770-321-9154 and scheduling or by downloading the NterNow App while at the property and follow instructions.

Save
Ask
Tour
Hide
Share
Listing Snapshot
Price 
$649,000
Days On Site 
144 Days
Bedrooms 
4
Inside Area (SqFt) 
2,758 sqft
Total Baths 
3
Full Baths 
3
Partial Baths 
N/A
Lot Size 
0.9 Acres
Year Built 
2026
MLS® Number 
10162614
Status 
Active
Property Tax 
N/A
HOA/Condo/Coop Fees 
$41.67 monthly
Sq Ft Source 
N/A
Friends & Family
Recent Activity
2 months agoPrice changed to $649,000
2 months agoListing updated with changes from the MLS®
5 months agoListing first seen on site
General Features
Acres 
0.9
Attached Garage 
Yes
Foundation 
Block
Garage 
Yes
Garage Spaces 
2
Levels 
Two
Parking 
AttachedGarageConcreteDrivewayGarage Faces FrontGarage Door Opener
Parking Spaces 
4
Property Condition 
New Construction
Property Sub Type 
Single Family Residence
Security 
Carbon Monoxide Detector(s)Smoke Detector(s)
Sewer 
Septic Tank
Special Circumstances 
Standard
SqFt Above 
2758
SqFt Total 
2758
Style 
TraditionalTransitional
Utilities 
Cable AvailableElectricity ConnectedPhone AvailableWater ConnectedSewer Connected
Water Source 
PrivateWell
Interior Features
Appliances 
DishwasherElectric RangeMicrowavePlumbed For Ice MakerStainless Steel Appliance(s)
Basement 
Crawl Space
Cooling 
Central Air
Fireplace 
Yes
Fireplace Features 
Family RoomPropane
Fireplaces 
1
Flooring 
CarpetTileVinyl
Heating 
CentralForced Air
Interior 
Breakfast BarBuilt-in FeaturesBookcasesCeiling Fan(s)Crown MoldingDouble VanityEat-in KitchenKitchen IslandOpen FloorplanPantrySoaking TubVaulted Ceiling(s)Walk-In Closet(s)In-Law FloorplanMaster Downstairs
Laundry Features 
Electric Dryer HookupLaundry RoomMain LevelWasher Hookup
Main Level Bedrooms 
2
Bedroom 2 
Dimensions - 12.0 x 11.0Level - Main
Bedroom 3 
Dimensions - 14.0 x 11.0Level - Second
Bedroom 4 
Dimensions - 15.5 x 11.0Level - Second
Dining Room 
Dimensions - 14.0 x 10.5Level - Main
Entrance Hall 
Dimensions - 18.0 x 5.0Level - Main
Family Room 
Dimensions - 15.5 x 14.0Level - Main
Kitchen 
Dimensions - 14.0 x 13.0Level - Main
Loft 
Dimensions - 17.0 x 16.0Level - Second
Master Bedroom 
Dimensions - 14.0 x 14.0Level - Main
Other 
Dimensions - 21.5 x 6.0Level - MainDescription - Unfinished Storage
Save
Ask
Tour
Hide
Share
Exterior Features
Construction Details 
Vinyl Siding
Exterior 
Rain Gutters
Fencing 
None
Lot Features 
Back YardCul-De-SacFront YardLandscapedFew Trees
Patio And Porch 
CoveredDeckFront PorchPorch
Roof 
Shingle
View 
Neighborhood
Waterview 
Neighborhood
Windows/Doors 
Sliding Doors
Community Features
Association Fee 
$500.0
Association Fee Frequency 
Annually
Financing Terms Available 
CashConventional
Roads 
Asphalt
Schools
School District
Unknown
Elementary School
Franklin - Franklinton Elementary
Middle School
Franklin - Franklinton Middle School
High School
Franklin - Franklinton High
Listing courtesy of Jim Allen of Coldwell Banker HPW


Listings that are marked with an icon are provided courtesy of the Triangle MLS, Inc. of North Carolina, Internet Data Exchange Database. Copyright 2026 Triangle MLS, Inc. of North Carolina. All rights reserved.

Last checked: 2026-09-16 12:35 PM UTC

Neighborhood & Commute
Source: Walkscore
Save
Ask
Tour
Hide
Share