Save
Ask
Tour
Hide
Share
$375,000
101 Days On Site

111 Nashua Drive
Louisburg, NC 27549

For Sale|Single Family Residence|Active
3
Beds
2
Total Baths
2
Full Baths
1,691
SqFt
$222
/SqFt
2021
Built
Subdivision:
Lake Royale
County:
Franklin

Due to the health concerns created by Coronavirus we are offering personal 1-1 online video walkthough tours where possible.
111 Nashua Drive111 Nashua Drive111 Nashua Drive111 Nashua Drive
Save
Ask
Tour
Hide
Share

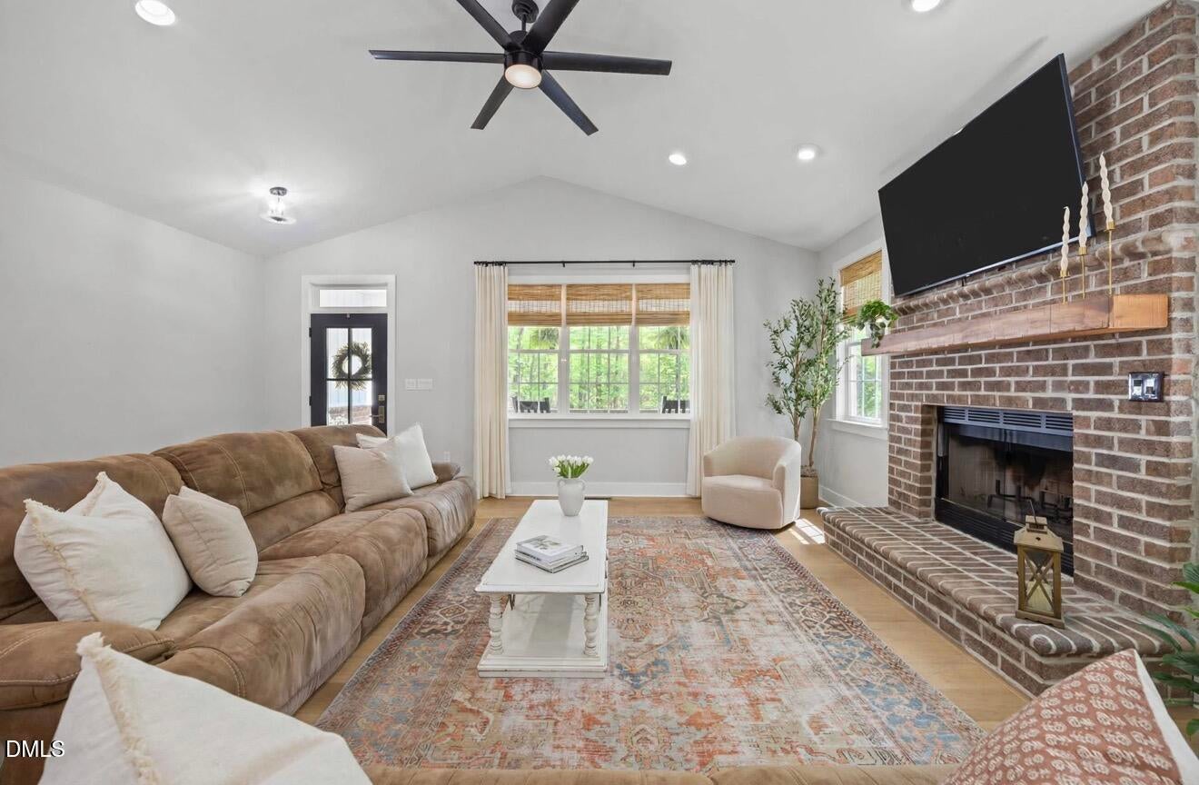
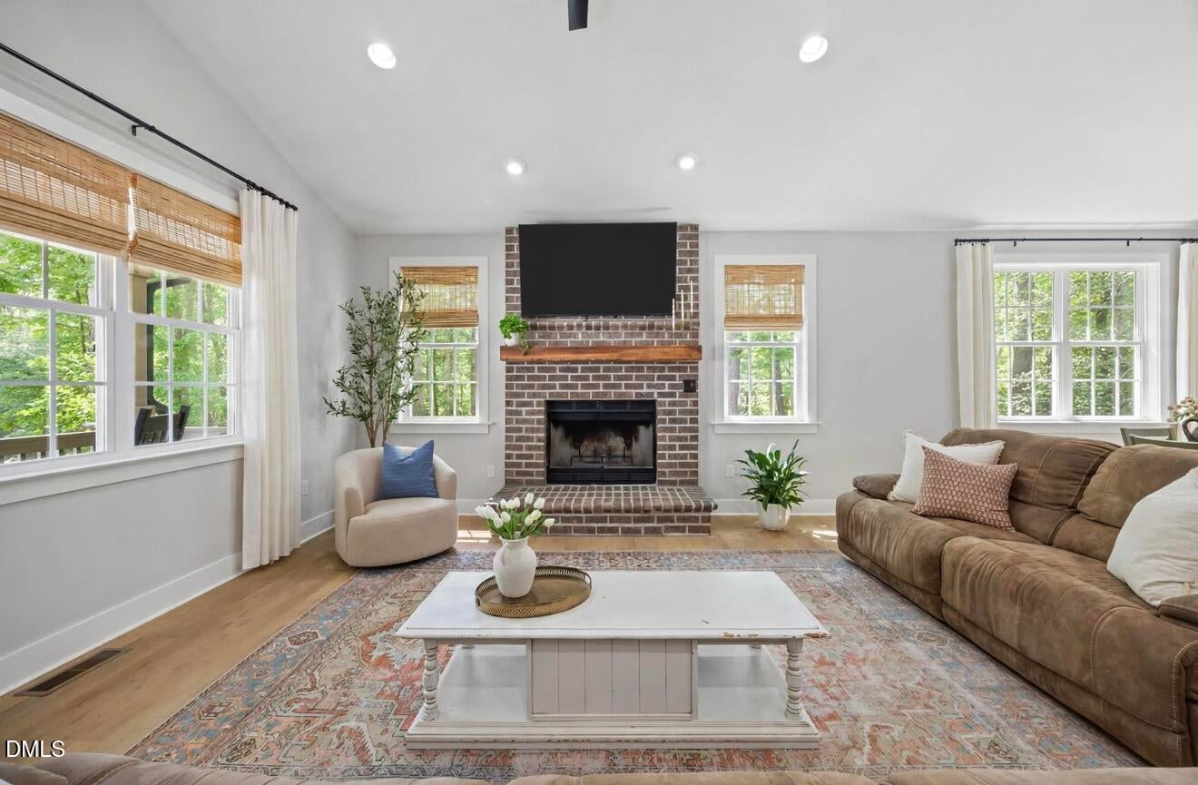
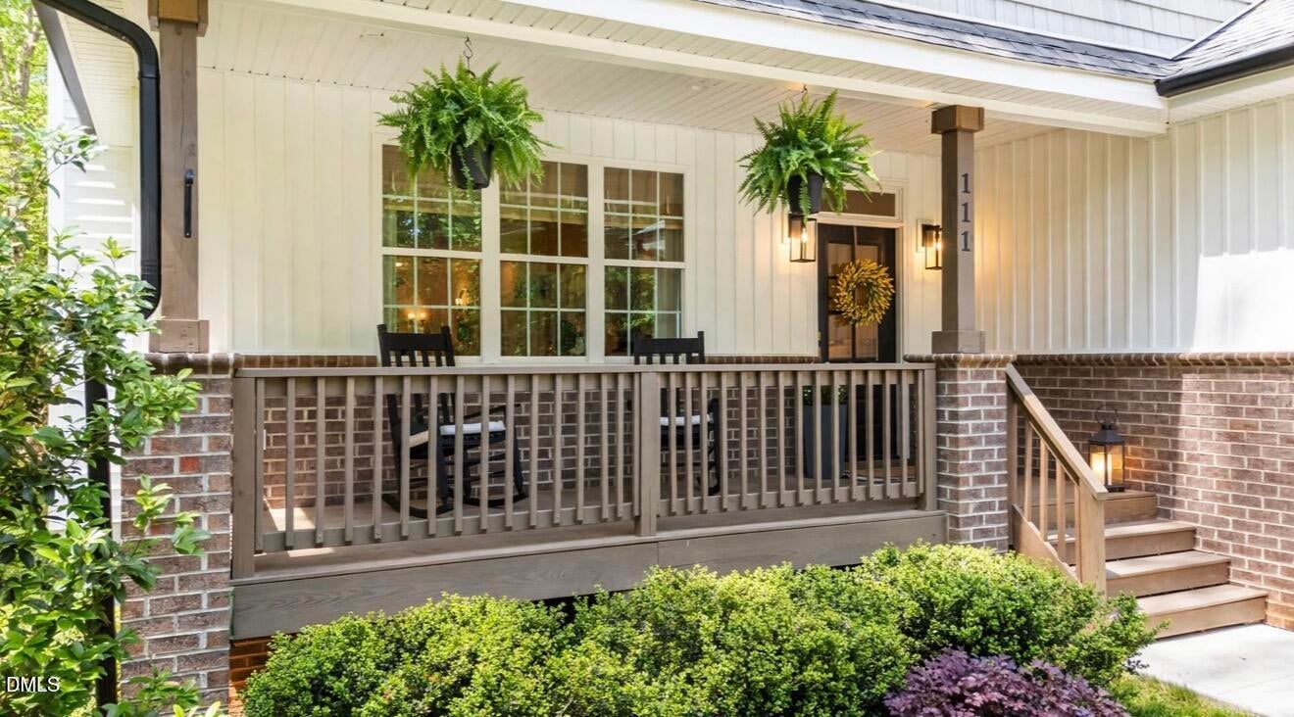
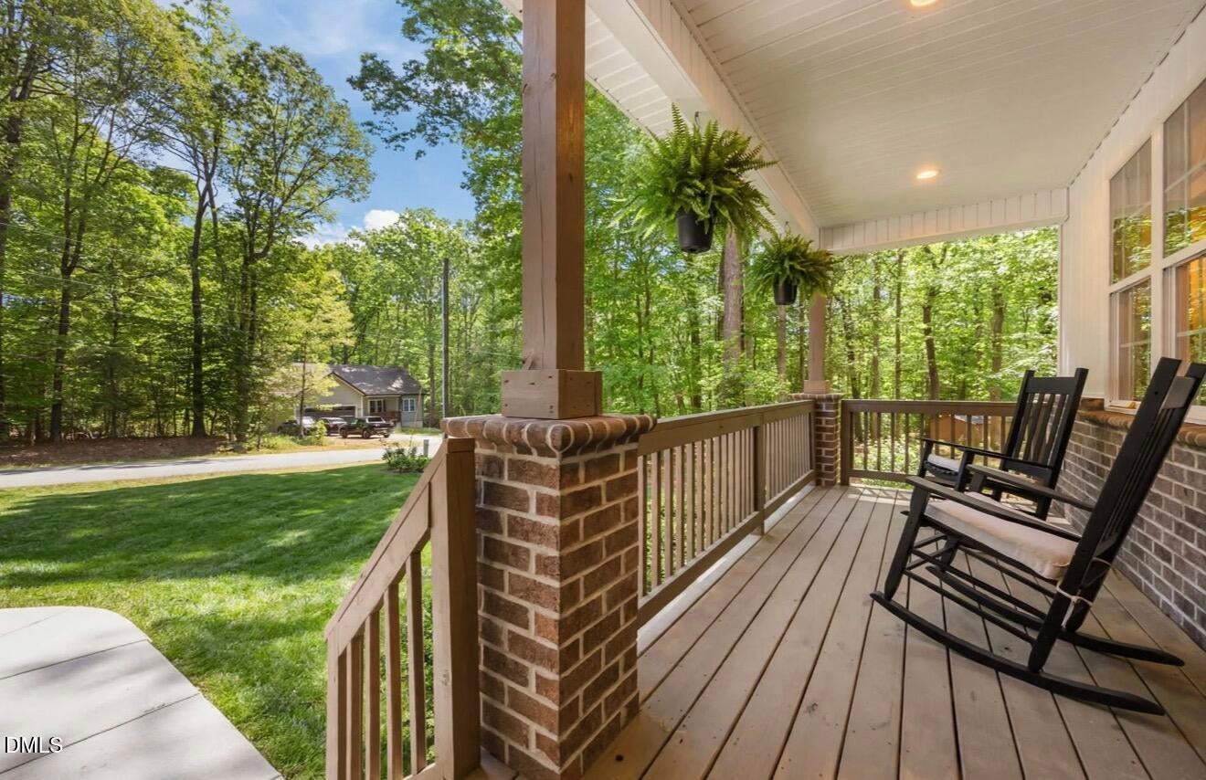
Welcome home to this beautiful custom-built 3-bedroom, 2-bath ranch in the gated Lake Royale community. Built in 2021 and set on a private 0.34-acre lot, this home offers a warm, open layout with LVP flooring, a cozy brick fireplace, and a bright kitchen with quartz countertops, a large island, and stainless steel appliances. The spacious primary suite features a tray ceiling, walk-in closet, and a tiled walk-in shower. Relax on the covered porches and enjoy the peaceful backyard where deer often wander by. Lake Royale offers a true lifestyle with a large lake, beaches, pool, golf, and more.

Save
Ask
Tour
Hide
Share
Listing Snapshot
Price 
$375,000
Days On Site 
101 Days
Bedrooms 
3
Inside Area (SqFt) 
1,691 sqft
Total Baths 
2
Full Baths 
2
Partial Baths 
N/A
Lot Size 
0.34 Acres
Year Built 
2021
MLS® Number 
10161767
Status 
Active
Property Tax 
$1,860.66
HOA/Condo/Coop Fees 
$104.37 monthly
Sq Ft Source 
N/A
Friends & Family
Recent Activity
yesterdayListing updated with changes from the MLS®
3 months agoPrice changed to $375,000
3 months agoStatus changed to Active
3 months agoListing first seen on site
General Features
Acres 
0.34
Attached Garage 
Yes
Garage 
Yes
Garage Spaces 
2
Levels 
One
Parking 
DrivewayGarageAttached
Property Sub Type 
Single Family Residence
Security 
Gated with GuardSecurity Gate
Sewer 
Septic Tank
Special Circumstances 
Standard
SqFt Above 
1691
SqFt Total 
1691
Style 
RanchTraditional
Water Source 
Public
Interior Features
Appliances 
DishwasherElectric CooktopElectric OvenElectric RangeMicrowaveRefrigeratorWater Heater
Cooling 
Central Air
Fireplace 
Yes
Fireplace Features 
Living RoomWood Burning
Fireplaces 
1
Flooring 
Vinyl
Heating 
CentralHeat Pump
Interior 
Ceiling Fan(s)ChandelierDouble VanityEat-in KitchenHigh CeilingsKitchen IslandOpen FloorplanPantryMaster DownstairsTray Ceiling(s)Vaulted Ceiling(s)Walk-In Closet(s)
Laundry Features 
Laundry RoomMain Level
Main Level Bedrooms 
3
Window Features 
Double Pane Windows
Bathroom 2 
Level - Main
Bedroom 2 
Level - Main
Bedroom 3 
Level - Main
Dining Room 
Level - Main
Kitchen 
Level - Main
Laundry 
Level - Main
Living Room 
Level - Main
Master Bathroom 
Level - Main
Master Bedroom 
Level - Main
Save
Ask
Tour
Hide
Share
Exterior Features
Construction Details 
Brick VeneerVinyl Siding
Exterior 
LightingPrivate YardRain Gutters
Lot Features 
WoodedPrivateViews
Patio And Porch 
CoveredDeckFront PorchPorch
Roof 
Shingle
View 
Trees/Woods
Waterview 
Trees/Woods
Windows/Doors 
Double Pane Windows
Community Features
Association Dues 
1252.44
Community Features 
ClubhouseFishingGatedGolfLakeParkPlaygroundPoolRestaurantTennis Court(s)
Financing Terms Available 
CashConventionalFHAVA Loan
HOA Fee Frequency 
Annually
Roads 
Asphalt
Schools
School District
Unknown
Elementary School
Franklin - Edward Best Elementary
Middle School
Franklin - Bunn Middle
High School
Franklin - Bunn High
Listing courtesy of Blair Whelan of eXp Realty, LLC - C


Listings that are marked with an icon are provided courtesy of the Triangle MLS, Inc. of North Carolina, Internet Data Exchange Database. Copyright 2026 Triangle MLS, Inc. of North Carolina. All rights reserved.

Last checked: 2026-08-02 12:41 AM UTC

Neighborhood & Commute
Source: Walkscore
Save
Ask
Tour
Hide
Share