Save
Ask
Tour
Hide
Share
$1,430,000
105 Days On Site

594 Birch Hollow Road
Chapel Hill, NC 27516

For Sale|Single Family Residence|Active
6
Beds
4
Total Baths
4
Full Baths
4,239
SqFt
$337
/SqFt
2024
Built
Subdivision:
Briar Chapel
County:
Chatham

Due to the health concerns created by Coronavirus we are offering personal 1-1 online video walkthough tours where possible.
Upcoming Open Houses
Due to COVID-19, we recommend you verify Open Houses before attending.
Sat, Aug 8, 12:00 PM - 3:00 PM
594 Birch Hollow Road594 Birch Hollow Road594 Birch Hollow Road594 Birch Hollow Road
Save
Ask
Tour
Hide
Share

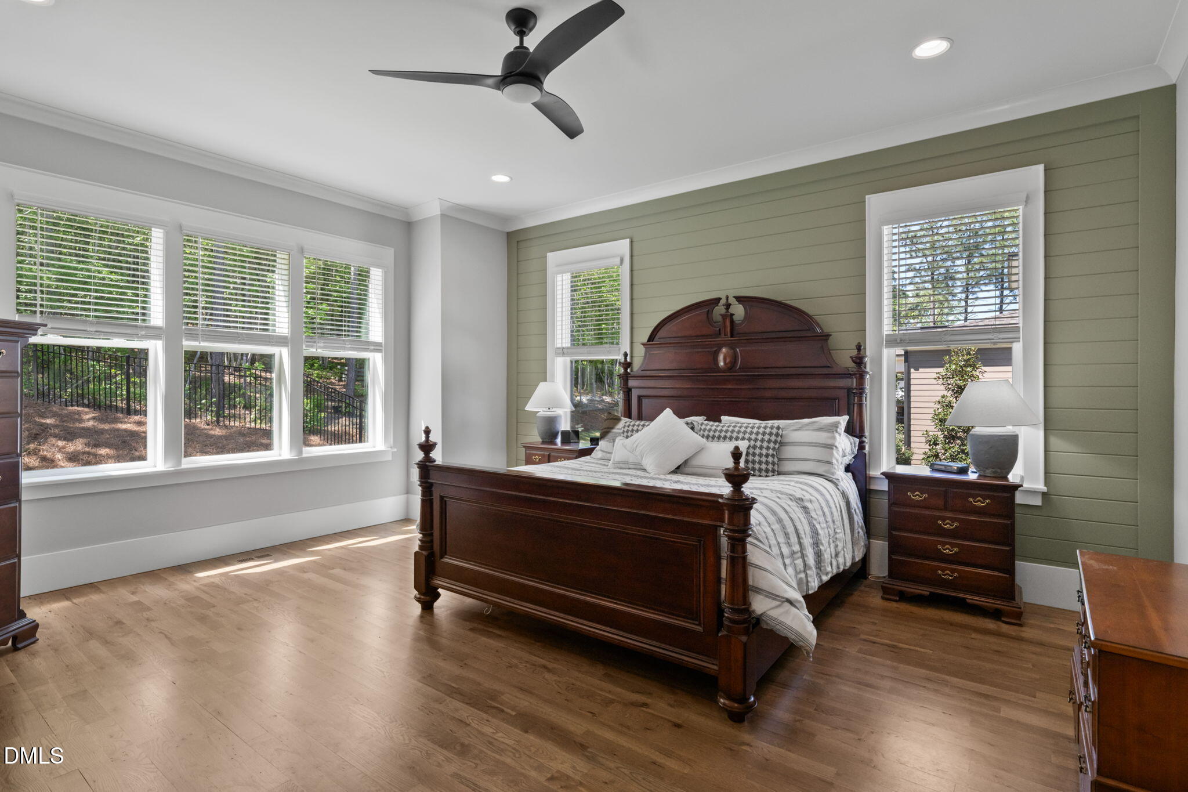
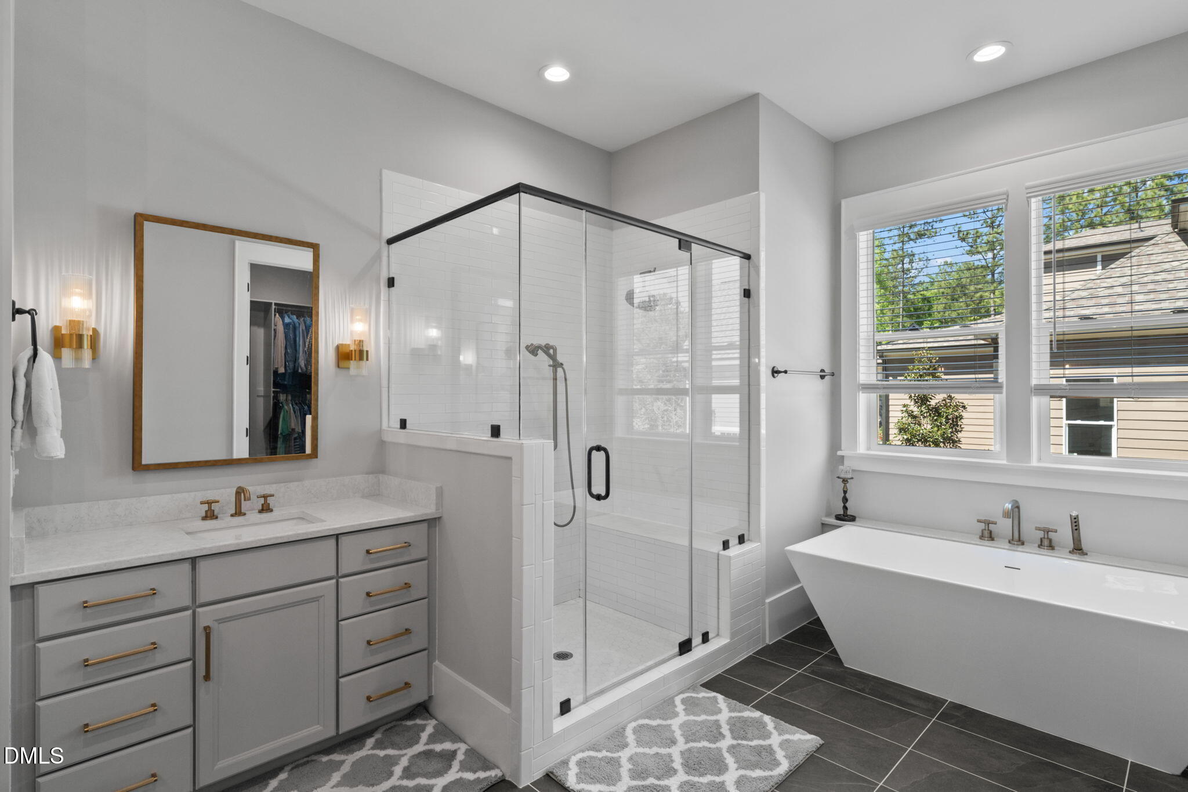
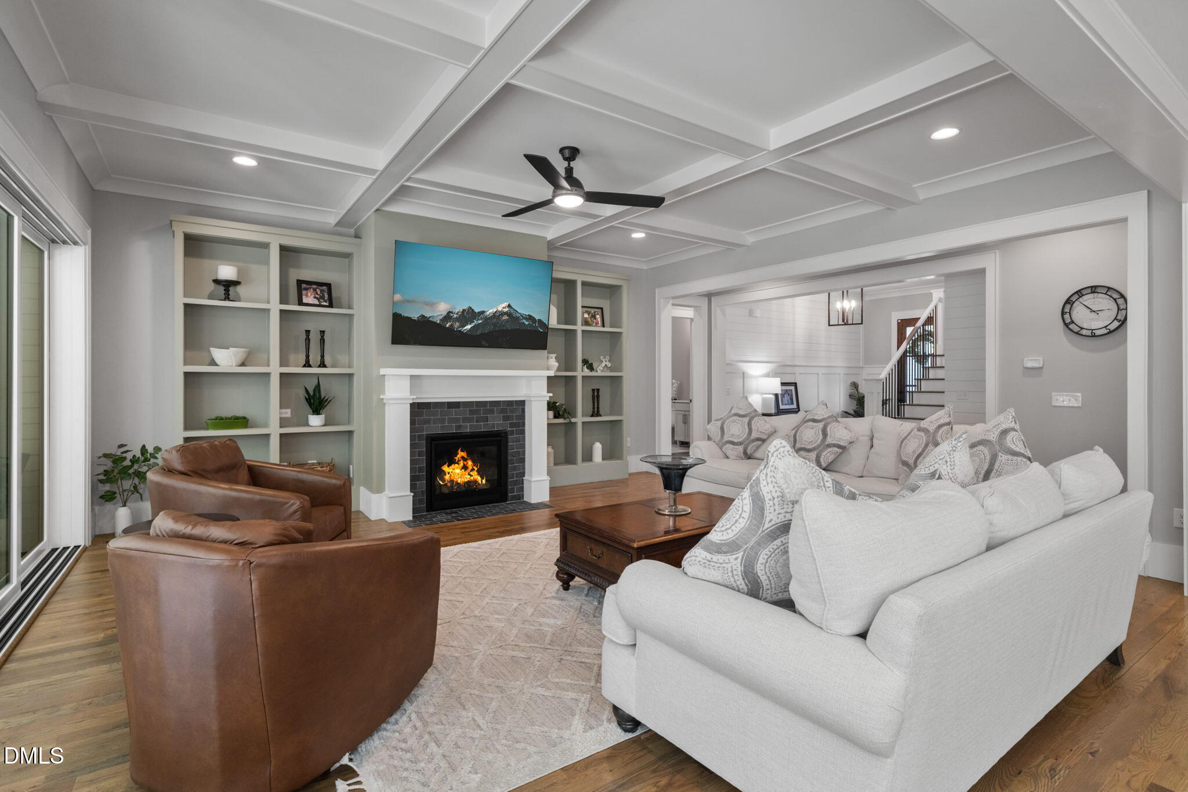
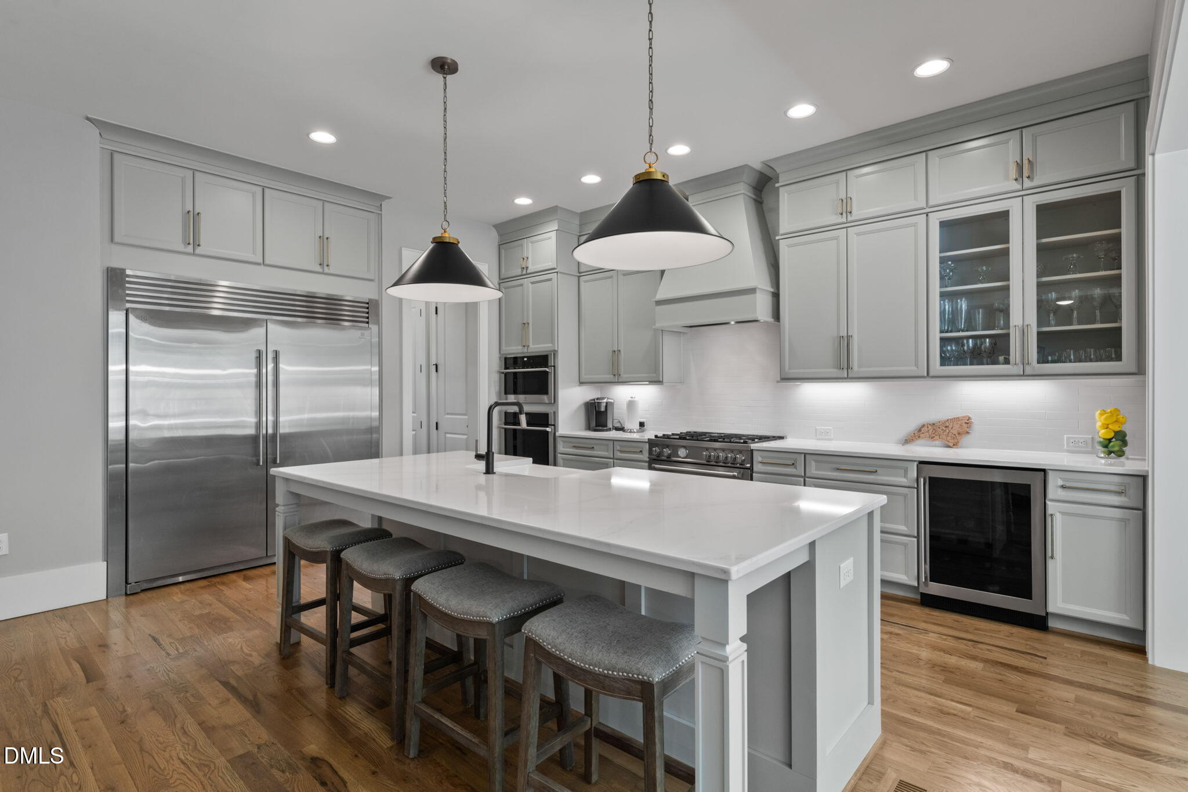
Stunning Custom Modern Farmhouse on Almost an Acre in Briar Chapel! This 2024 custom-built home combines luxury finishes with one of today's most desirable layouts, featuring a first-floor primary suite, main-level guest suite, dedicated office, three-car garage, and nearly an acre of private, fully fenced land. Site-finished white oak hardwood floors, soaring 10-foot ceilings, designer lighting, and exceptional craftsmanship create a bright, inviting interior.The open-concept layout is designed for everyday living and effortless entertaining, featuring a living room with coffered ceilings, custom built-ins, and a gas fireplace. Expansive sliding glass doors fully open to the screened porch with its own fireplace, creating seamless indoor-outdoor living. The chef's kitchen is a true centerpiece with an Electrolux column refrigerator and freezer, Bertazzoni gas range, quartz countertops, oversized island with seating, and a walk-in pantry with custom wood shelving. The spacious first-floor primary suite overlooks the backyard and features a spa-like bath with dual vanities, a freestanding soaking tub, oversized walk-in shower, and custom walk-in closet. Two additional main-level bedrooms, one with an ensuite full bath, providing flexibility for guests, multigenerational living, or a home office. First floor laundry room with storage and folding table. Upstairs, you'll find three additional bedrooms, two full bathrooms, a large bonus room, and a dedicated gym or studio! Walk-in attic storage! Outside, relax on the screened-in porch or stone patio. Flat backyard perfect for a future pool. An oversized three-car garage provides exceptional storage and workspace. Located just minutes from the Andrews Store entrance for convenient access in and out of the community. Enjoy Briar Chapel's award-winning amenities, including multiple pools with water slides and a splash pad, a state-of-the-art fitness center, tennis and pickleball courts, miles of scenic trails, parks, playgrounds, and The Veranda's dining and shopping. Luxury, privacy, and resort-style living come together in one extraordinary home.

Save
Ask
Tour
Hide
Share
Listing Snapshot
Price 
$1,430,000
Days On Site 
105 Days
Bedrooms 
6
Inside Area (SqFt) 
4,239 sqft
Total Baths 
4
Full Baths 
4
Partial Baths 
N/A
Lot Size 
0.82 Acres
Year Built 
2024
MLS® Number 
10161120
Status 
Active
Property Tax 
$7,184.05
HOA/Condo/Coop Fees 
$192 monthly
Sq Ft Source 
N/A
Friends & Family
Recent Activity
4 days agoListing updated with changes from the MLS®
4 days agoPrice changed to $1,430,000
3 months agoListing first seen on site
General Features
Acres 
0.82
Attached Garage 
Yes
Foundation 
Permanent
Garage 
Yes
Garage Spaces 
3
Levels 
Two
Parking 
AttachedGarage
Property Sub Type 
Single Family Residence
Security 
Carbon Monoxide Detector(s)Security SystemSmoke Detector(s)
Sewer 
Public Sewer
Special Circumstances 
Standard
SqFt Above 
4239
SqFt Total 
4239
Style 
CraftsmanFarmhouseTransitional
Water Source 
Public
Zoning 
R-1
Interior Features
Appliances 
Bar FridgeDishwasherDown DraftFreezerGas RangeMicrowaveOvenRange HoodRefrigeratorSelf Cleaning OvenStainless Steel Appliance(s)Tankless Water HeaterVented Exhaust FanWine Refrigerator
Cooling 
Ceiling Fan(s)Central Air
Flooring 
CarpetHardwoodTile
Heating 
Fireplace(s)Natural Gas
Interior 
BookcasesBuilt-in FeaturesCeiling Fan(s)ChandelierCoffered Ceiling(s)Crown MoldingDouble VanityEat-in KitchenEntrance FoyerHigh CeilingsKitchen IslandLow Flow Plumbing FixturesOpen FloorplanPantryMaster DownstairsSoaking TubStorageWalk-In Closet(s)
Laundry Features 
InsideLaundry RoomLower LevelMain Level
Main Level Bedrooms 
2
Bathroom 2 
Level - MainDescription - 5'3' x 8'11'
Bathroom 3 
Level - SecondDescription - 8'5' x 8'9'
Bathroom 4 
Level - SecondDescription - 5'5' x 5'5'
Bedroom 2 
Level - MainDescription - 15'1' x 12'8'
Bedroom 3 
Level - SecondDescription - 15'4' x 14'5'
Bedroom 4 
Level - SecondDescription - 19'6' x 11'8'
Bedroom 5 
Level - SecondDescription - 15'3' x 14'11'
Bonus Room 
Level - SecondDescription - 35'3' x 20'0'
Dining Room 
Level - MainDescription - 14'7' x 12'6'
Entrance Hall 
Level - MainDescription - 13'4' x 14'0'
Exercise Room 
Level - SecondDescription - 21'1' x 10'10'
Kitchen 
Level - MainDescription - 17'11' x 16'9'
Laundry 
Level - MainDescription - 9'5'x8'8'
Living Room 
Level - MainDescription - 18'2' x 24'6'
Master Bathroom 
Level - MainDescription - 15'6' x 10'2'
Master Bedroom 
Level - Main
Office 
Level - MainDescription - 10'4' x 15'7'
Utility Room 
Level - SecondDescription - 11'2'x16'8'
Save
Ask
Tour
Hide
Share
Exterior Features
Construction Details 
BrickFiber CementRadiant Barrier
Exterior 
Permeable PavingPrivate YardRain Gutters
Fencing 
Back YardFullWrought Iron
Lot Features 
Back YardClearedCorner LotFront YardLandscapedPrivateWooded
Patio And Porch 
CoveredEnclosedFront PorchPorchRear PorchScreened
Roof 
ShingleMetal
View 
Neighborhood
Waterview 
Neighborhood
Windows/Doors 
Sliding Doors
Community Features
Association Dues 
192
Community Features 
ClubhouseFitness CenterParkPlaygroundPoolSidewalksStreet LightsTennis Court(s)
Financing Terms Available 
CashConventionalFHAVA LoanUSDA Loan
HOA Fee Frequency 
Monthly
Schools
School District
Unknown
Elementary School
Chatham - Chatham Grove Elementary
Middle School
Chatham - Margaret B Pollard Middle School
High School
Chatham - Seaforth High School
Listing courtesy of Kathleen Carlton of Keller Williams Legacy


Listings that are marked with an icon are provided courtesy of the Triangle MLS, Inc. of North Carolina, Internet Data Exchange Database. Copyright 2026 Triangle MLS, Inc. of North Carolina. All rights reserved.

Last checked: 2026-08-02 03:30 AM UTC

Neighborhood & Commute
Source: Walkscore
Save
Ask
Tour
Hide
Share