Save
Ask
Tour
Hide
Share
$356,900
151 Days On Site

14 Alex Acres Way
Selma, NC 27576

For Sale|Single Family Residence|Active
3
Beds
2
Total Baths
2
Full Baths
1,560
SqFt
$229
/SqFt
2026
Built
Subdivision:
Hickory Hills
County:
Johnston

Due to the health concerns created by Coronavirus we are offering personal 1-1 online video walkthough tours where possible.
14 Alex Acres Way14 Alex Acres Way14 Alex Acres Way14 Alex Acres Way
Save
Ask
Tour
Hide
Share

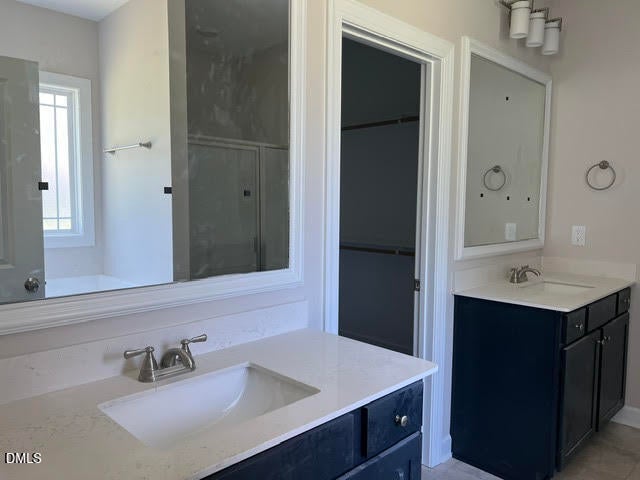
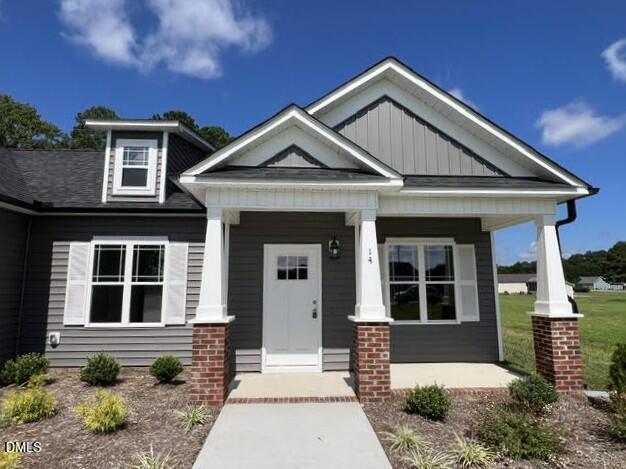
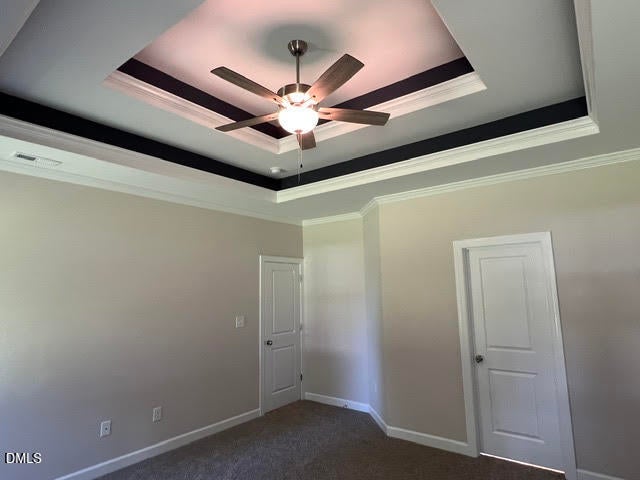
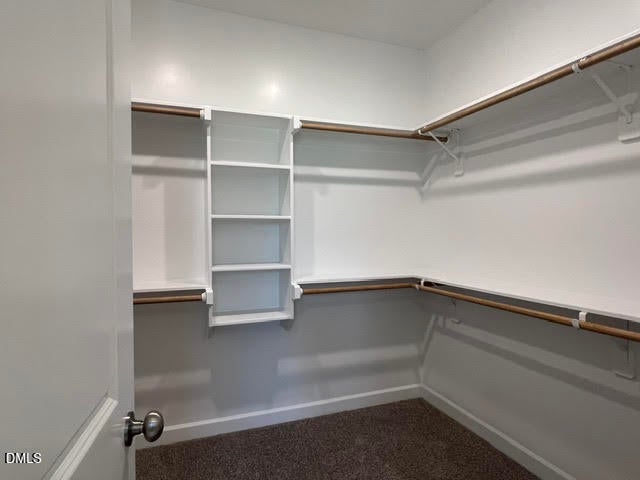
RARE 3-CAR GARAGE RANCH | DESIGNER KITCHEN | LUXURY PRIMARY SUITE Discover the perfect blend of style, comfort, and versatility in this exceptional ranch home, complete with a rare 3-car garage—ideal for multiple vehicles, generous storage, a workshop, or whatever your lifestyle demands. Inside, the thoughtfully designed open floor plan creates an inviting atmosphere for effortless entertaining and everyday living. At the heart of the home, the stunning designer kitchen features soft-close cabinetry and a spacious walk-in pantry concealed behind a beautiful etched-glass door. It's as functional as it is impressive. Retreat to the luxurious primary suite, where a dramatic double-tray ceiling sets the tone for relaxation. The custom walk-in closet provides exceptional storage, while the spa-inspired bath invites you to unwind with a deep soaking tub, glass-enclosed shower, and separate vanities. Set within a new phase of an established neighborhood, this home offers the best of both worlds: the peace and charm of country living with convenient access to shopping and dining at Flowers Plantation and Eastfield, just a short drive away. Enjoy tranquil walks through the neighborhood and come home to a beautifully appointed ranch designed for the way you live. School assignments are changing for 2026-2027, with 9th and 10th graders expected to attend the NEW WILSON'S MILLS HIGH SCHOOL. Rare 3-car garage. Remarkable design. Refined everyday living.

Save
Ask
Tour
Hide
Share
Listing Snapshot
Price 
$356,900
Days On Site 
151 Days
Bedrooms 
3
Inside Area (SqFt) 
1,560 sqft
Total Baths 
2
Full Baths 
2
Partial Baths 
N/A
Lot Size 
0.61 Acres
Year Built 
2026
MLS® Number 
10161089
Status 
Active
Property Tax 
N/A
HOA/Condo/Coop Fees 
$16.67 monthly
Sq Ft Source 
N/A
Friends & Family
Recent Activity
5 months agoListing first seen on site
5 months agoListing updated with changes from the MLS®
General Features
Acres 
0.61
Attached Garage 
Yes
Foundation 
Brick/Mortar
Garage 
Yes
Garage Spaces 
3
Home Warranty 
Yes
Levels 
One
Parking 
AttachedGarageConcreteDrivewayGarage Faces FrontGarage Door Opener
Property Condition 
New ConstructionUnder Construction
Property Sub Type 
Single Family Residence
Security 
Carbon Monoxide Detector(s)Smoke Detector(s)
Sewer 
Septic Tank
Special Circumstances 
Standard
SqFt Above 
1560
SqFt Total 
1560
Style 
RanchCraftsmanTraditional
Water Source 
Public
Interior Features
Appliances 
DishwasherElectric RangeElectric Water HeaterMicrowavePlumbed For Ice MakerStainless Steel Appliance(s)
Cooling 
Central AirCeiling Fan(s)ElectricENERGY STAR Qualified EquipmentHeat Pump
Fireplace 
Yes
Fireplace Features 
Gas LogLiving RoomPropaneVentless
Fireplaces 
1
Flooring 
CarpetLaminateVinyl
Heating 
ElectricENERGY STAR Qualified EquipmentENERGY STAR/ACCA RSI Qualified InstallationFireplace(s)Forced AirHeat Pump
Interior 
Breakfast BarBuilt-in FeaturesCathedral Ceiling(s)Ceiling Fan(s)ChandelierCrown MoldingDouble VanityGranite CountersHigh CeilingsPantryRecessed LightingSoaking TubTray Ceiling(s)Walk-In Closet(s)Master Downstairs
Laundry Features 
Electric Dryer HookupLaundry RoomMain LevelWasher Hookup
Main Level Bedrooms 
3
Window Features 
Screens
Bathroom 2 
Level - Main
Bedroom 2 
Level - Main
Bedroom 3 
Level - Main
Breakfast Room 
Level - Main
Kitchen 
Level - Main
Laundry 
Level - Main
Living Room 
Level - Main
Master Bathroom 
Level - Main
Master Bedroom 
Level - Main
Save
Ask
Tour
Hide
Share
Exterior Features
Construction Details 
Board & Batten SidingBrickVinyl Siding
Fencing 
None
Lot Features 
Landscaped
Patio And Porch 
CoveredFront PorchPatioPorchRear PorchScreened
Roof 
Shingle
View 
NeighborhoodRuralTrees/Woods
Waterview 
NeighborhoodRuralTrees/Woods
Windows/Doors 
Screens
Community Features
Association Fee 
$200.0
Association Fee Frequency 
Annually
Additional Association Fee 
$100.0
Additional Association Fee Frequency 
One Time
Community Features 
Street Lights
Financing Terms Available 
CashConventionalFHAUSDA LoanVA Loan
Schools
School District
Unknown
Elementary School
Johnston - Selma Elementary
Middle School
Johnston - Selma Middle School
High School
Johnston - Smithfield Selma High
Listing courtesy of Robyn Williams of RE/MAX SOUTHLAND REALTY II


Listings that are marked with an icon are provided courtesy of the Triangle MLS, Inc. of North Carolina, Internet Data Exchange Database. Copyright 2026 Triangle MLS, Inc. of North Carolina. All rights reserved.

Last checked: 2026-09-16 11:24 AM UTC

Neighborhood & Commute
Source: Walkscore
Save
Ask
Tour
Hide
Share