
Save
Ask
Tour
Hide
$249,990
153 Days On Site
2604 Vega CourtRaleigh, NC 27614
Townhouse|Pending
2
Beds
3
Total Baths
2
Full Baths
1
Partial Bath
1,367
SqFt
$183
/SqFt
2002
Built
Subdivision:
Wakefield
County:
Wake
Due to the health concerns created by Coronavirus we are offering personal 1-1 online video walkthough tours where possible.
Save
Ask
Tour
Hide
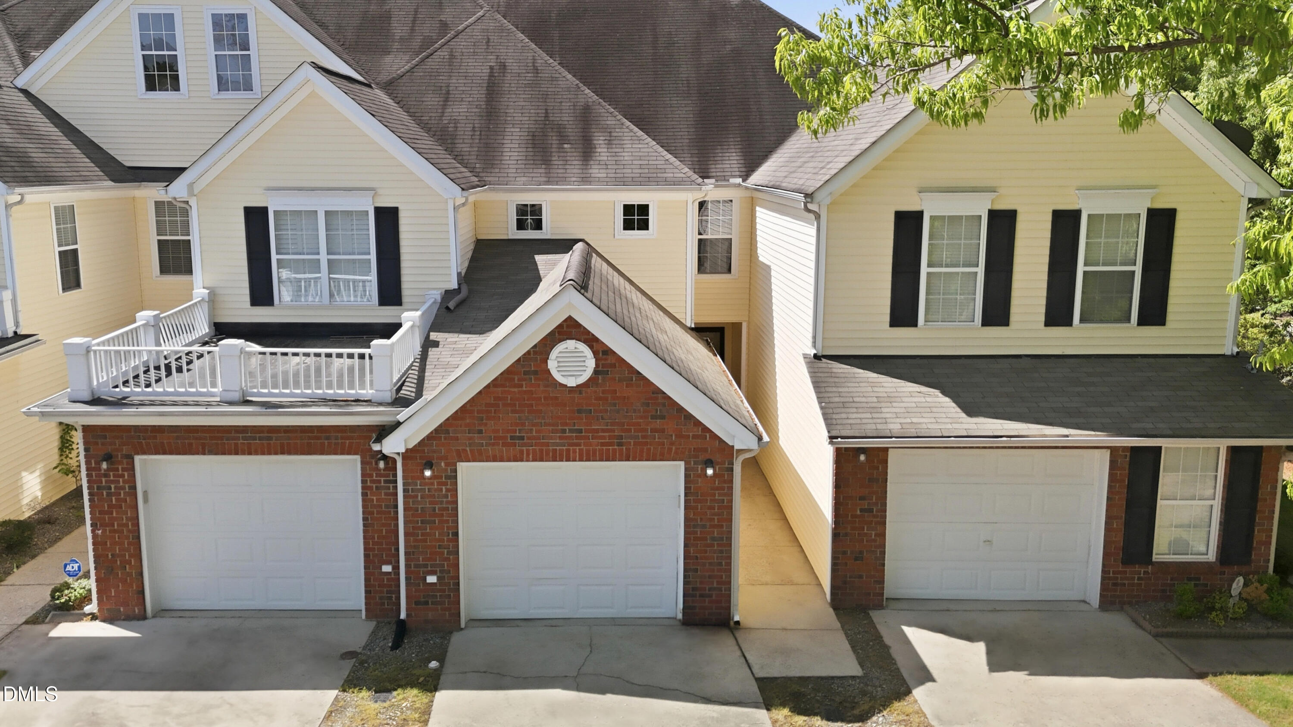
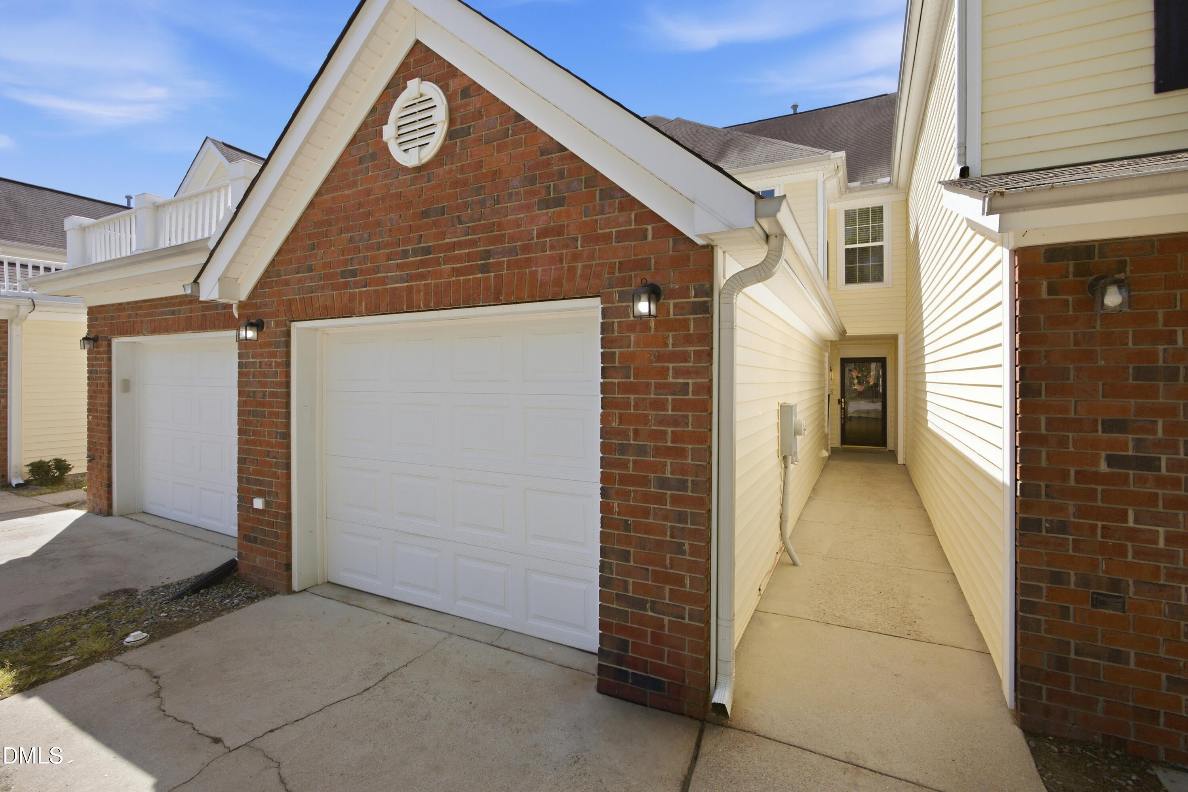
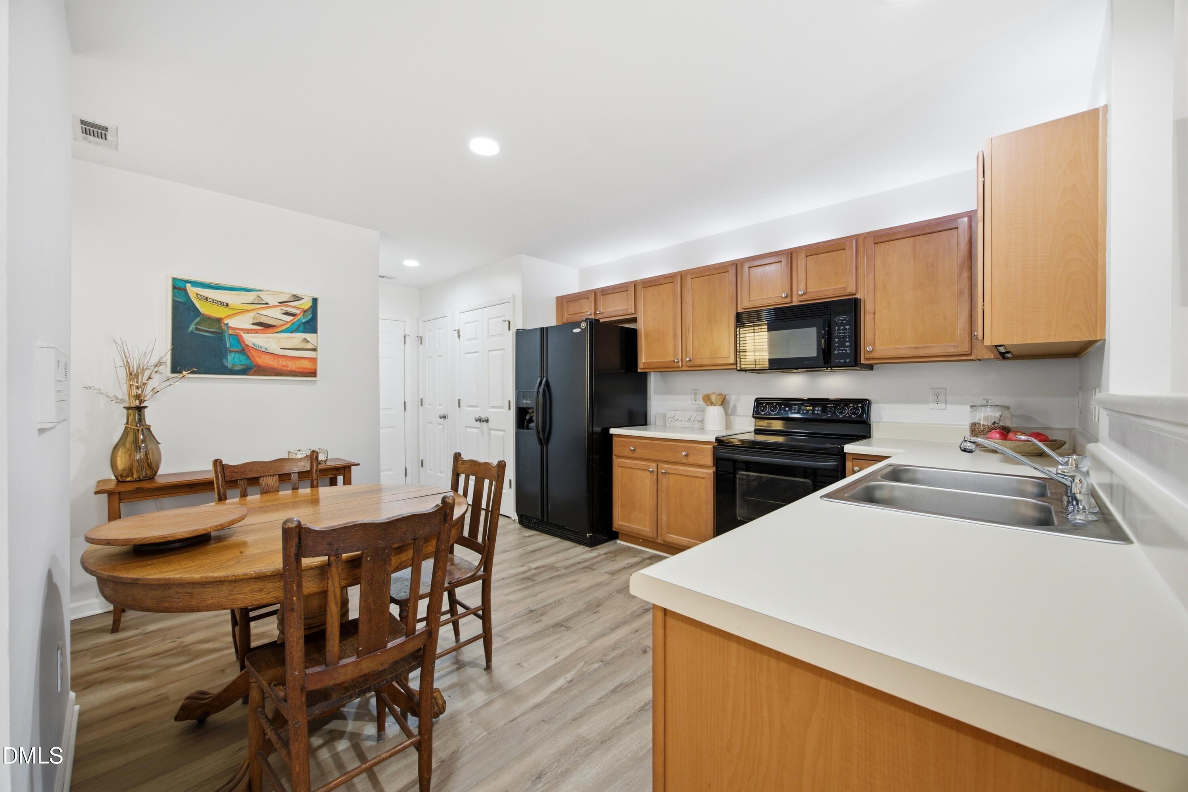
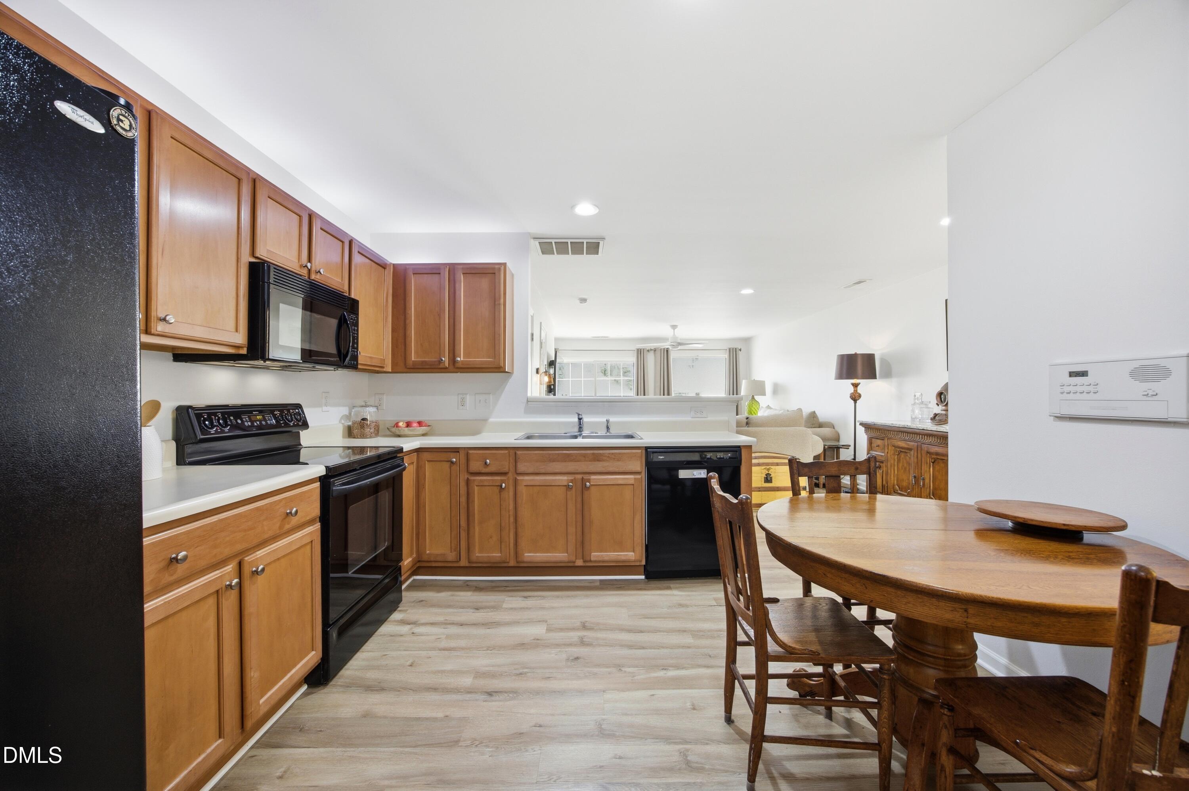
Walking Distance to TONS of amazing Restaurants & Shopping! Walking Distance to Community Clubhouse, Pool & Playground! Slider from Family Room to Rear Yard with Privacy Panels & Grilling Patio Overlooking HOA Landscaped Space! Waterproof LVP Flooring ThruOut Main Level! One Car Garage w/BuiltIn Storage, Keypad Entry & App Enabled Door!
Save
Ask
Tour
Hide
Listing Snapshot
Price
$249,990
Days On Site
153 Days
Bedrooms
2
Inside Area (SqFt)
1,367 sqft
Total Baths
3
Full Baths
2
Partial Baths
1
Lot Size
0.05 Acres
Year Built
2002
MLS® Number
10160169
Status
Pending
Property Tax
$2,396.65
HOA/Condo/Coop Fees
$323.83 monthly
Sq Ft Source
N/A
Friends & Family
Recent Activity
| 2 weeks ago | Listing updated with changes from the MLS® | |
| 2 weeks ago | Status changed to Pending | |
| a month ago | Price changed to $249,990 | |
| 5 months ago | Listing first seen on site |
General Features
Acres
0.05
Attached Garage
Yes
Foundation
Slab
Garage
Yes
Garage Spaces
1
Levels
Two
Parking
AttachedGarageConcreteDrivewayGarage Faces FrontGarage Door Opener
Parking Spaces
2
Property Sub Type
Townhouse
Security
Smoke Detector(s)
Sewer
Public Sewer
Special Circumstances
Standard
SqFt Above
1367
SqFt Total
1367
Style
TraditionalTransitional
Utilities
Cable AvailableElectricity ConnectedNatural Gas ConnectedPhone AvailableSewer ConnectedWater Connected
Water Source
Public
Zoning
R-6
Interior Features
Appliances
DishwasherFree-Standing Electric RangeGas Water HeaterMicrowaveRefrigerator
Cooling
Central Air
Flooring
CarpetVinyl
Heating
Natural Gas
Interior
Ceiling Fan(s)Double VanityEntrance FoyerEat-in KitchenOpen FloorplanRecessed LightingSmart ThermostatWalk-In Closet(s)
Laundry Features
Laundry ClosetIn Hall
Bedroom 2
Level - Second
Breakfast Room
Level - Main
Family Room
Level - Main
Kitchen
Level - Main
Master Bedroom
Level - Second
Save
Ask
Tour
Hide
Exterior Features
Construction Details
BrickVinyl Siding
Exterior
Courtyard
Patio And Porch
Patio
Pool Features
AssociationCommunity
Roof
Shingle
Spa Features
None
Community Features
Association Amenities
ClubhousePlaygroundPool
Association Fee
$297.0
Association Fee Frequency
Monthly
Additional Association Fee
$322.0
Additional Association Fee Frequency
Annually
Community Features
ClubhousePlaygroundPoolRestaurantStreet LightsSidewalks
Financing Terms Available
CashConventionalFHAVA Loan
Roads
Concrete
Schools
School District
Unknown
Elementary School
Wake - Wakefield Elementary
Middle School
Wake - Wakefield Middle
High School
Wake - Wakefield High
Listing courtesy of Laurie Evans of The Real Estate Studio LLC

Listings that are marked with an icon are provided courtesy of the Triangle MLS, Inc. of North Carolina, Internet Data Exchange Database. Copyright 2026 Triangle MLS, Inc. of North Carolina. All rights reserved.
Last checked: 2026-09-16 10:55 AM UTC
Listings that are marked with an icon are provided courtesy of the Triangle MLS, Inc. of North Carolina, Internet Data Exchange Database. Copyright 2026 Triangle MLS, Inc. of North Carolina. All rights reserved.
Last checked: 2026-09-16 10:55 AM UTC
Neighborhood & Commute
Source: Walkscore
Save
Ask
Tour
Hide
Did you know? You can invite friends and family to your search. They can join your search, rate and discuss listings with you.