
Save
Ask
Tour
Hide
$524,900
153 Days On Site
317 Coats Ridge DriveBenson, NC 27504
For Sale|Single Family Residence|Active
3
Beds
3
Total Baths
3
Full Baths
2,588
SqFt
$203
/SqFt
2026
Built
Subdivision:
Coats Ridge
County:
Johnston
Due to the health concerns created by Coronavirus we are offering personal 1-1 online video walkthough tours where possible.
Save
Ask
Tour
Hide
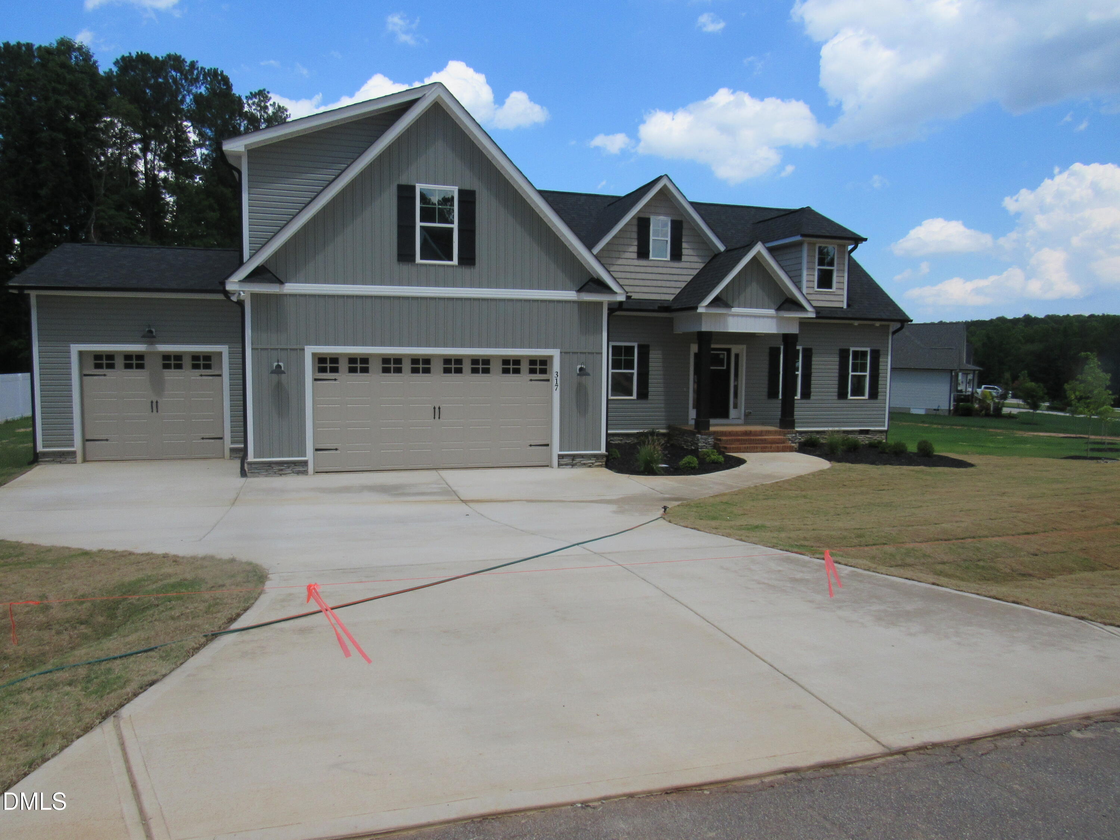
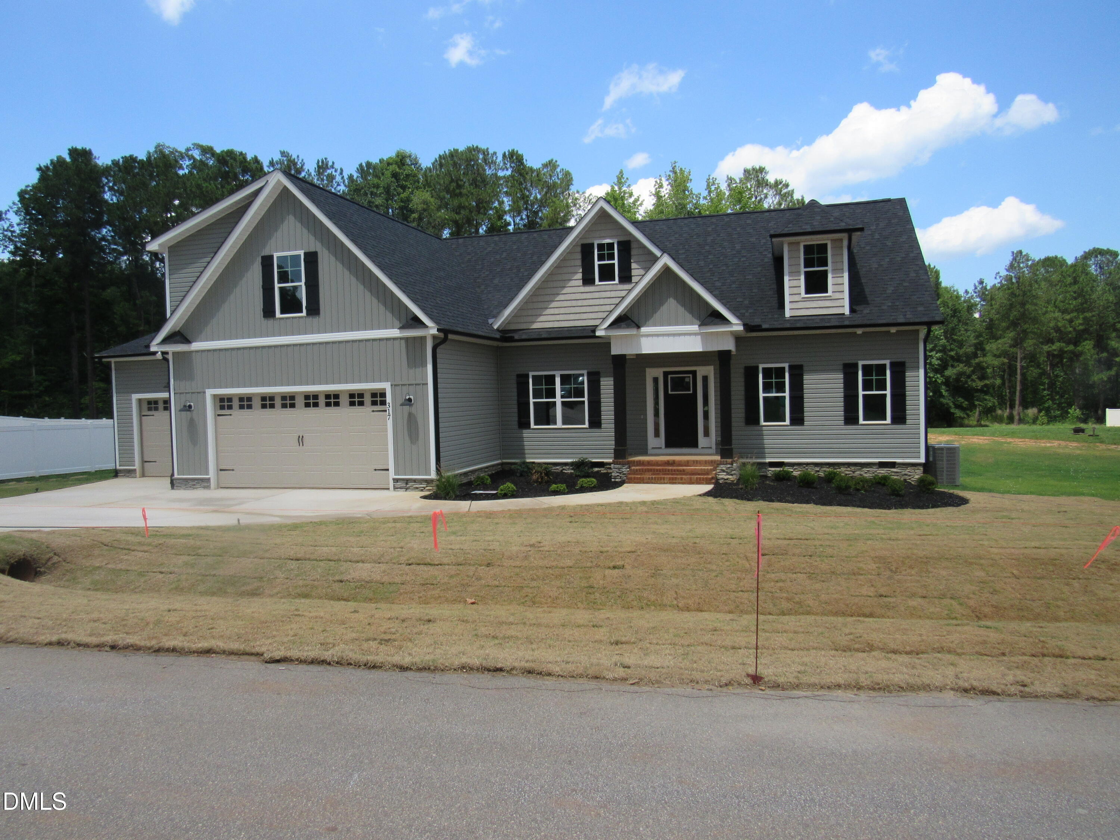
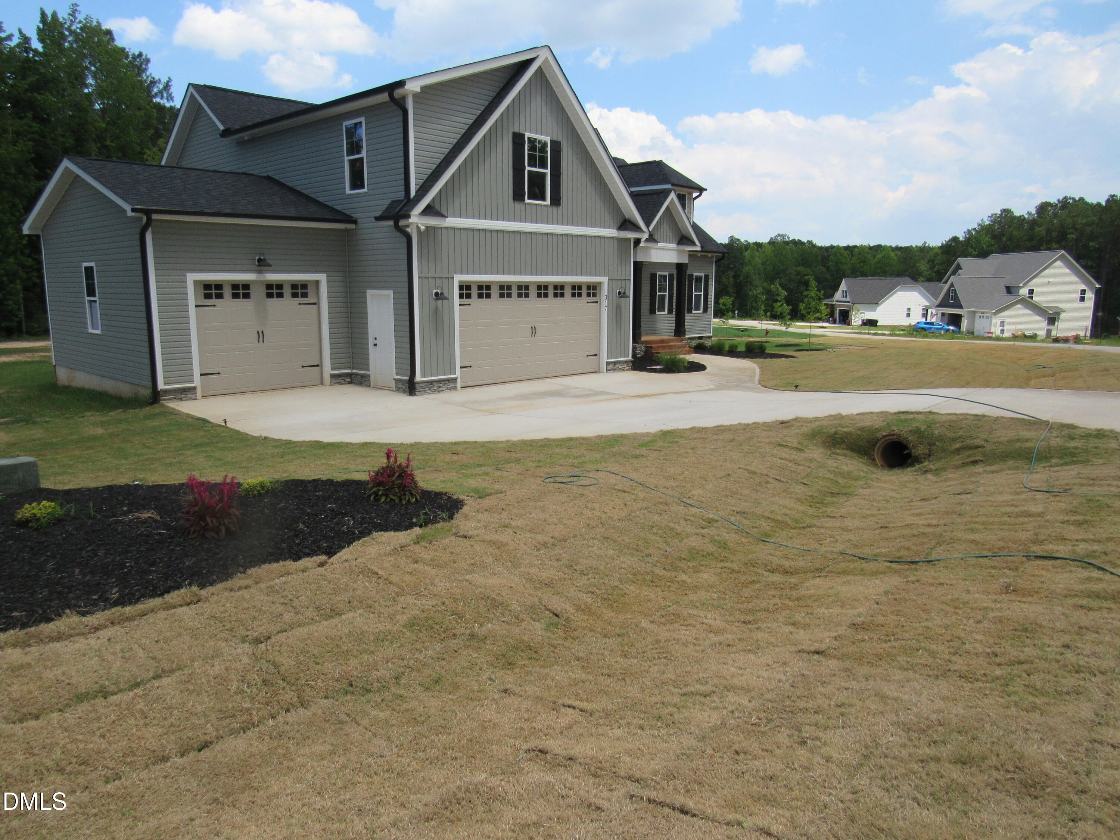
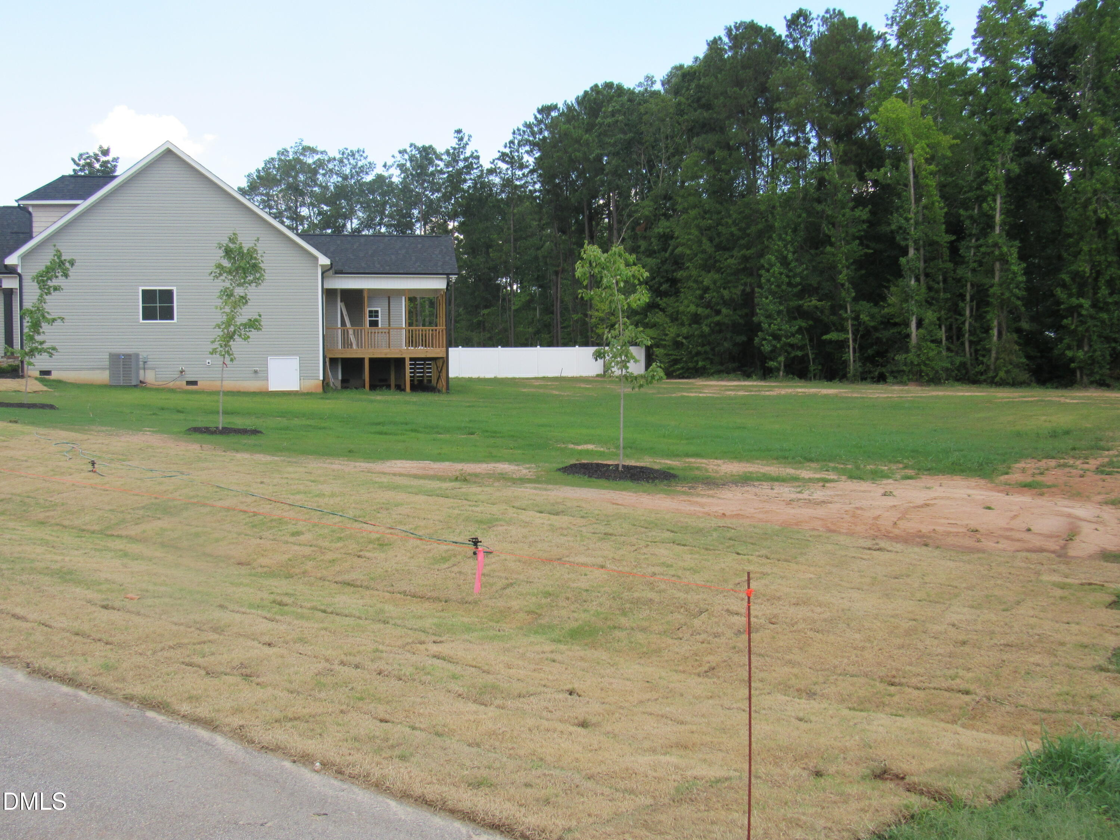
Excellent Ranch Plan on .89 ac lot. 3 Bedroom with 3 Bath, large Bonus with 600Sf Walk-IN- Attic,, Lot of molding and Trim, Granite Counter Tops, Tile Baths and Shower, Walk-In Closets, LED Lighting on Stairs,, Large Screen Porch with Grilling Deck, Large sodded lot. Builder paying $5000.00 in incentives.
Save
Ask
Tour
Hide
Listing Snapshot
Price
$524,900
Days On Site
153 Days
Bedrooms
3
Inside Area (SqFt)
2,588 sqft
Total Baths
3
Full Baths
3
Partial Baths
N/A
Lot Size
0.86 Acres
Year Built
2026
MLS® Number
10160152
Status
Active
Property Tax
$571.5
HOA/Condo/Coop Fees
$16.67 monthly
Sq Ft Source
N/A
Friends & Family
Recent Activity
| 5 months ago | Listing first seen on site | |
| 5 months ago | Listing updated with changes from the MLS® |
General Features
Acres
0.86
Attached Garage
Yes
Garage
Yes
Garage Spaces
3
Levels
One and One Half
Parking
AttachedGarageConcreteGarage Door OpenerParking Pad
Parking Spaces
4
Property Condition
New Construction
Property Sub Type
Single Family Residence
Sewer
Septic Tank
Special Circumstances
Standard
SqFt Above
2588
SqFt Total
2588
Style
RanchTraditional
Utilities
Cable AvailableElectricity ConnectedWater ConnectedSewer Connected
Water Source
Public
Zoning
RAG
Interior Features
Appliances
DishwasherElectric OvenElectric RangeElectric Water HeaterIce MakerMicrowaveOvenRange
Basement
Crawl Space
Cooling
Heat Pump
Fireplace
Yes
Fireplace Features
Blower Fan
Fireplaces
1
Flooring
LaminateTileWood
Heating
Fireplace(s)Heat Pump
Interior
Ceiling Fan(s)Crown MoldingKitchen IslandOpen FloorplanRecessed LightingStorageTray Ceiling(s)Walk-In Closet(s)
Laundry Features
In HallMain Level
Main Level Bedrooms
3
Bonus Room
Dimensions - 17.5 x 24.9Level - Second
Dining Room
Dimensions - 13.9 x 12.3Level - Main
Family Room
Dimensions - 15.8 x 17.2Level - Main
Kitchen
Dimensions - 12.3 x 10.0Level - Main
Master Bedroom
Dimensions - 15.0Level - Main
Save
Ask
Tour
Hide
Exterior Features
Construction Details
Vinyl Siding
Exterior
Rain Gutters
Lot Features
Few TreesLandscapedLevel
Other Structures
Garage(s)Storage
Patio And Porch
CoveredDeckPorchRear PorchScreenedSee Remarks
Road Frontage
See RemarksState Road
Roof
Shingle
Community Features
Association Amenities
ElectricityLandscaping
Association Fee
$200.0
Association Fee Frequency
Annually
Community Features
Street Lights
Financing Terms Available
Contract
Roads
Paved
Schools
School District
Unknown
Elementary School
Johnston - McGees Crossroads Elementary
Middle School
Johnston - McGees Crossroads Middle
High School
Johnston - West Johnston High
Listing courtesy of Wayne Strickland of RE/MAX SOUTHLAND REALTY II

Listings that are marked with an icon are provided courtesy of the Triangle MLS, Inc. of North Carolina, Internet Data Exchange Database. Copyright 2026 Triangle MLS, Inc. of North Carolina. All rights reserved.
Last checked: 2026-09-16 11:55 AM UTC
Listings that are marked with an icon are provided courtesy of the Triangle MLS, Inc. of North Carolina, Internet Data Exchange Database. Copyright 2026 Triangle MLS, Inc. of North Carolina. All rights reserved.
Last checked: 2026-09-16 11:55 AM UTC
Neighborhood & Commute
Source: Walkscore
Save
Ask
Tour
Hide
Did you know? You can invite friends and family to your search. They can join your search, rate and discuss listings with you.