Save
Ask
Tour
Hide
Share
$724,900
158 Days On Site

12212 Ashton Woods Lane
Raleigh, NC 27614

Single Family Residence|Pending
5
Beds
4
Total Baths
3
Full Baths
1
Partial Bath
3,531
SqFt
$205
/SqFt
2004
Built
Subdivision:
Wakefield
County:
Wake

Due to the health concerns created by Coronavirus we are offering personal 1-1 online video walkthough tours where possible.
12212 Ashton Woods Lane12212 Ashton Woods Lane12212 Ashton Woods Lane12212 Ashton Woods Lane
Save
Ask
Tour
Hide
Share

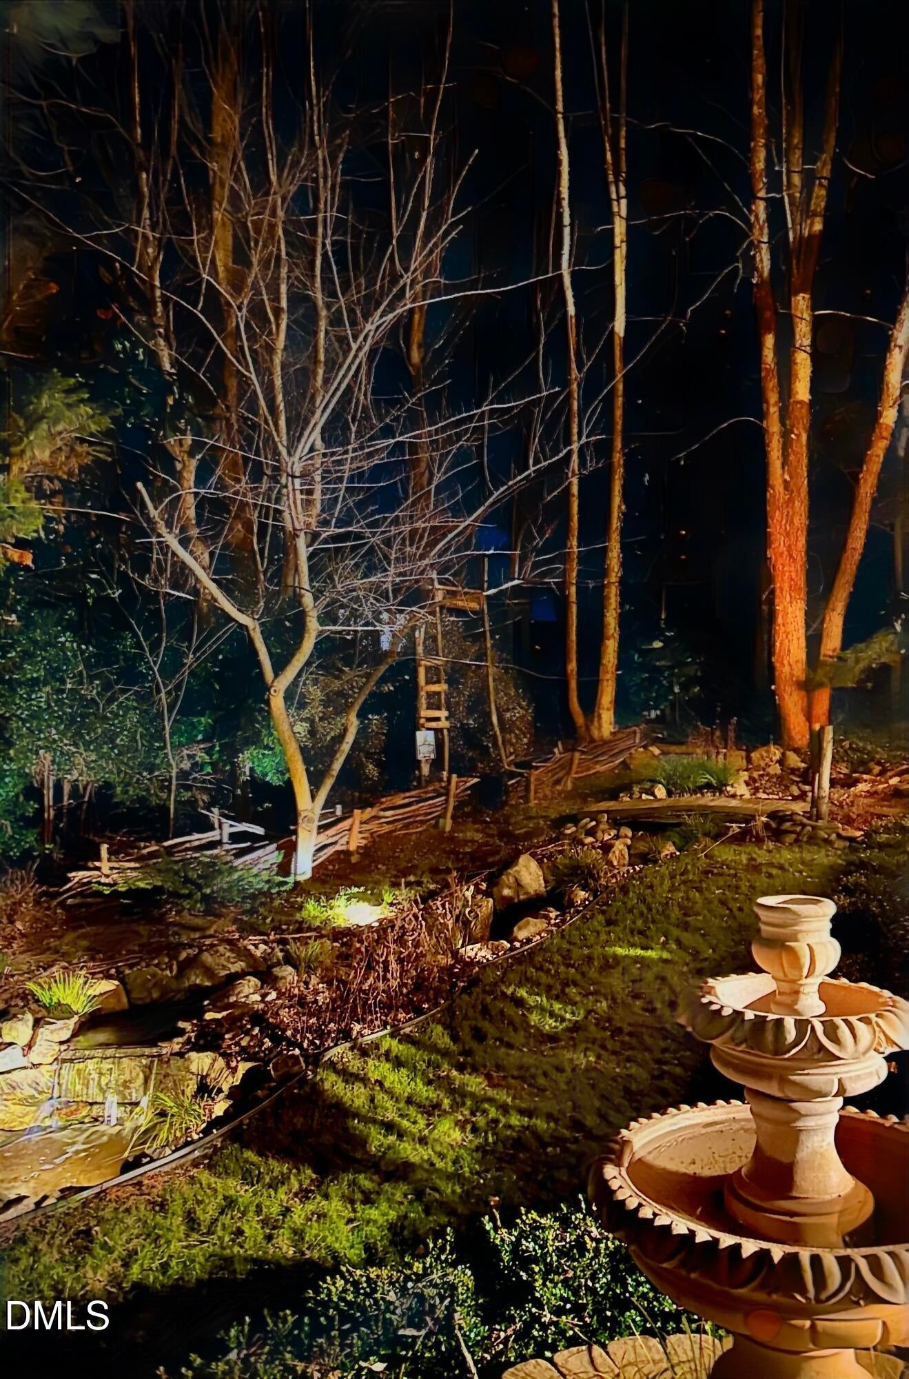
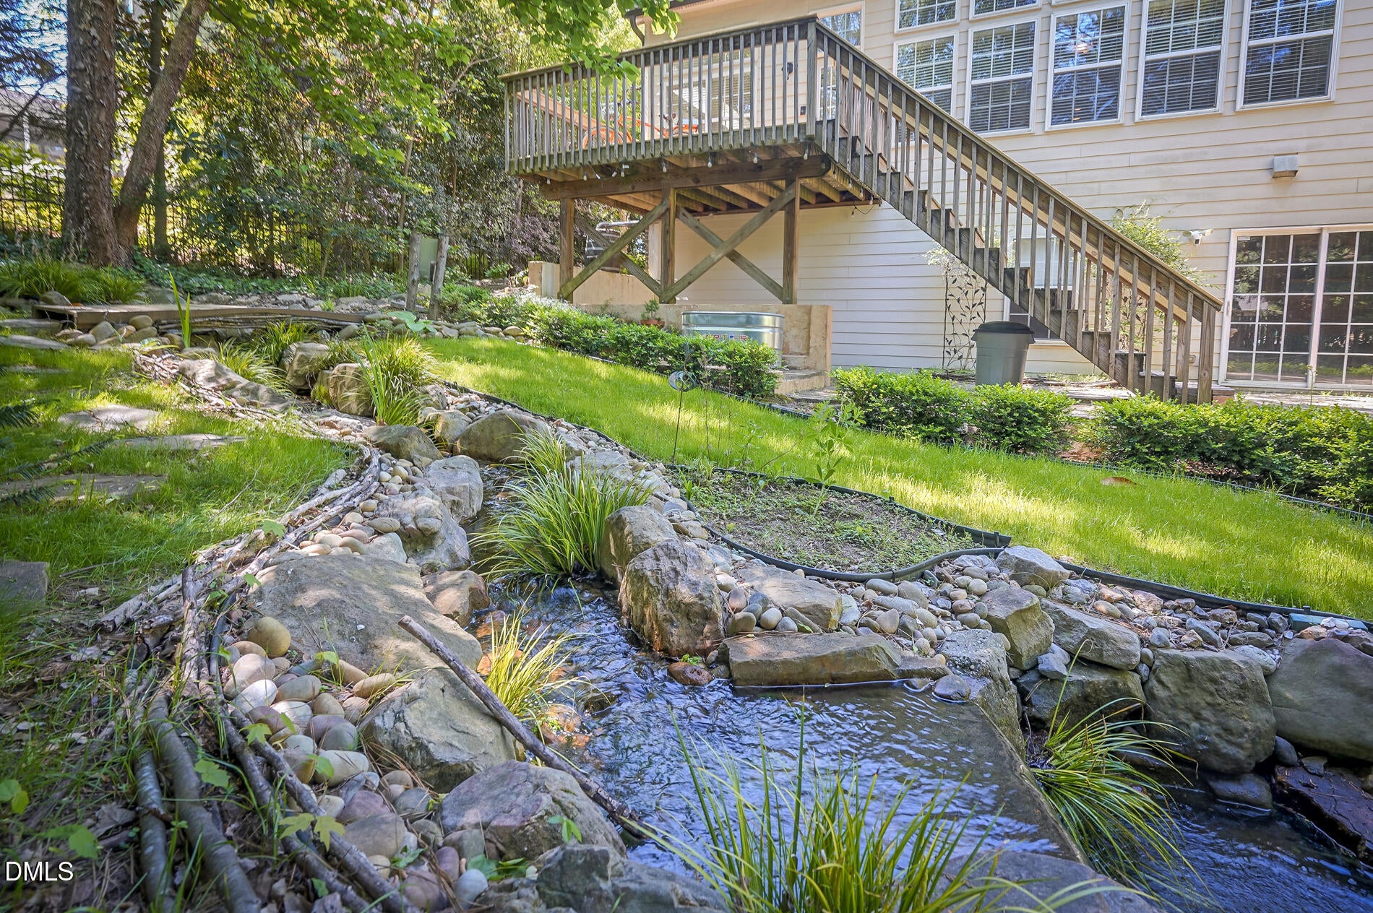
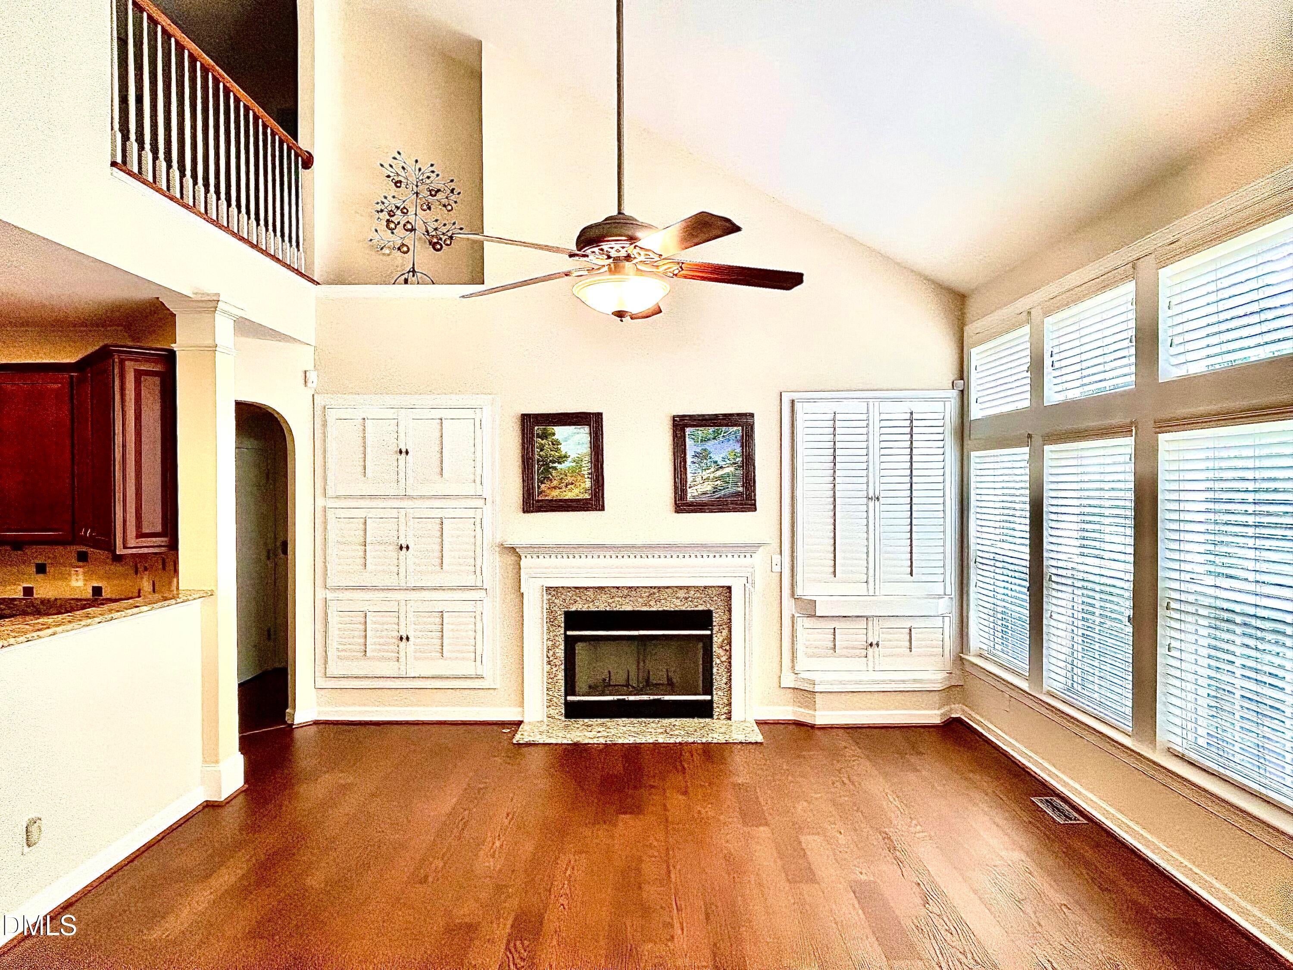
Would you like to end your day in this tranquil back yard oasis? Professionally landscaped w/ custom water features, fenced back yard w/ custom patio and decking. Primary suite on main floor + flexible living/office in front and vaulted sunroom/dining/entertaining room in rear The Full UF basement (2000sf) provides ample outdoor space for entertaining and recreation or extra storage. With five generous bedrooms and multiple full bathrooms, this residence offers flexibility and convenience for various living arrangements. A two-car garage provides secure parking and storage solutions. This thoughtfully designed home presents an excellent opportunity for those seeking substantial square footage and room to grow in an established neighborhood Main floor living and a full UF basement Fenced backyard that is private, wooded and professionally landscaped w/ water features

Save
Ask
Tour
Hide
Share
Listing Snapshot
Price 
$724,900
Days On Site 
158 Days
Bedrooms 
5
Inside Area (SqFt) 
3,531 sqft
Total Baths 
4
Full Baths 
3
Partial Baths 
1
Lot Size 
0.28 Acres
Year Built 
2004
MLS® Number 
10159357
Status 
Pending
Property Tax 
$5,807.09
HOA/Condo/Coop Fees 
$24.58 monthly
Sq Ft Source 
N/A
Friends & Family
Recent Activity
a week agoListing updated with changes from the MLS®
a week agoStatus changed to Pending
3 weeks agoPrice changed to $724,900
5 months agoListing first seen on site
General Features
Acres 
0.28
Attached Garage 
Yes
Disclosures 
Seller Disclosure
Foundation 
Brick/Mortar
Garage 
Yes
Garage Spaces 
2
Levels 
Two
Parking 
AttachedGarageDriveway
Property Condition 
Updated/Remodeled
Property Sub Type 
Single Family Residence
Security 
Smoke Detector(s)
Sewer 
Public Sewer
Special Circumstances 
Standard
SqFt Above 
3531
SqFt Total 
3531
Style 
TraditionalTransitional
Utilities 
Cable ConnectedElectricity ConnectedNatural Gas ConnectedSewer ConnectedWater Connected
Water Source 
Public
Zoning 
R-6
Interior Features
Appliances 
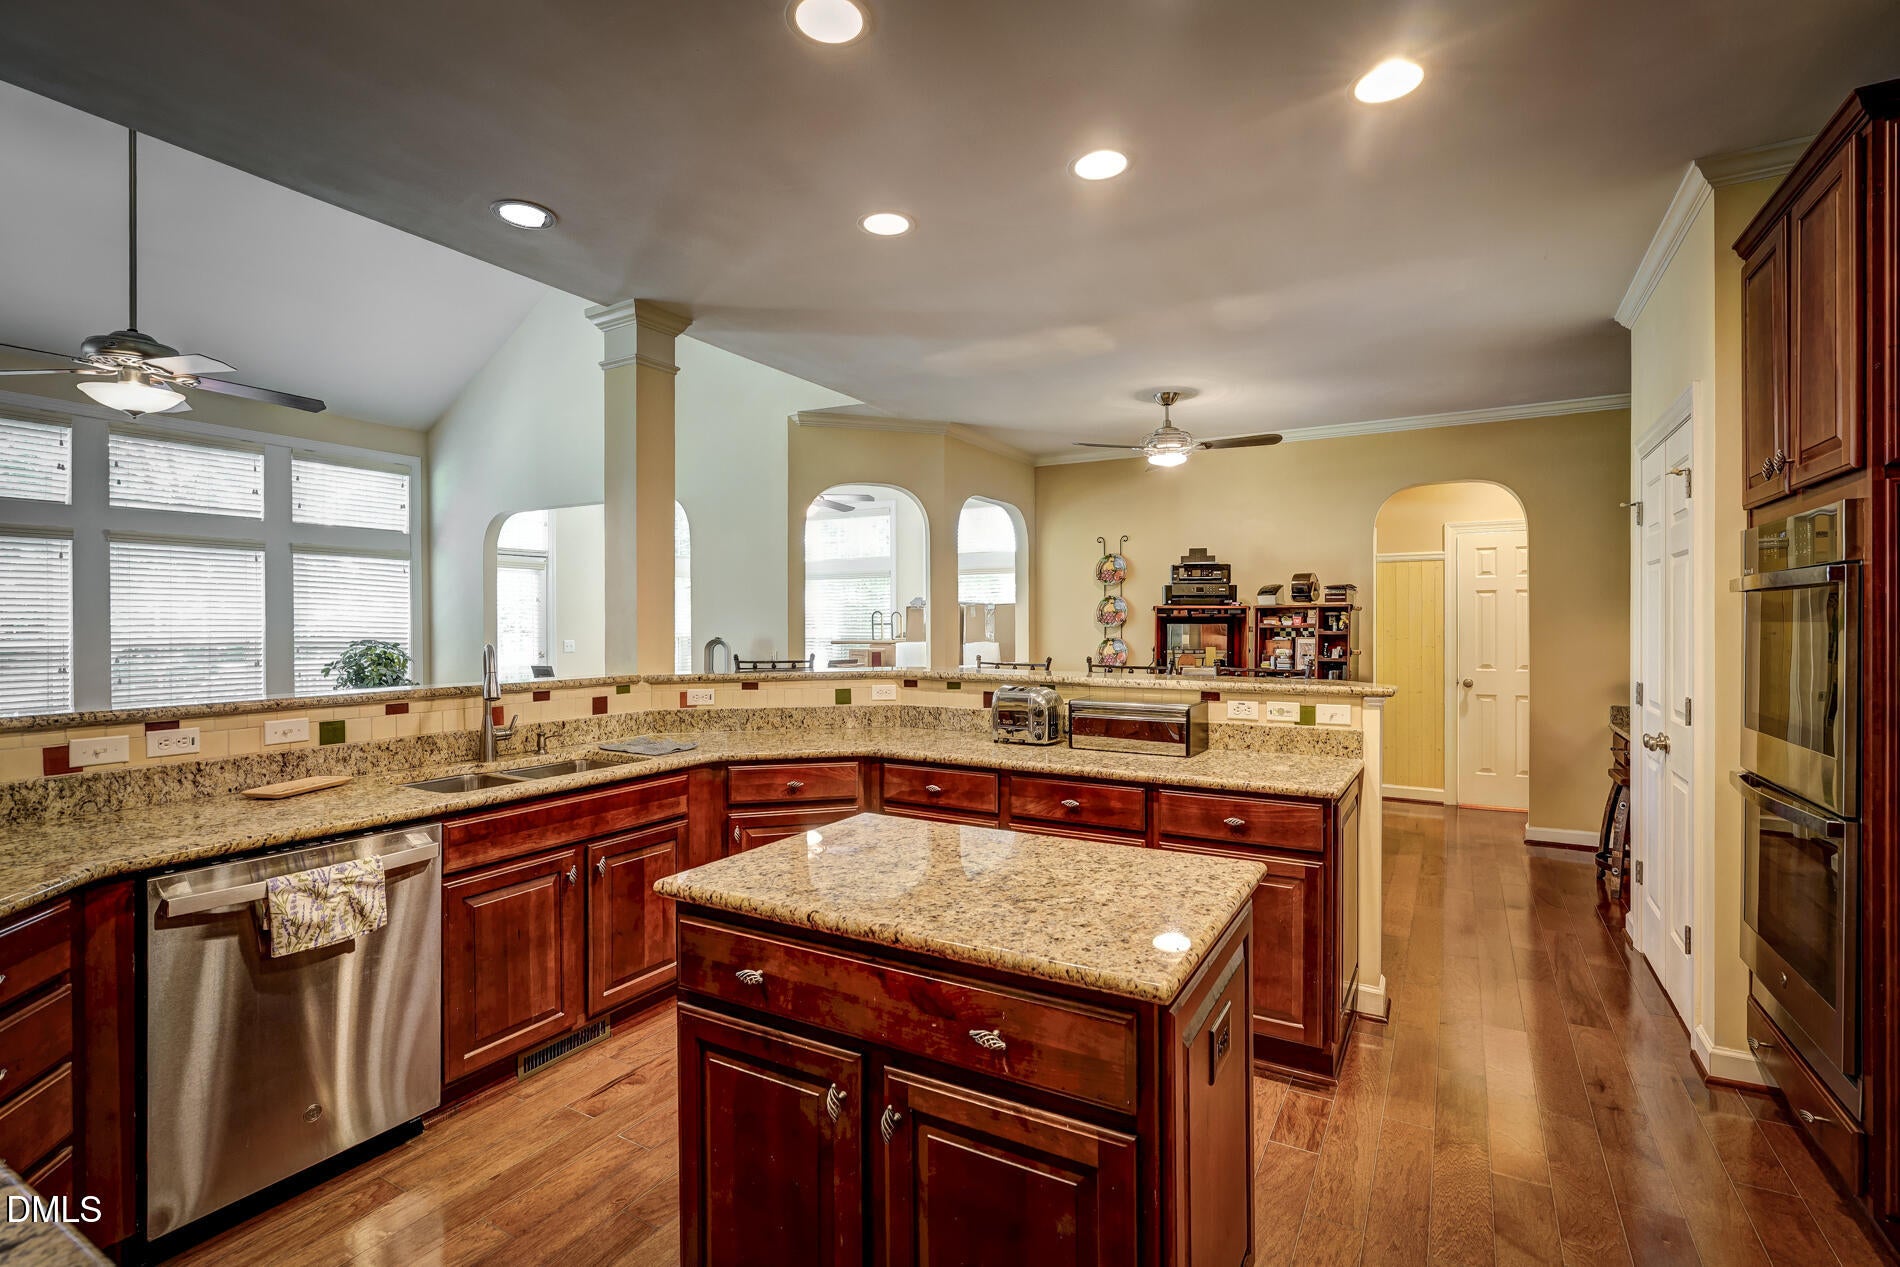
Built-In Electric RangeCooktopDouble OvenDishwasherElectric CooktopFree-Standing RefrigeratorIce MakerMicrowaveOvenRefrigeratorStainless Steel Appliance(s)Tankless Water HeaterWarming Drawer
Basement 
ConcreteDaylightExterior EntryInterior EntryUnfinishedWalk-Out Access
Cooling 
Central AirCeiling Fan(s)Zoned
Fireplace 
Yes
Fireplace Features 
Family Room
Fireplaces 
1
Flooring 
CarpetConcreteHardwoodTileWood
Heating 
CentralForced AirNatural Gas
Interior 
BarBreakfast BarBuilt-in FeaturesBidetCathedral Ceiling(s)Ceiling Fan(s)ChandelierCrown MoldingDry BarEntrance FoyerEat-in KitchenGranite CountersHigh CeilingsKitchen IslandOpen FloorplanRecessed LightingSmart ThermostatStone CountersTray Ceiling(s)Vaulted Ceiling(s)Walk-In Closet(s)Master Downstairs
Laundry Features 
Laundry RoomMain Level
Main Level Bedrooms 
1
Window Features 
Insulated Windows
Bedroom 2 
Dimensions - 19.6 x 12.0Level - Second
Bedroom 3 
Dimensions - 17.0 x 12.0Level - Second
Bedroom 4 
Dimensions - 14.6 x 11.0Level - Second
Bedroom 5 
Dimensions - 13.0 x 12.6Level - Second
Breakfast Room 
Dimensions - 14.6 x 9.6Level - Main
Family Room 
Dimensions - 18.0 x 16.0Level - Main
Kitchen 
Dimensions - 14.6 x 14.0Level - Main
Library 
Dimensions - 11.6 x 11.0Level - Main
Living Room 
Dimensions - 16.0 x 14.0Level - Main
Master Bedroom 
Dimensions - 18.0 x 15.0Level - Main
Save
Ask
Tour
Hide
Share
Exterior Features
Construction Details 
BrickBrick VeneerFiber CementHardiPlank Type
Exterior 
GardenLightingPrivate YardRain Barrel/Cistern(s)Rain Gutters
Fencing 
Back YardFenced
Lot Features 
Back YardGardenLandscapedMany TreesSlopedFew Trees
Patio And Porch 
CoveredDeckFront PorchPatioPorch
Roof 
Shingle
Windows/Doors 
Insulated Windows
Community Features
Accessibility Features 
Accessible BedroomAccessible ClosetsAccessible Common AreaAccessible Central Living AreaAccessible EntranceAccessible Full BathAccessible StairwayStair Lift
Association Amenities 
Golf CoursePoolSport CourtTennis Court(s)
Association Fee 
$295.0
Association Fee Frequency 
Annually
Community Features 
ClubhouseFitness CenterGolfPlaygroundPoolSidewalksTennis Court(s)
Financing Terms Available 
CashConventional
Roads 
Asphalt
Schools
School District
Unknown
Elementary School
Wake - Forest Pines Drive Elementary
Middle School
Wake - Wakefield Middle
High School
Wake - Wakefield High
Listing courtesy of Louella Venable of EXP Realty LLC


Listings that are marked with an icon are provided courtesy of the Triangle MLS, Inc. of North Carolina, Internet Data Exchange Database. Copyright 2026 Triangle MLS, Inc. of North Carolina. All rights reserved.

Last checked: 2026-09-16 11:00 AM UTC

Neighborhood & Commute
Source: Walkscore
Save
Ask
Tour
Hide
Share