Save
Ask
Tour
Hide
Share
$374,900
113 Days On Site

115 Running Bear Drive
Louisburg, NC 27549

For Sale|Single Family Residence|Active
2
Beds
2
Total Baths
2
Full Baths
1,257
SqFt
$298
/SqFt
2015
Built
Subdivision:
Lake Royale
County:
Franklin

Due to the health concerns created by Coronavirus we are offering personal 1-1 online video walkthough tours where possible.
115 Running Bear Drive115 Running Bear Drive115 Running Bear Drive115 Running Bear Drive
Save
Ask
Tour
Hide
Share

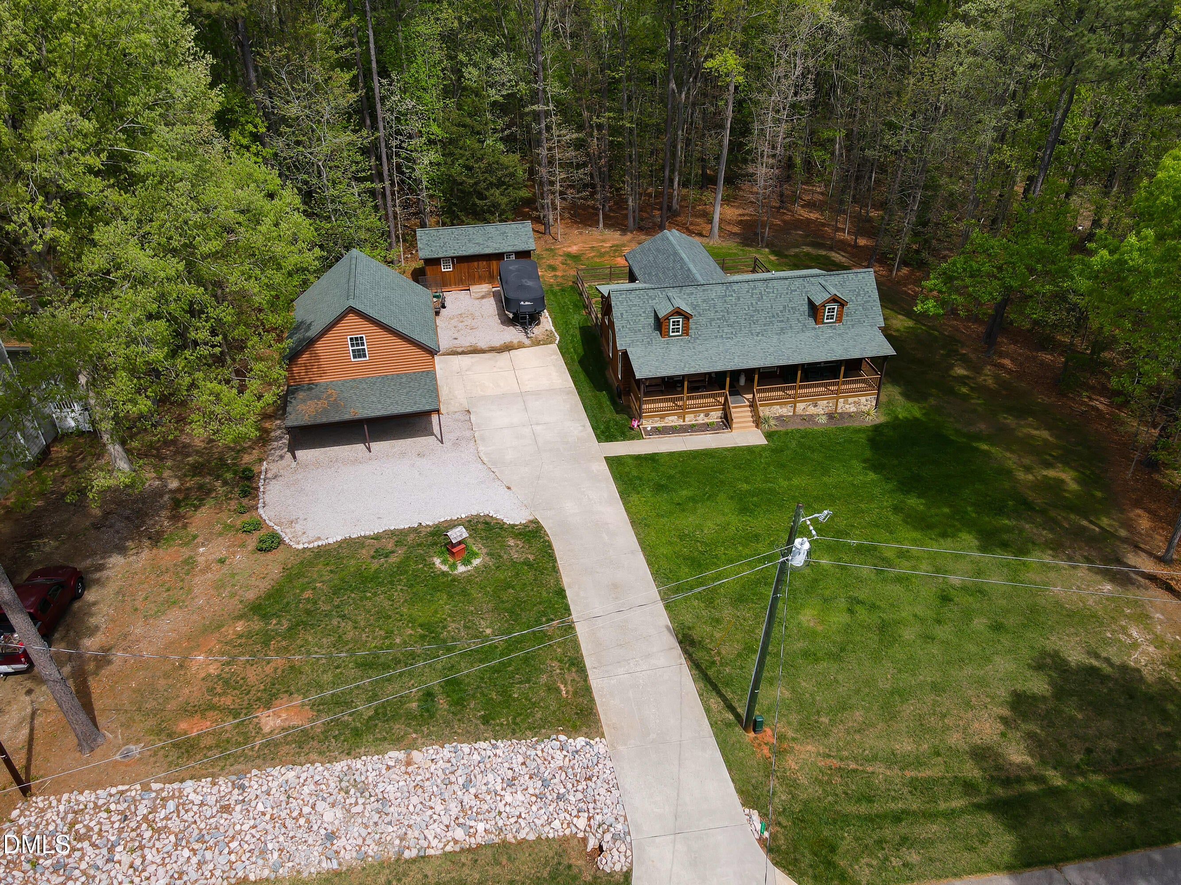
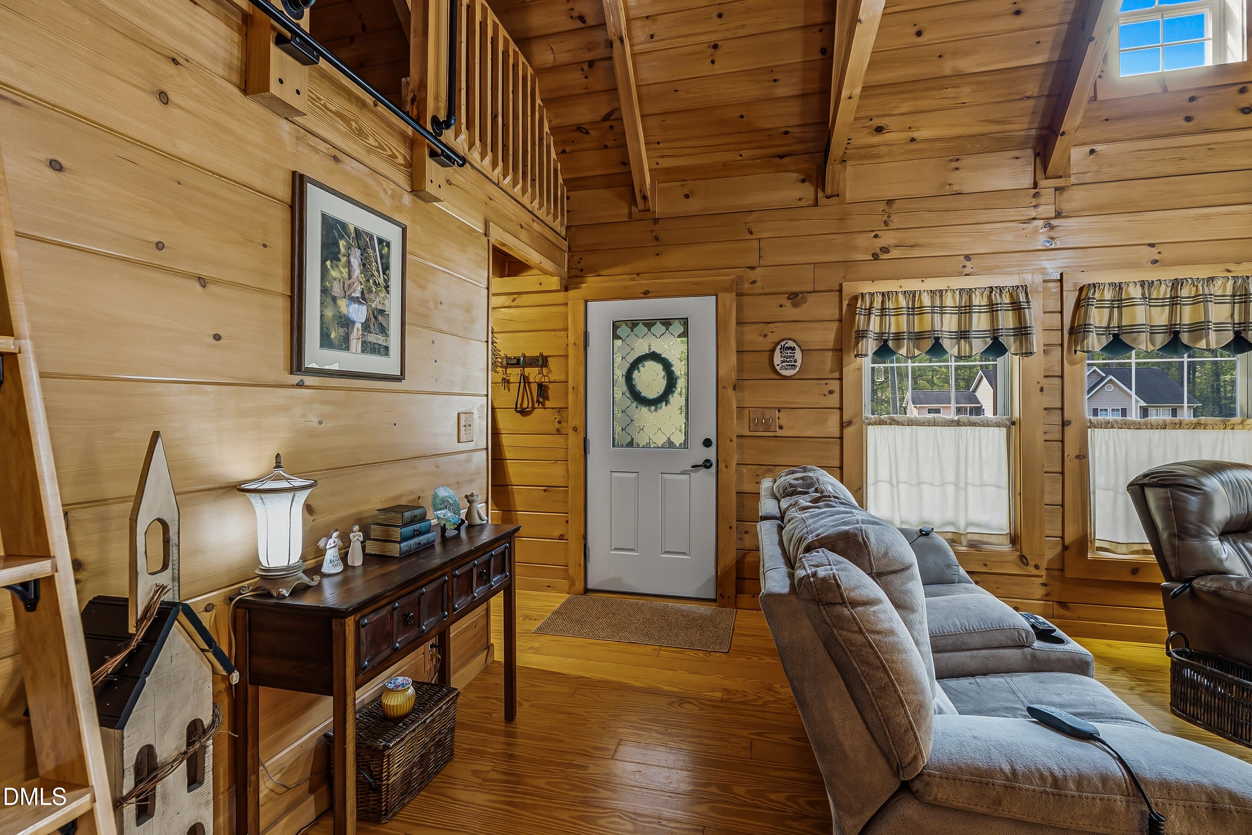
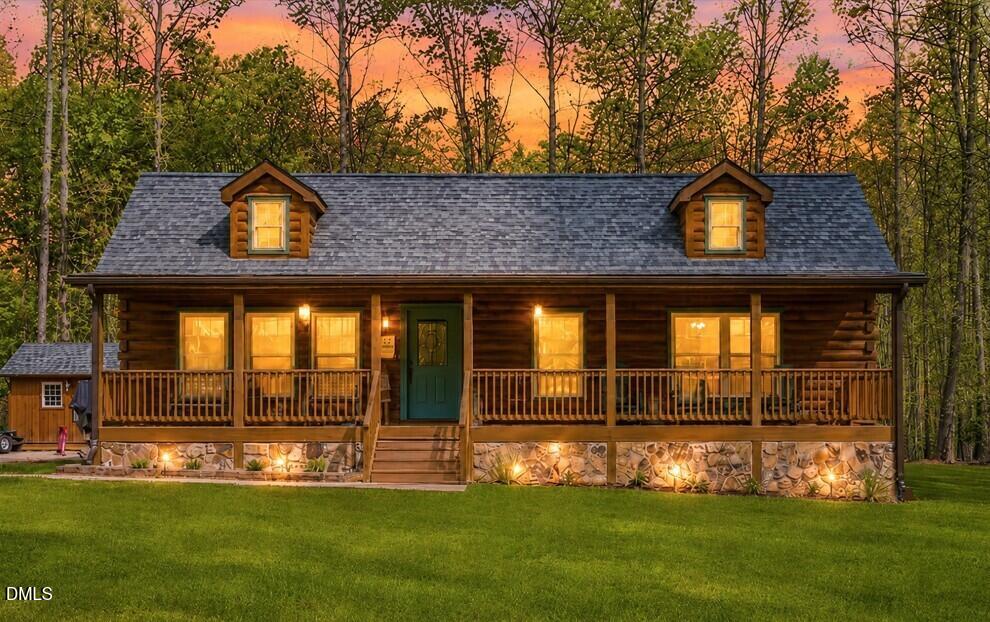
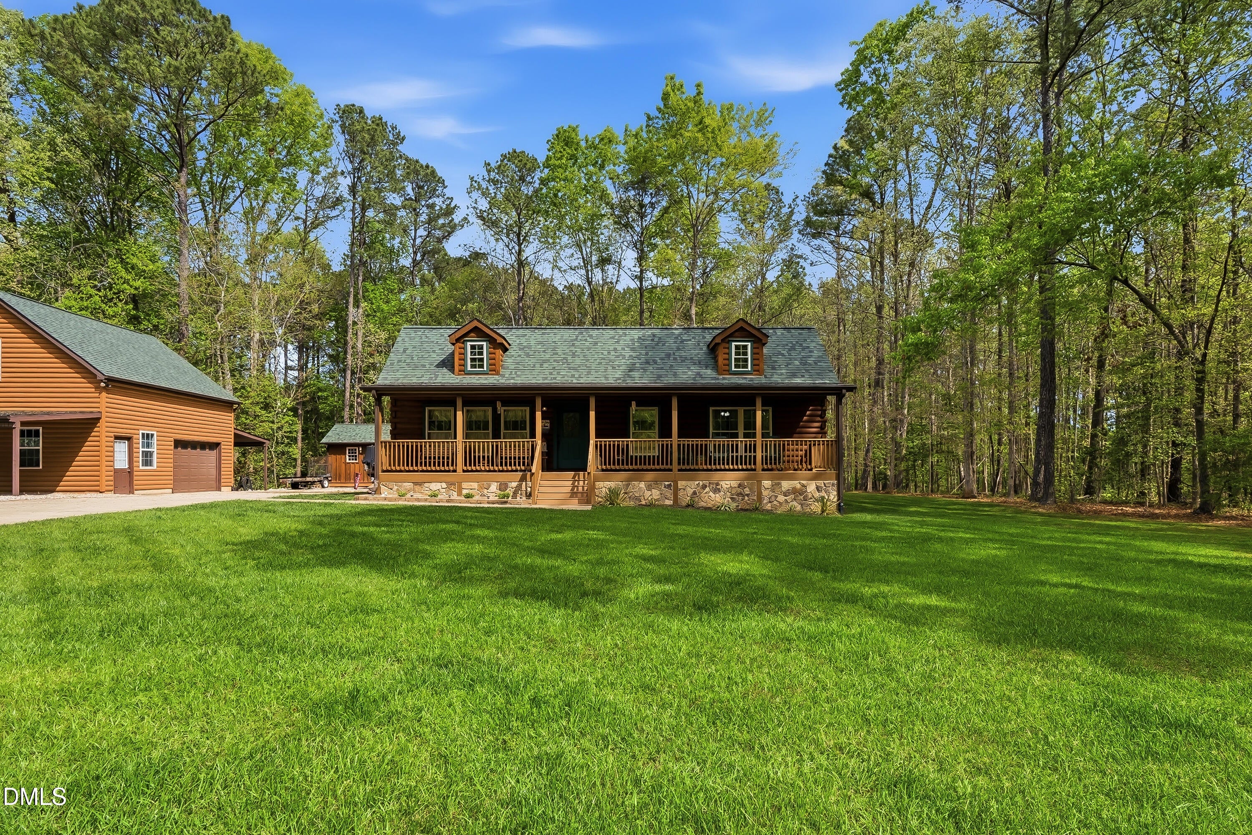
NEW PRICE — NOW $374,900! Escape the ordinary and discover a home filled with warmth, character, and personality in the gated Lake Royale community. This distinctive log home brings the relaxed feel of a mountain retreat to an amenity-filled lake community, with its beautiful all-pine interior, soaring vaulted ceilings, open floor plan, and inviting electric fireplace in the living room. The spacious loft overlooking the great room adds flexibility for a home office, guest space, media room, or quiet retreat. The kitchen offers generous workspace and a large pantry, while the private primary suite features an ensuite bath and convenient in-suite laundry with washer and dryer conveying. Enjoy peaceful mornings on the expansive Trex front porch and relaxing evenings on the screened rear deck. Finished flex space above the garage offers even more possibilities, while the 10x20 workshop shed is ideal for hobbies, projects, or additional storage. When you're ready for adventure, Lake Royale offers a private 345-acre lake for boating, fishing, and swimming, along with beaches, tennis, pickleball, clubhouse amenities, year-round activities, and two memberships to The River Golf Course per household. Now offered at $374,900, this is your chance to own a home that's anything but cookie-cutter and enjoy the lake lifestyle you've been looking for. Come experience it for yourself!

Save
Ask
Tour
Hide
Share
Listing Snapshot
Price 
$374,900
Days On Site 
113 Days
Bedrooms 
2
Inside Area (SqFt) 
1,257 sqft
Total Baths 
2
Full Baths 
2
Partial Baths 
N/A
Lot Size 
0.68 Acres
Year Built 
2015
MLS® Number 
10159061
Status 
Active
Property Tax 
$1,886.92
HOA/Condo/Coop Fees 
$104.37 monthly
Sq Ft Source 
N/A
Friends & Family
Recent Activity
4 days agoListing updated with changes from the MLS®
4 weeks agoPrice changed to $374,900
4 months agoListing first seen on site
General Features
Acres 
0.68
Carport 
1
Foundation 
Concrete Perimeter
Garage 
Yes
Garage Spaces 
1
Levels 
One
Parking 
CarportDetachedDrivewayGarageGarage Door OpenerParking Pad
Property Sub Type 
Single Family Residence
Security 
Closed Circuit Camera(s)Smoke Detector(s)
Sewer 
Septic Tank
Special Circumstances 
Standard
SqFt Above 
1257
SqFt Total 
1257
Style 
Log HomeRustic
Utilities 
Cable AvailableElectricity ConnectedWater Connected
Water Source 
Public
Zoning 
FCO R-30
Interior Features
Appliances 
DishwasherDryerElectric RangeElectric Water HeaterFree-Standing Electric RangeFree-Standing RangeFree-Standing RefrigeratorIce MakerMicrowaveRangeRefrigeratorWasherWasher/Dryer
Cooling 
Ceiling Fan(s)Central AirElectricHeat Pump
Fireplace 
Yes
Fireplace Features 
Fire Pit
Flooring 
ConcreteHardwoodWood
Heating 
ElectricHeat Pump
Interior 
Beamed CeilingsBreakfast BarCathedral Ceiling(s)Ceiling Fan(s)Double VanityHigh CeilingsKitchen IslandOpen FloorplanRecessed LightingVaulted Ceiling(s)
Laundry Features 
InsideLaundry ClosetMain Level
Main Level Bedrooms 
2
Bedroom 2 
Level - Main
Kitchen 
Level - Main
Laundry 
Level - Main
Living Room 
Level - Main
Loft 
Level - Second
Master Bedroom 
Level - Main
Save
Ask
Tour
Hide
Share
Exterior Features
Construction Details 
LogLog SidingVertical SidingWood Siding
Exterior 
BarbecueFire PitOutdoor GrillPrivate YardRain GuttersStorage
Fencing 
Back YardFenced
Lot Features 
Back YardGentle SlopingSloped
Other Structures 
Garage(s)OutbuildingShed(s)Storage
Patio And Porch 
CoveredDeckEnclosedFront PorchPorchScreened
Roof 
Shingle
View 
Trees/Woods
Waterview 
Trees/Woods
Community Features
Association Dues 
1252.44
Community Features 
ClubhouseGatedGolfLakePlaygroundPoolTennis Court(s)
Financing Terms Available 
CashConventionalFHAVA Loan
HOA Fee Frequency 
Annually
Schools
School District
Unknown
Elementary School
Franklin - Edward Best Elementary
Middle School
Franklin - Bunn Middle
High School
Franklin - Bunn High
Listing courtesy of Terrie Siebert of Century 21 Folks Properties


Listings that are marked with an icon are provided courtesy of the Triangle MLS, Inc. of North Carolina, Internet Data Exchange Database. Copyright 2026 Triangle MLS, Inc. of North Carolina. All rights reserved.

Last checked: 2026-08-02 03:24 AM UTC

Neighborhood & Commute
Source: Walkscore
Save
Ask
Tour
Hide
Share