Save
Ask
Tour
Hide
Share
$354,890
118 Days On Site

1869 Wendell Valley Boulevard
Wendell, NC 27591

For Sale|Single Family Residence|Active
3
Beds
3
Total Baths
2
Full Baths
1
Partial Bath
1,724
SqFt
$206
/SqFt
2026
Built
Subdivision:
Wendell Falls
County:
Wake

Due to the health concerns created by Coronavirus we are offering personal 1-1 online video walkthough tours where possible.
Upcoming Open Houses
Due to COVID-19, we recommend you verify Open Houses before attending.
Wed, Aug 5, 5:00 PM - 8:00 PM
Thu, Aug 6, 11:00 AM - 2:00 PM
Thu, Aug 6, 5:00 PM - 8:00 PM
Fri, Aug 7, 11:00 AM - 2:00 PM
Fri, Aug 7, 5:00 PM - 8:00 PM
Sat, Aug 8, 11:00 AM - 4:00 PM
Sat, Aug 8, 5:00 PM - 8:00 PM
Sun, Aug 9, 11:00 AM - 4:00 PM
Sun, Aug 9, 5:00 PM - 8:00 PM
Mon, Aug 10, 11:00 AM - 2:00 PM
Mon, Aug 10, 5:00 PM - 8:00 PM
Tue, Aug 11, 11:00 AM - 2:00 PM
Tue, Aug 11, 5:00 PM - 8:00 PM
1869 Wendell Valley Boulevard1869 Wendell Valley Boulevard1869 Wendell Valley Boulevard1869 Wendell Valley Boulevard
Save
Ask
Tour
Hide
Share

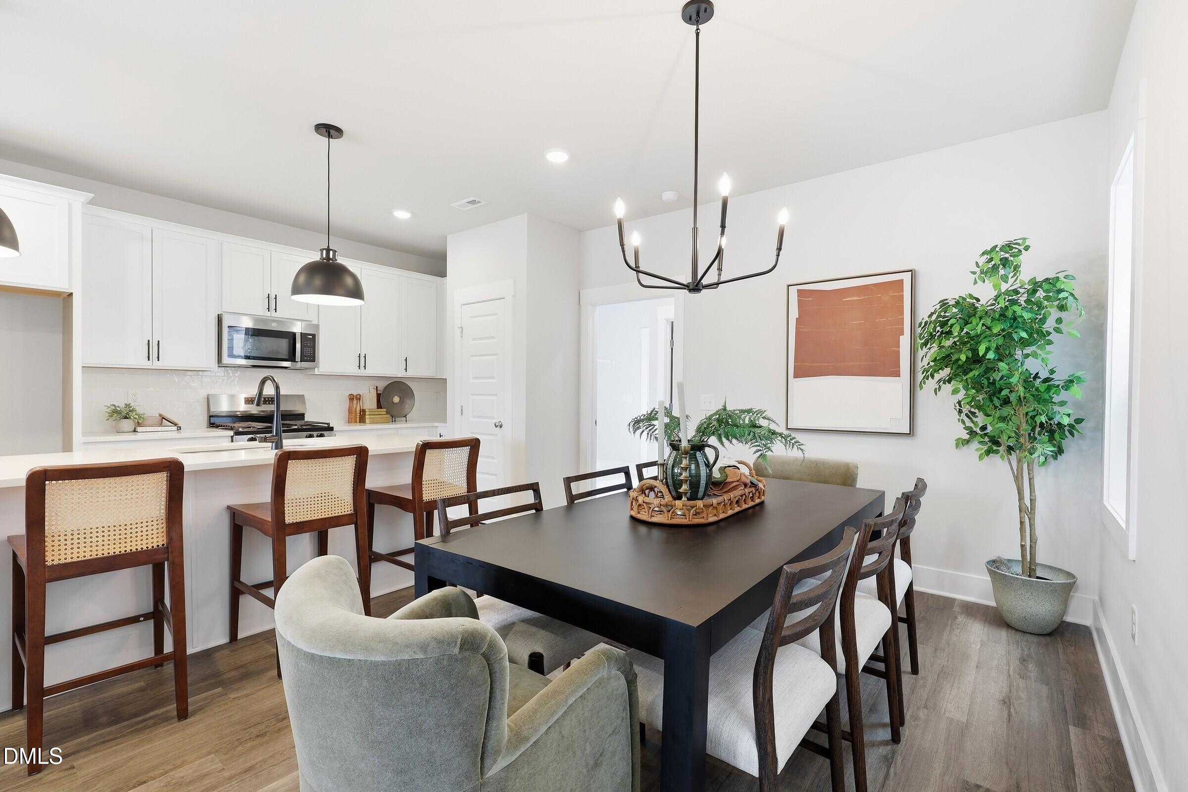
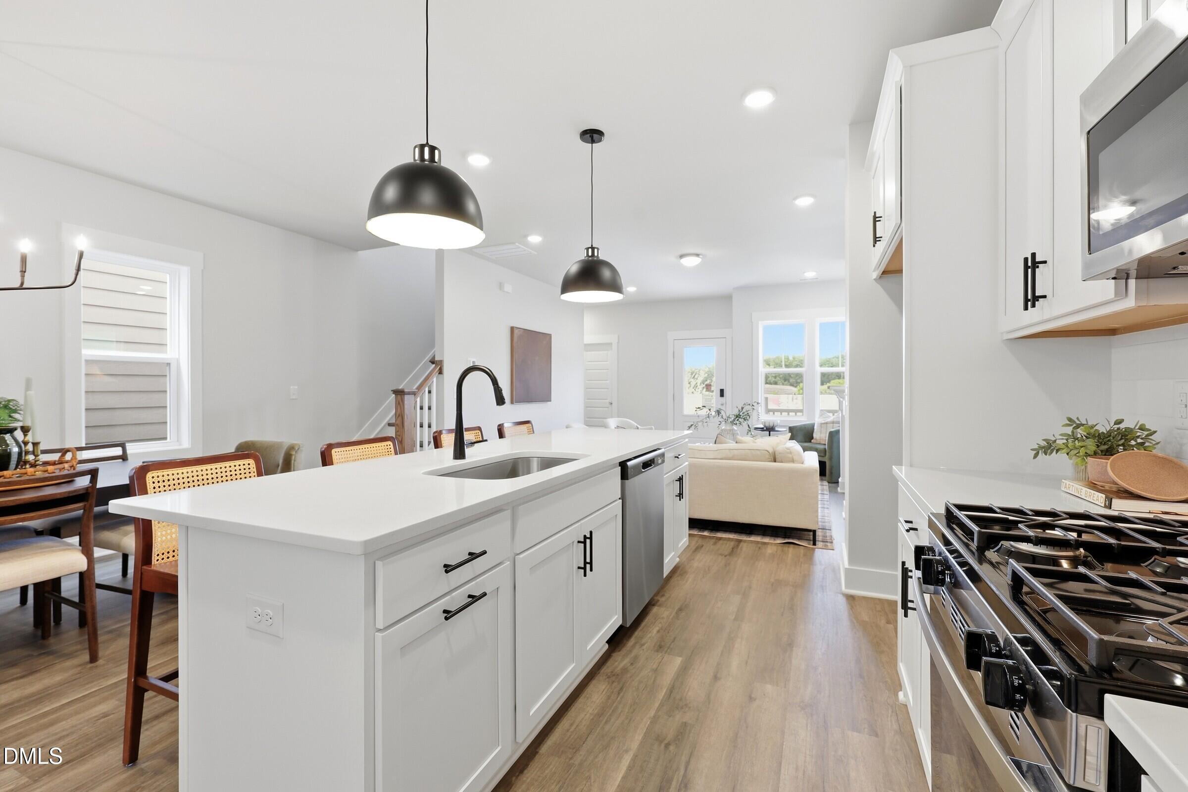
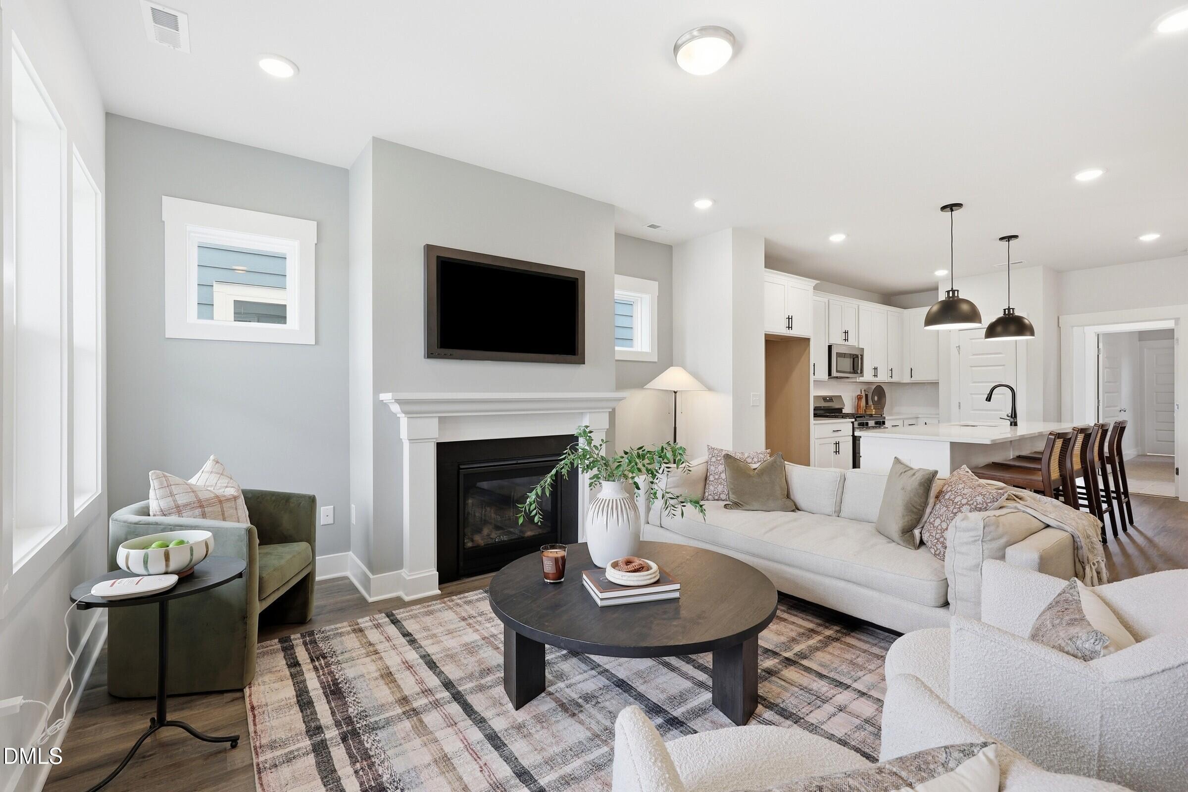
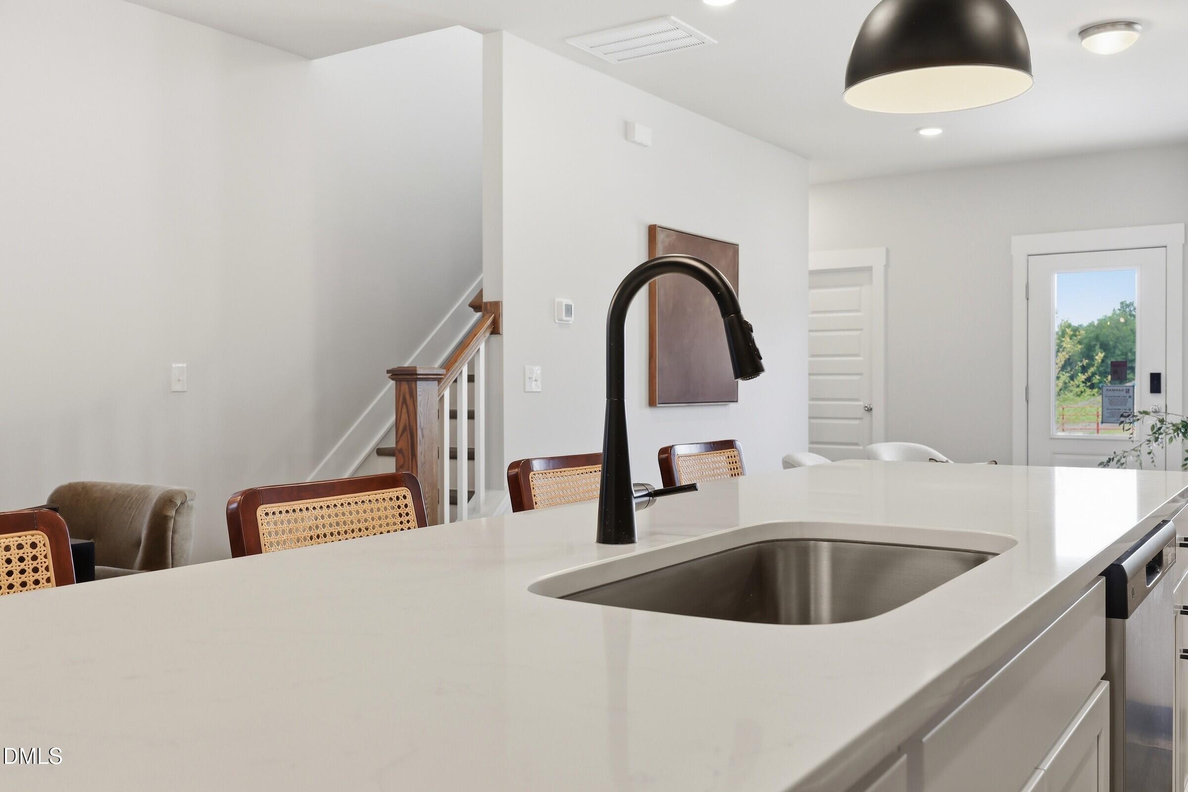
Self Tour, Anytime!!!! Move in now and fall in love with easy living in the Shoot floor plan! This thoughtfully designed home puts everyday comfort first with a main floor primary suite, giving you the privacy and convenience you want while keeping additional bedrooms and flexible space upstairs for guests, a home office, or hobbies. The open-concept kitchen, dining, and living areas create the perfect space for everything from quiet mornings to game nights with friends. Stylish finishes, energy-efficient construction, and a builder warranty mean you can spend less time worrying and more time enjoying your new home. Located in the award winning Wendell Falls community, you'll have access to miles of trails, parks, resort style amenities, the Farmhouse Café, and a calendar full of neighborhood events. Best of all, this quick move in opportunity lets you skip the construction wait and start enjoying the community sooner. Come see why the Shoot is one of Garman Homes' most loved floor plans!

Save
Ask
Tour
Hide
Share
Listing Snapshot
Price 
$354,890
Days On Site 
118 Days
Bedrooms 
3
Inside Area (SqFt) 
1,724 sqft
Total Baths 
3
Full Baths 
2
Partial Baths 
1
Lot Size 
0.08 Acres
Year Built 
2026
MLS® Number 
10158678
Status 
Active
Property Tax 
N/A
HOA/Condo/Coop Fees 
$105 monthly
Sq Ft Source 
N/A
Friends & Family
Recent Activity
15 hours agoListing updated with changes from the MLS®
a week agoPrice changed to $354,890
4 weeks agoStatus changed to Active
4 months agoListing first seen on site
General Features
Acres 
0.08
Garage 
Yes
Garage Spaces 
2
Levels 
Two
Property Condition 
New Construction
Property Sub Type 
Single Family Residence
Sewer 
Public Sewer
Special Circumstances 
Standard
SqFt Above 
1724
SqFt Total 
1724
Style 
Arts & CraftsCraftsman
Water Source 
Public
Interior Features
Appliances 
DishwasherDisposalFree-Standing Gas RangeMicrowavePlumbed For Ice MakerSelf Cleaning OvenStainless Steel Appliance(s)Tankless Water HeaterVented Exhaust Fan
Basement 
Crawl SpaceOther
Cooling 
Central Air
Fireplace 
Yes
Fireplace Features 
Family RoomGasGas Log
Fireplaces 
1
Flooring 
CarpetVinylTile
Heating 
CentralForced Air
Interior 
Double VanityKitchen IslandLow Flow Plumbing FixturesOpen FloorplanRecessed LightingWalk-In Closet(s)
Laundry Features 
Main Level
Main Level Bedrooms 
1
Window Features 
Double Pane WindowsInsulated WindowsLow Emissivity WindowsScreens
Bedroom 2 
Dimensions - 11.5 x 10.0Level - Second
Bedroom 3 
Dimensions - 13.0 x 10.0Level - Second
Dining Room 
Dimensions - 8.5 x 14.5Level - Main
Family Room 
Dimensions - 15.0 x 15.5Level - Main
Kitchen 
Dimensions - 14.5 x 11.0Level - Main
Master Bedroom 
Dimensions - 12.0 x 14.0Level - Main
Office 
Dimensions - 11.5 x 7.0Level - Second
Save
Ask
Tour
Hide
Share
Exterior Features
Construction Details 
Board & Batten SidingFiber CementLow VOC Insulation
Exterior 
Rain Gutters
Roof 
Shingle
Windows/Doors 
Double Pane WindowsInsulated WindowsLow Emissivity WindowsScreens
Community Features
Association Dues 
105
Community Features 
ClubhouseCurbsFishingFitness CenterPlaygroundPoolRestaurantSidewalksStreet Lights
Financing Terms Available 
CashConventionalFHAVA LoanUSDA Loan
HOA Fee Frequency 
Monthly
Roads 
Asphalt
Schools
School District
Unknown
Elementary School
Wake - Lake Myra Elementary
Middle School
Wake - Wendell Middle
High School
Wake - East Wake High School
Listing courtesy of Danica Kuplin Amanchukwu of Garman Homes LLC


Listings that are marked with an icon are provided courtesy of the Triangle MLS, Inc. of North Carolina, Internet Data Exchange Database. Copyright 2026 Triangle MLS, Inc. of North Carolina. All rights reserved.

Last checked: 2026-08-05 09:50 PM UTC

Neighborhood & Commute
Source: Walkscore
Save
Ask
Tour
Hide
Share