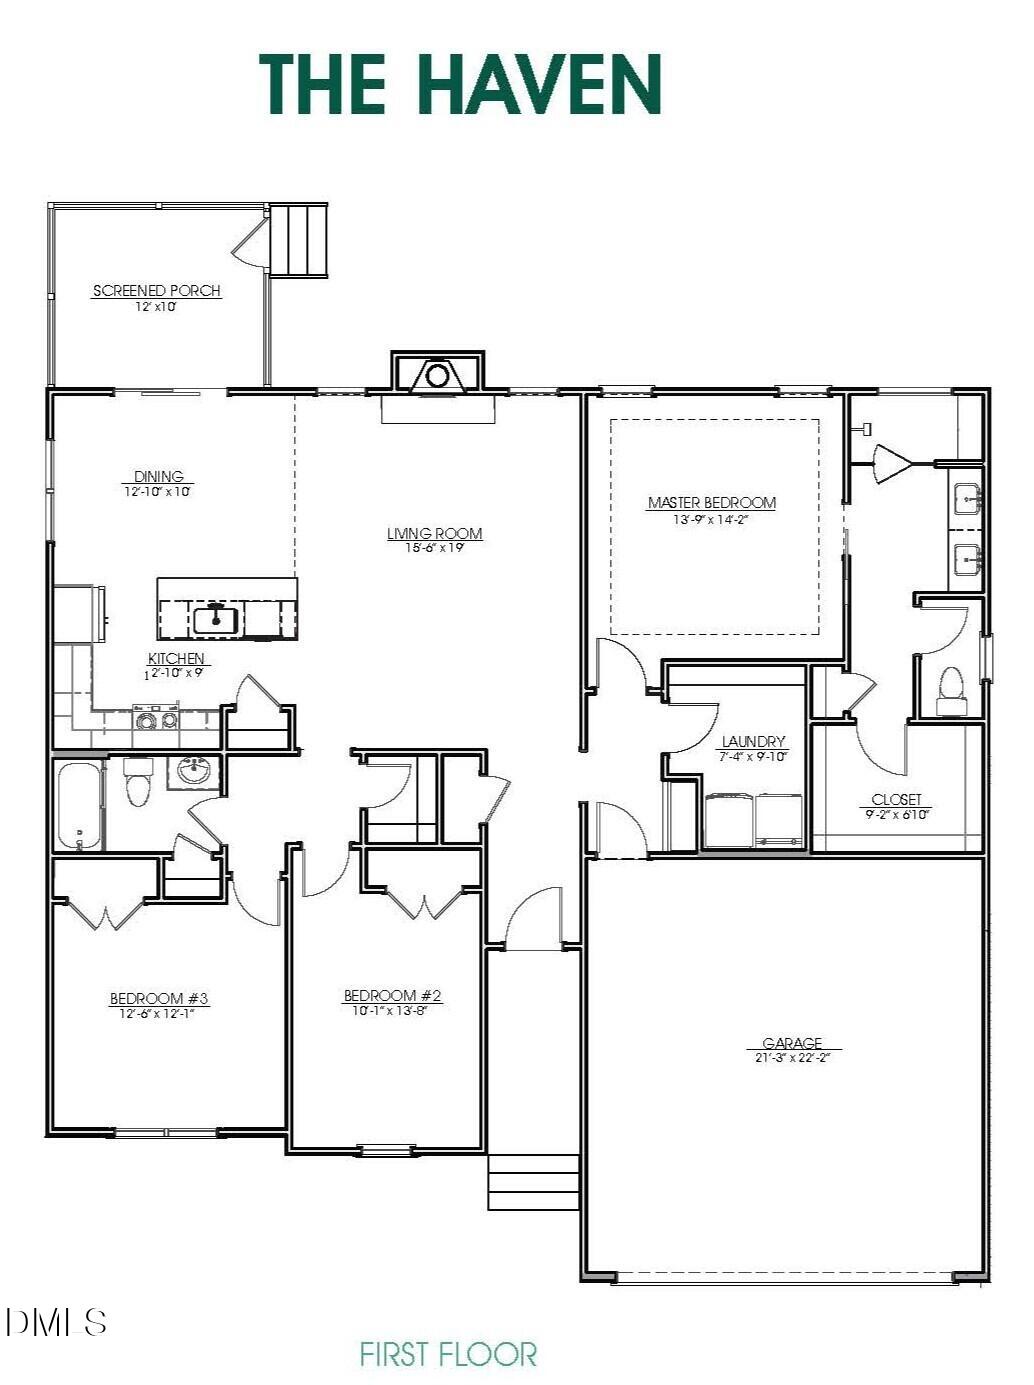
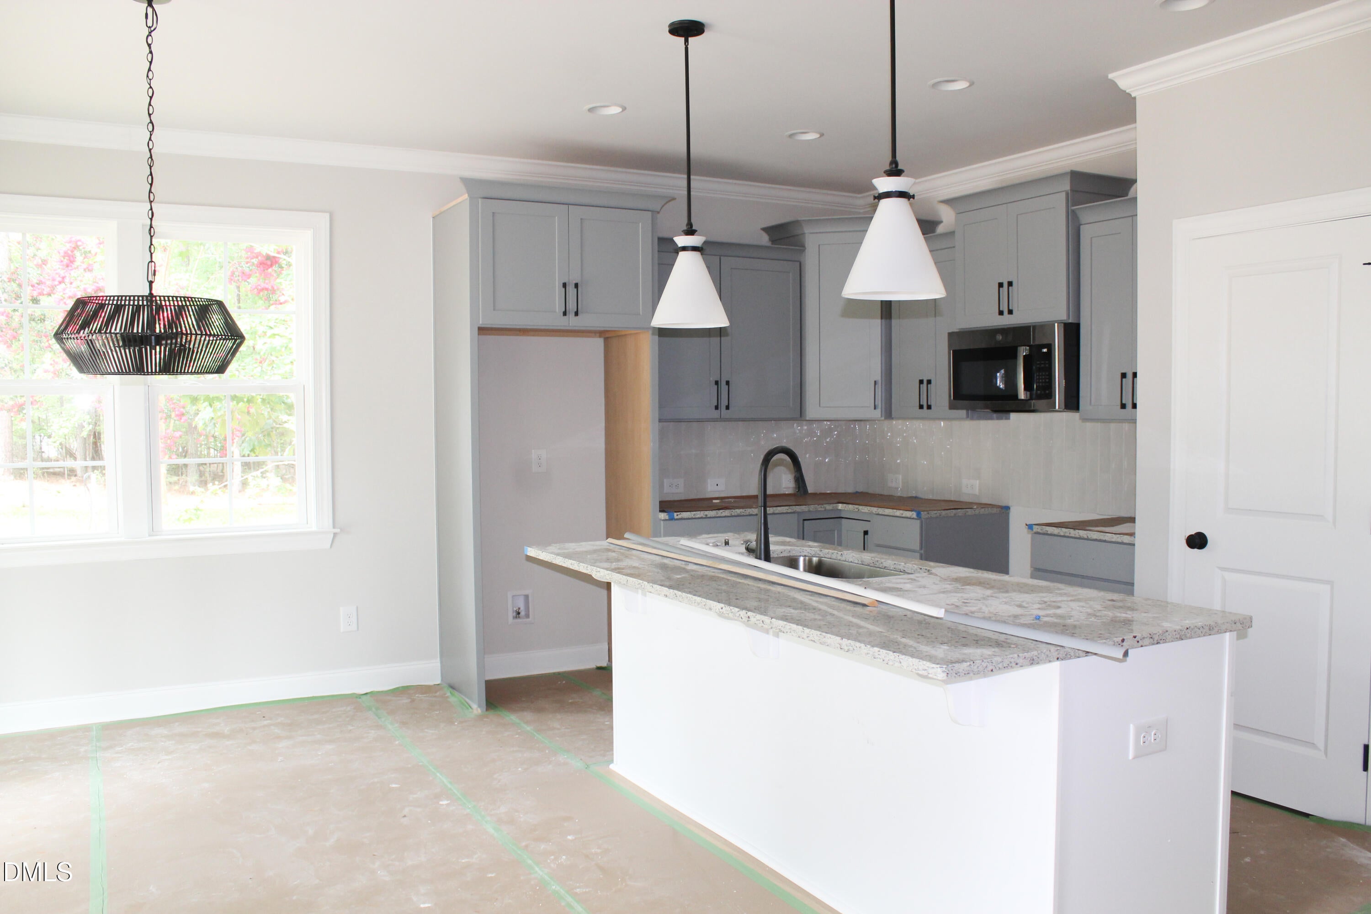
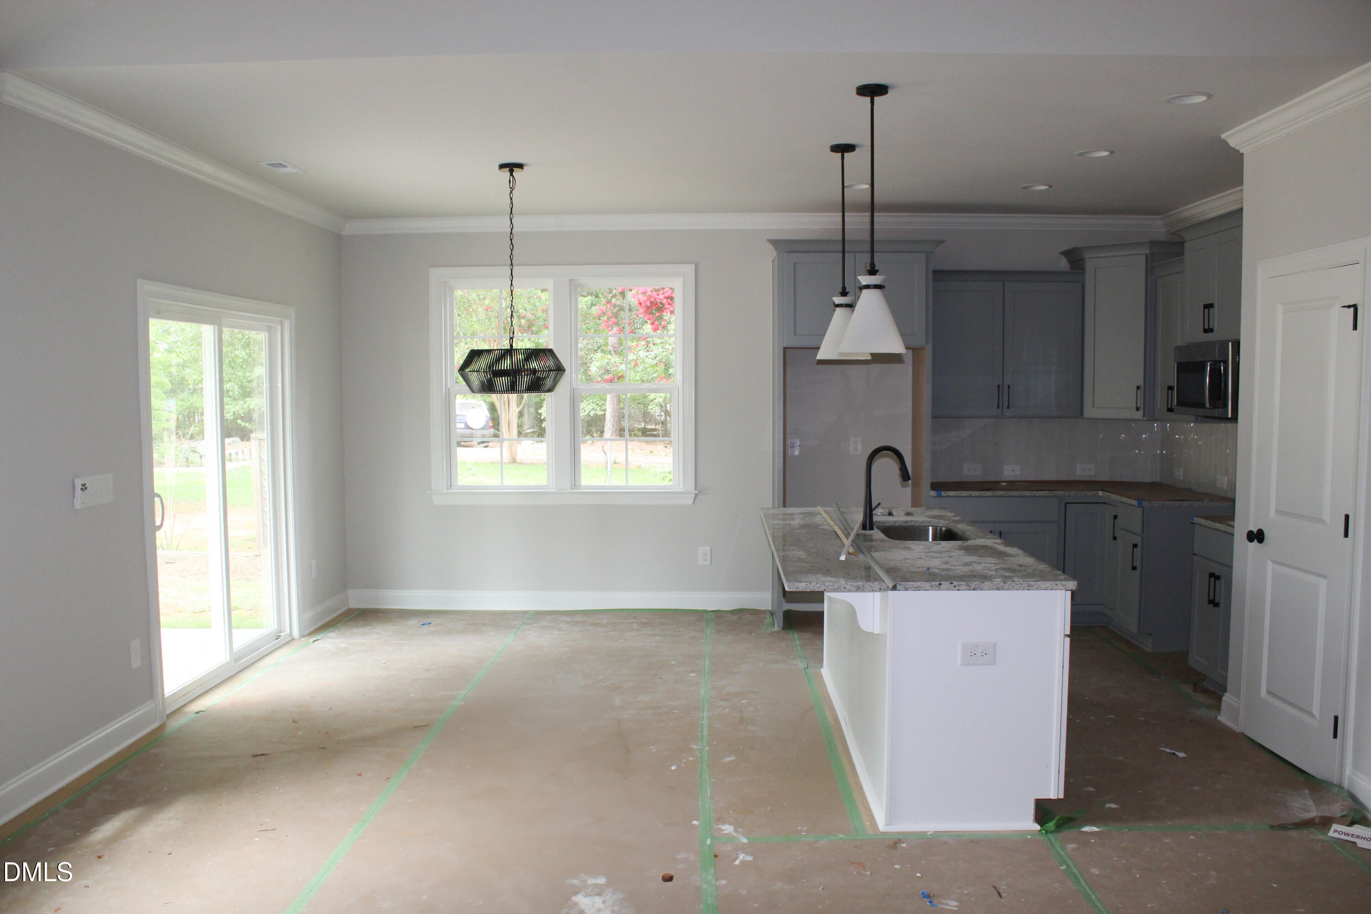
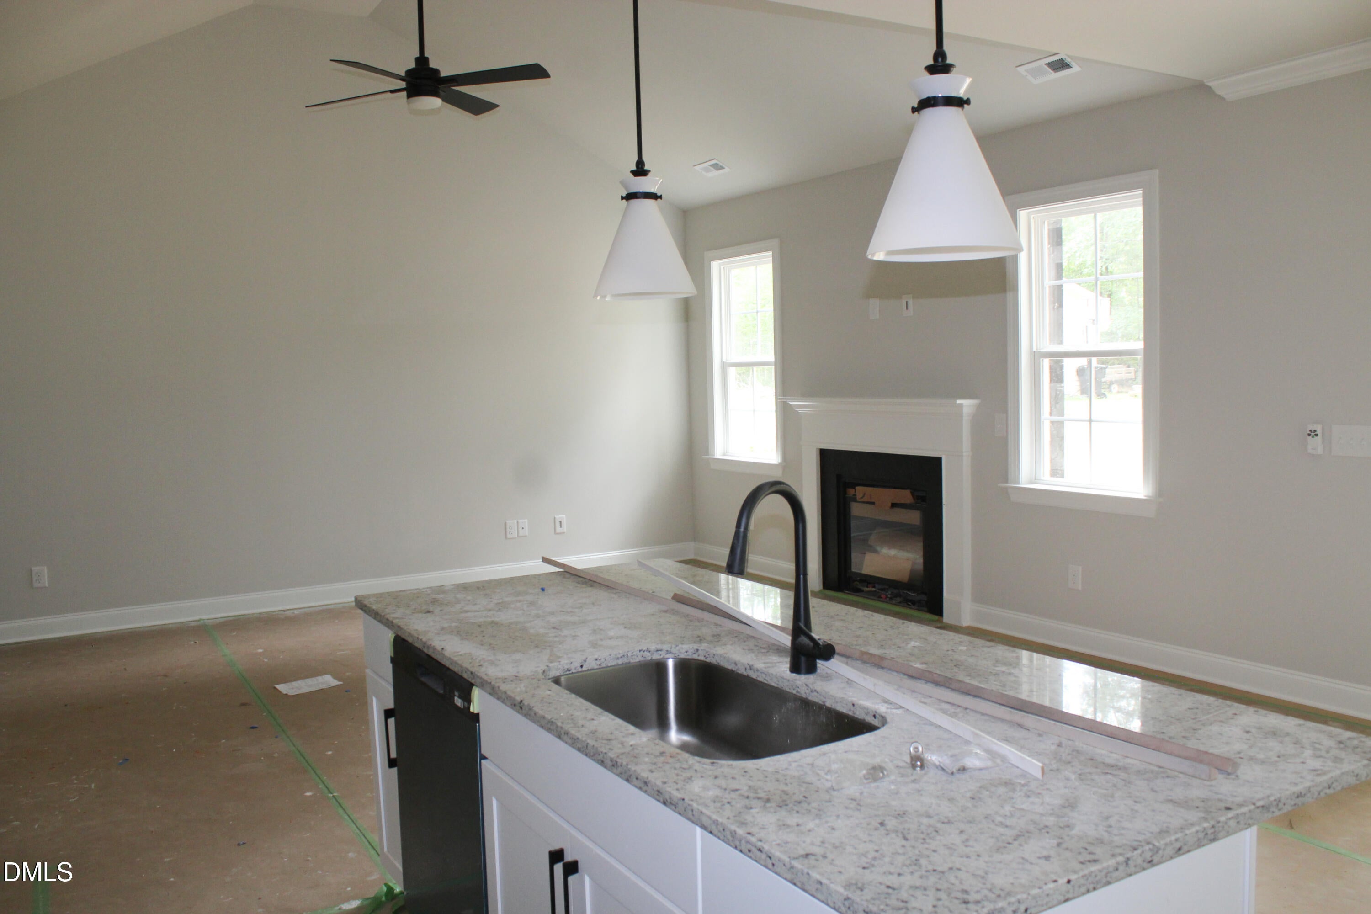
Custom-Built true RANCH plan by Ken Harvey Homes in Lake Royale - a private, gated resort community with boating, beaches, fishing, clubhouse, swimming pool, sports courts, playgrounds & more! This thoughtfully designed plan offers wide plank engineered hardwood flooring throughout the main living areas. The gourmet kitchen features custom ''pebble gray'' painted cabinetry with cove crown trim, ''ornamental white'' granite countertops, 3x12 glossy tile backsplash, white painted center island with single-bowl stainless sink & pull-out faucet, double trash pull-out, lazy susan, recessed lighting, GE stainless steel appliances, and pantry storage. All opening to the spacious dining area. The open family room includes a black slate surround gas fireplace and is ideal for everyday living and entertaining. The primary suite features a tray ceiling, crown molding, walk-in closet, and a spa-inspired bath with 12x24 tile flooring, ''graphite'' painted dual vanity with ''pure white'' quartz, and a walk-in shower with herringbone laid ''ice white'' glossy tile surround! Additional highlights include: mudroom/drop zone with vertical shiplap accents, two secondary bedrooms, and a spacious laundry room. Enjoy the Lake Royale lifestyle - golf cart rides, lake views, community events, and year-round outdoor recreation. Your custom lake community home awaits!
Listing Snapshot
Inside Area (SqFt)
1,618 sqft
HOA/Condo/Coop Fees
$104.37 monthly
Recent Activity
| a month ago | | Price changed to $350,000 |
| a month ago | | Listing updated with changes from the MLS® |
| 5 months ago | | Listing first seen on site |
General Features
Green Energy Efficient
Thermostat
Parking
AttachedGarageConcreteDrivewayGarage Faces FrontGarage Door OpenerInside Entrance
Property Condition
New ConstructionUnder Construction
Property Sub Type
Single Family Residence
Security
24 Hour SecurityGated CommunityGated with GuardSmoke Detector(s)
Special Circumstances
Standard
Utilities
Cable AvailableElectricity ConnectedPhone AvailablePropaneSewer ConnectedWater Connected
Interior Features
Appliances
DishwasherElectric OvenElectric RangeElectric Water HeaterMicrowavePlumbed For Ice MakerStainless Steel Appliance(s)
Fireplace Features
Family RoomGas Log
Interior
Breakfast BarBeamed CeilingsCeiling Fan(s)Crown MoldingDouble VanityEntrance FoyerEat-in KitchenGranite CountersKitchen IslandOpen FloorplanPantryTray Ceiling(s)Walk-In Closet(s)In-Law FloorplanMaster Downstairs
Laundry Features
Electric Dryer HookupInsideLaundry RoomMain LevelWasher Hookup
Bedroom 2
Dimensions - 14 x 10Level - Main
Bedroom 3
Dimensions - 13 x 12Level - Main
Dining Room
Dimensions - 13 x 10Level - Main
Family Room
Dimensions - 19 x 16Level - Main
Kitchen
Dimensions - 13 x 9Level - Main
Laundry
Dimensions - 10 x 7.5Level - Main
Master Bedroom
Dimensions - 14 x 14Level - Main
Mud Room
Dimensions - 8.5 x 6Level - Main
Other
Dimensions - 22 x 21Level - MainDescription - Garage
Exterior Features
Construction Details
Board & Batten SidingVinyl Siding
Patio And Porch
CoveredFront PorchRear PorchScreened
Pool Features
Association
Road Frontage
Private Road
Community Features
Association Amenities
BoatingBeach AccessBasketball CourtBoat DockBarbecueClubhouseCoin LaundryExercise CourseFitness CenterGolf CourseGame Court ExteriorGatedJogging PathLaundryMarinaMaintenance GroundsManagementMeeting RoomParkPicnic AreaPowered Boats AllowedPlaygroundPoolParty RoomPond Year RoundRecreation RoomRV ParkingShuffleboard CourtSecuritySport CourtTennis Court(s)Trail(s)
Association Fee Frequency
Annually
Community Features
ClubhouseFishingFitness CenterGatedGolfLakeParkPlaygroundPoolTennis Court(s)
Financing Terms Available
CashConventionalFHAUSDA LoanVA Loan
Schools
Elementary SchoolFranklin - Edward Best Elementary
Middle SchoolFranklin - Bunn Middle
High SchoolFranklin - Bunn High
Listing courtesy of Jim Allen of Coldwell Banker HPW

Listings that are marked with an icon are provided courtesy of the Triangle MLS, Inc. of North Carolina, Internet Data Exchange Database. Copyright 2026 Triangle MLS, Inc. of North Carolina. All rights reserved.
Last checked: 2026-09-16 02:44 PM UTC
Source: Walkscore

Did you know? You can invite friends and family to your search. They can join your search, rate and discuss listings with you.