Save
Ask
Tour
Hide
Share
$638,724
169 Days On Site

320 Yellow River Way
Garner, NC 27529

Single Family Residence|Pending
5
Beds
5
Total Baths
4
Full Baths
1
Partial Bath
3,419
SqFt
$187
/SqFt
2026
Built
Subdivision:
Magnolia Park
County:
Wake

Due to the health concerns created by Coronavirus we are offering personal 1-1 online video walkthough tours where possible.
320 Yellow River Way320 Yellow River Way320 Yellow River Way320 Yellow River Way
Save
Ask
Tour
Hide
Share

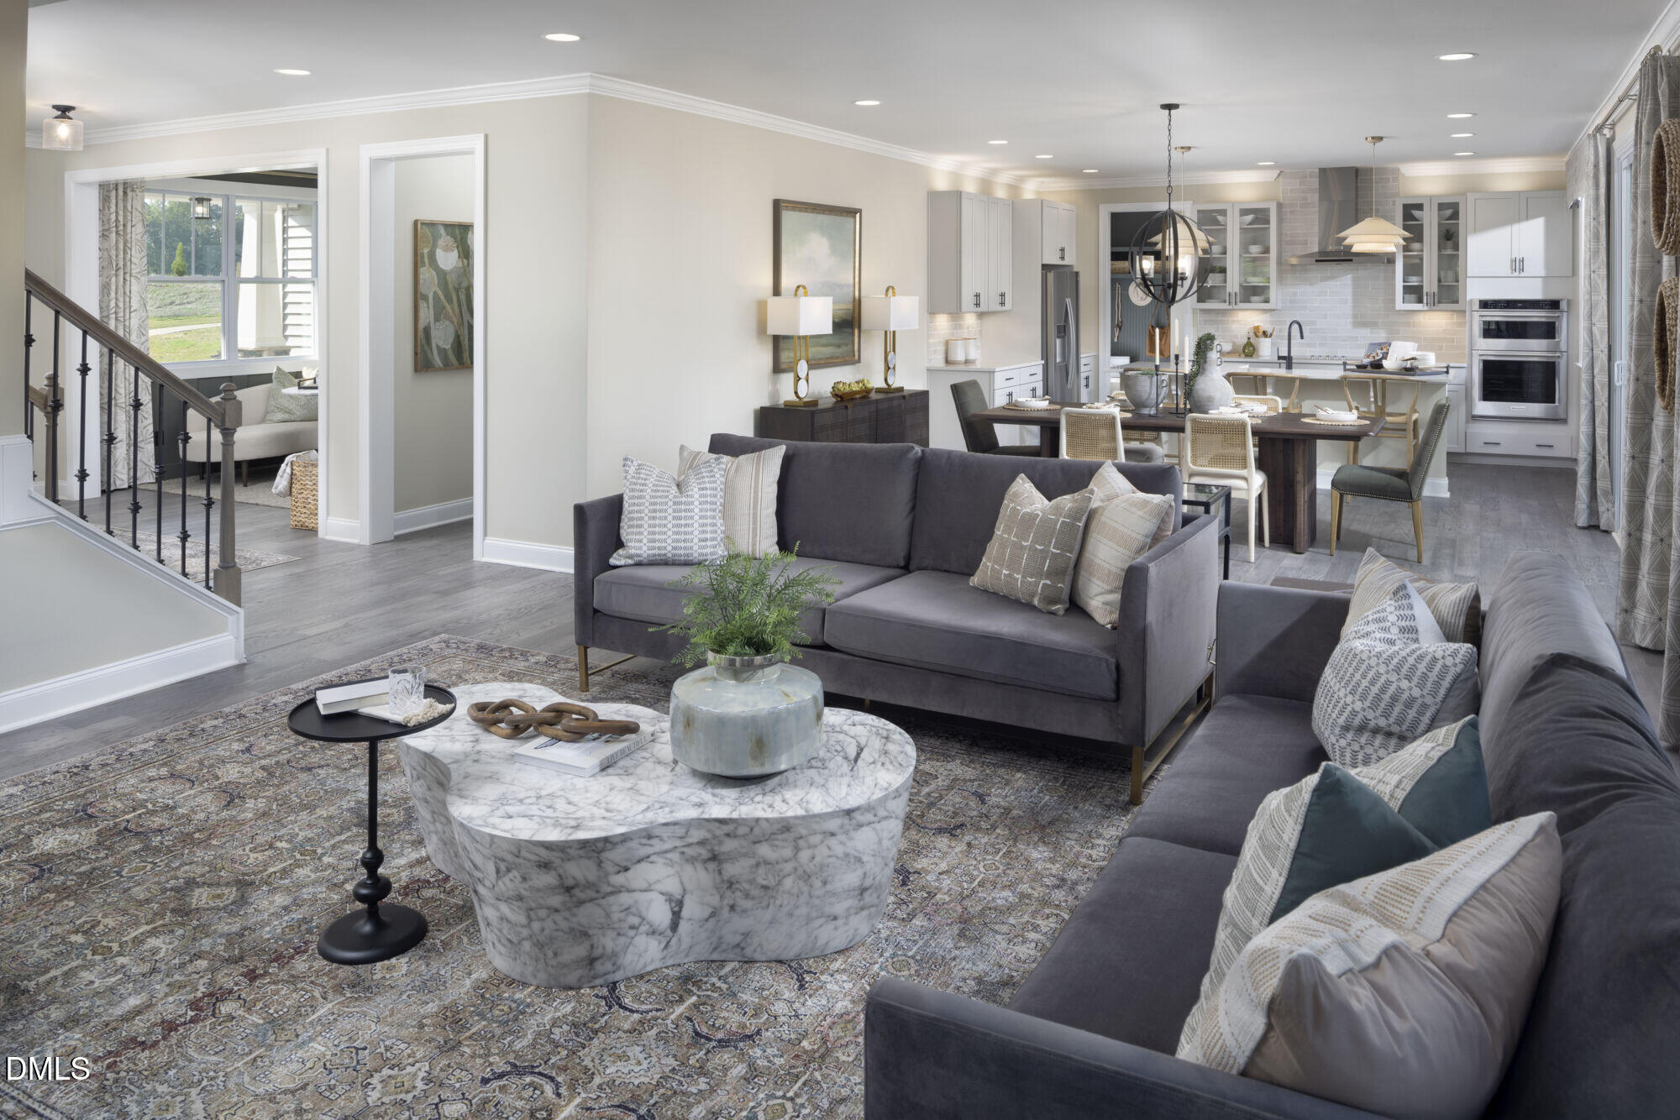
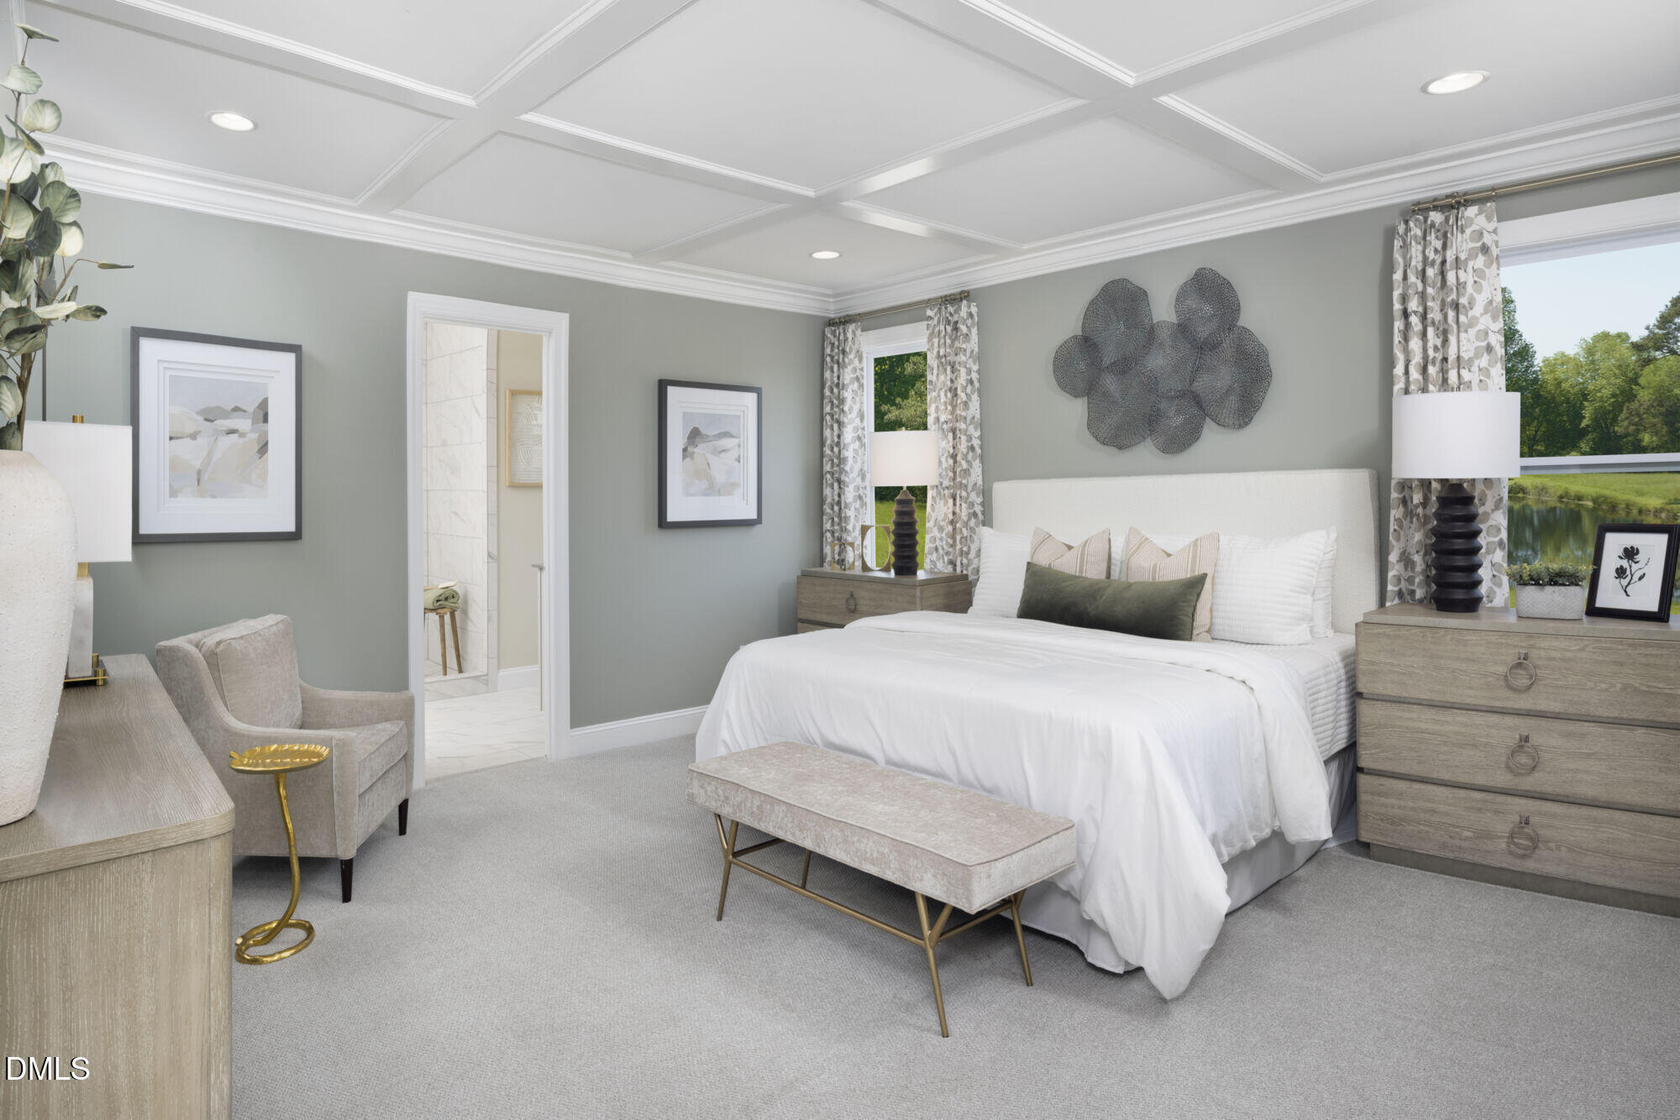
The 3,419-square-foot Lassen floorplan offers a versatile and thoughtfully designed layout, featuring a harmonious balance of shared and private living spaces. The first floor includes a private guest suite with full amenities, a Study, and an expansive open-concept Great Room, dining area, and gourmet kitchen with a breakfast bar. Upstairs, a spacious loft provides an ideal area for gatherings and entertainment. The generously sized owner's suite boasts two walk-in closets, while Bedroom 2 has an attached bathroom. Additionally, there is a convenient storage room located near the staircase, enhancing functionality and organization.

Save
Ask
Tour
Hide
Share
Listing Snapshot
Price 
$638,724
Days On Site 
169 Days
Bedrooms 
5
Inside Area (SqFt) 
3,419 sqft
Total Baths 
5
Full Baths 
4
Partial Baths 
1
Lot Size 
0.293 Acres
Year Built 
2026
MLS® Number 
10156340
Status 
Pending
Property Tax 
$1.04
HOA/Condo/Coop Fees 
$49.5 monthly
Sq Ft Source 
N/A
Friends & Family
Recent Activity
6 months agoListing first seen on site
6 months agoListing updated with changes from the MLS®
General Features
Acres 
0.293
Attached Garage 
Yes
Direction Faces 
Northwest
Foundation 
Slab
Garage 
Yes
Garage Spaces 
2
Levels 
Two
Parking 
AttachedGarage
Parking Spaces 
4
Property Condition 
New ConstructionUnder Construction
Property Sub Type 
Single Family Residence
Sewer 
Public Sewer
Special Circumstances 
Standard
SqFt Above 
3419
SqFt Total 
3419
Style 
Traditional
Water Source 
Public
Interior Features
Appliances 
CooktopDishwasherMicrowaveRange HoodOven
Cooling 
Central AirElectric
Flooring 
CarpetTileVinyl
Heating 
ElectricHeat Pump
Main Level Bedrooms 
1
Master Bedroom 
Level - Second
Save
Ask
Tour
Hide
Share
Exterior Features
Construction Details 
Vinyl Siding
Lot Features 
Back Yard
Roof 
Shingle
View 
Trees/Woods
Waterview 
Trees/Woods
Community Features
Association Amenities 
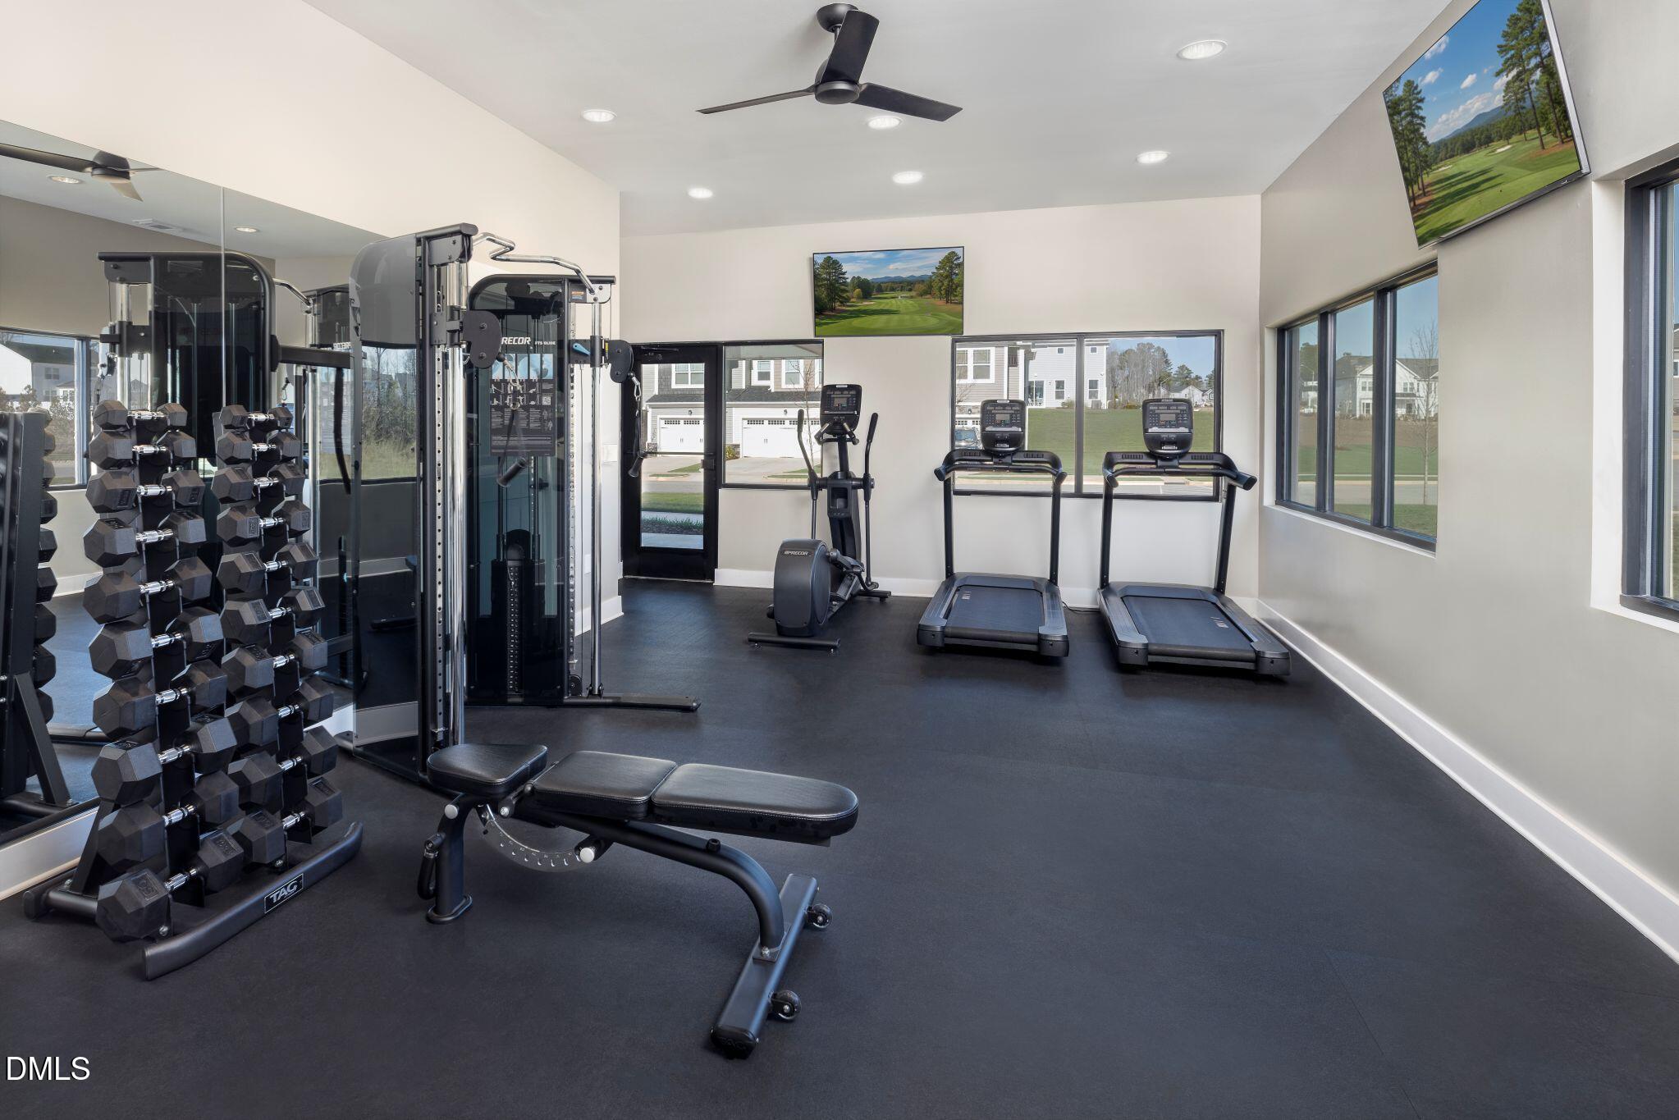
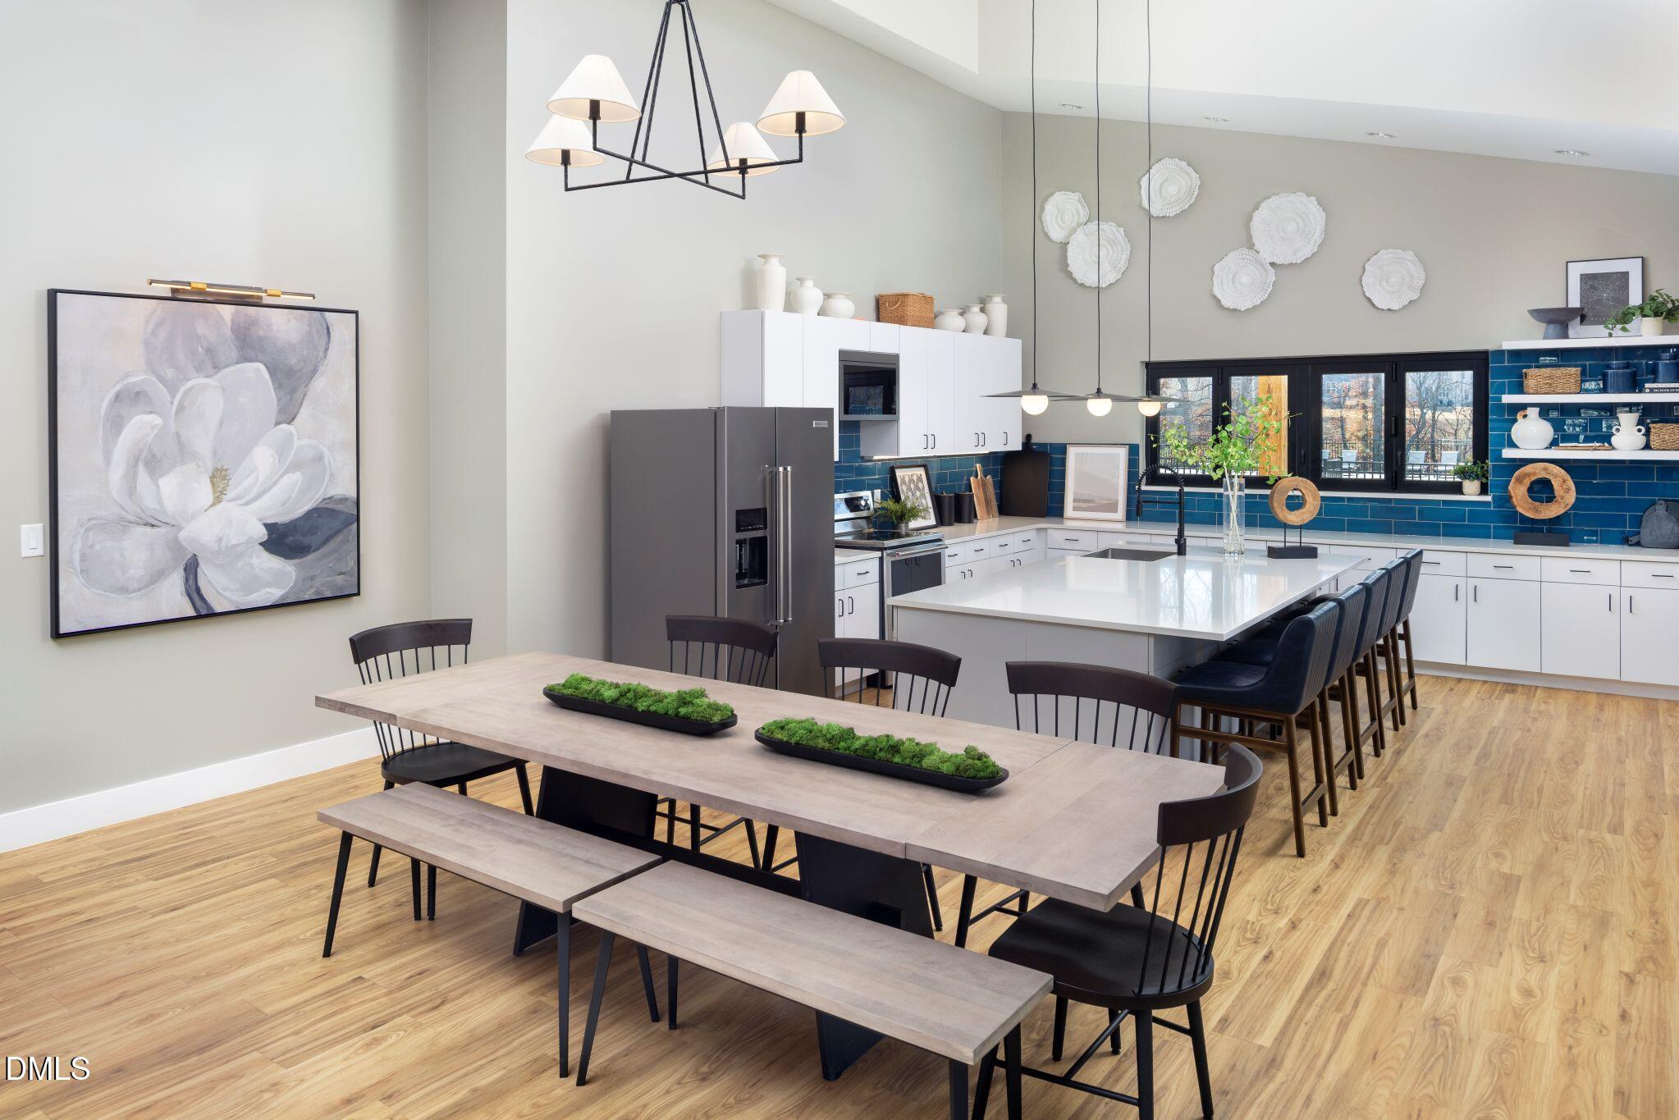
ClubhouseDog ParkFitness CenterPlaygroundPoolTrail(s)
Association Fee 
$49.5
Association Fee Frequency 
Monthly
Community Features 
ClubhouseFitness CenterPoolStreet LightsSidewalks
Financing Terms Available 
CashConventionalFHAVA Loan
Schools
School District
Unknown
Elementary School
Wake County Schools
Middle School
Wake County Schools
High School
Wake County Schools
Listing courtesy of Lyndsy Eaker of Mattamy Homes LLC


Listings that are marked with an icon are provided courtesy of the Triangle MLS, Inc. of North Carolina, Internet Data Exchange Database. Copyright 2026 Triangle MLS, Inc. of North Carolina. All rights reserved.

Last checked: 2026-09-16 02:39 PM UTC

Neighborhood & Commute
Source: Walkscore
Save
Ask
Tour
Hide
Share