Save
Ask
Tour
Hide
Share
$629,700
169 Days On Site

192 Merritt Lake Avenue
Zebulon, NC 27597

For Sale|Single Family Residence|Active
4
Beds
3
Total Baths
3
Full Baths
2,750
SqFt
$229
/SqFt
2026
Built
Subdivision:
Cattail
County:
Johnston

Due to the health concerns created by Coronavirus we are offering personal 1-1 online video walkthough tours where possible.
192 Merritt Lake Avenue192 Merritt Lake Avenue192 Merritt Lake Avenue192 Merritt Lake Avenue
Save
Ask
Tour
Hide
Share

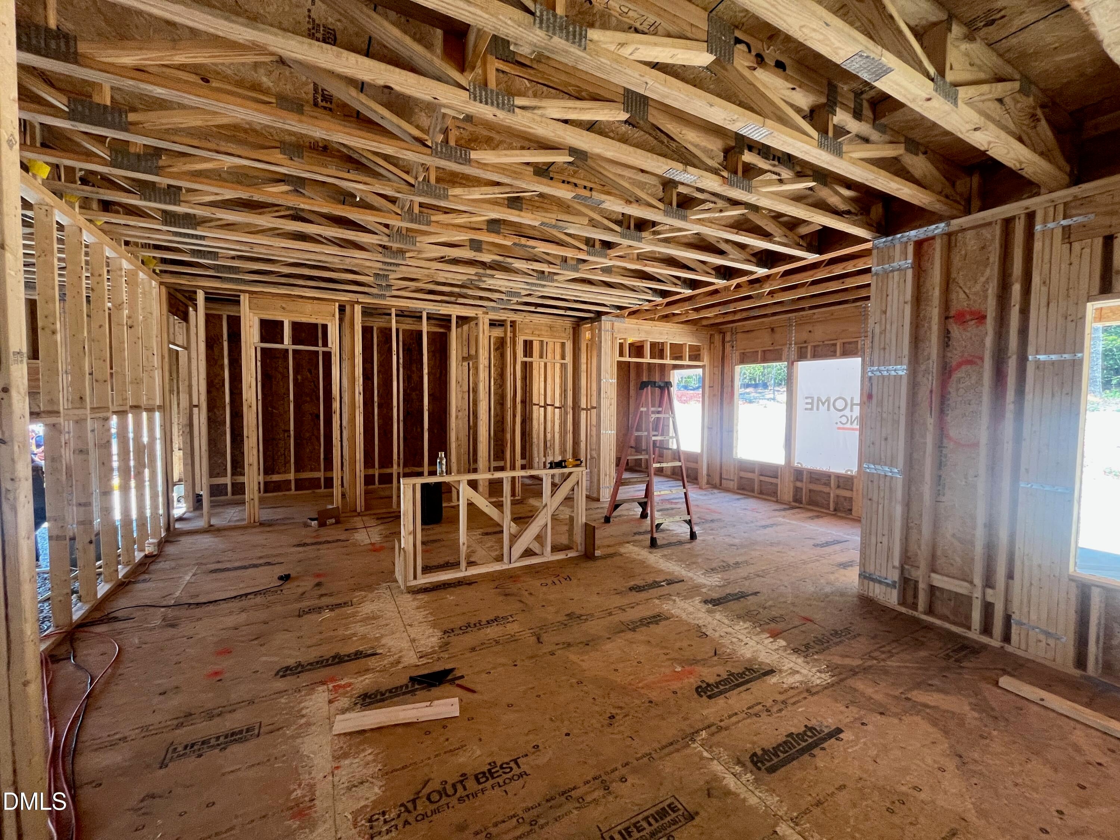
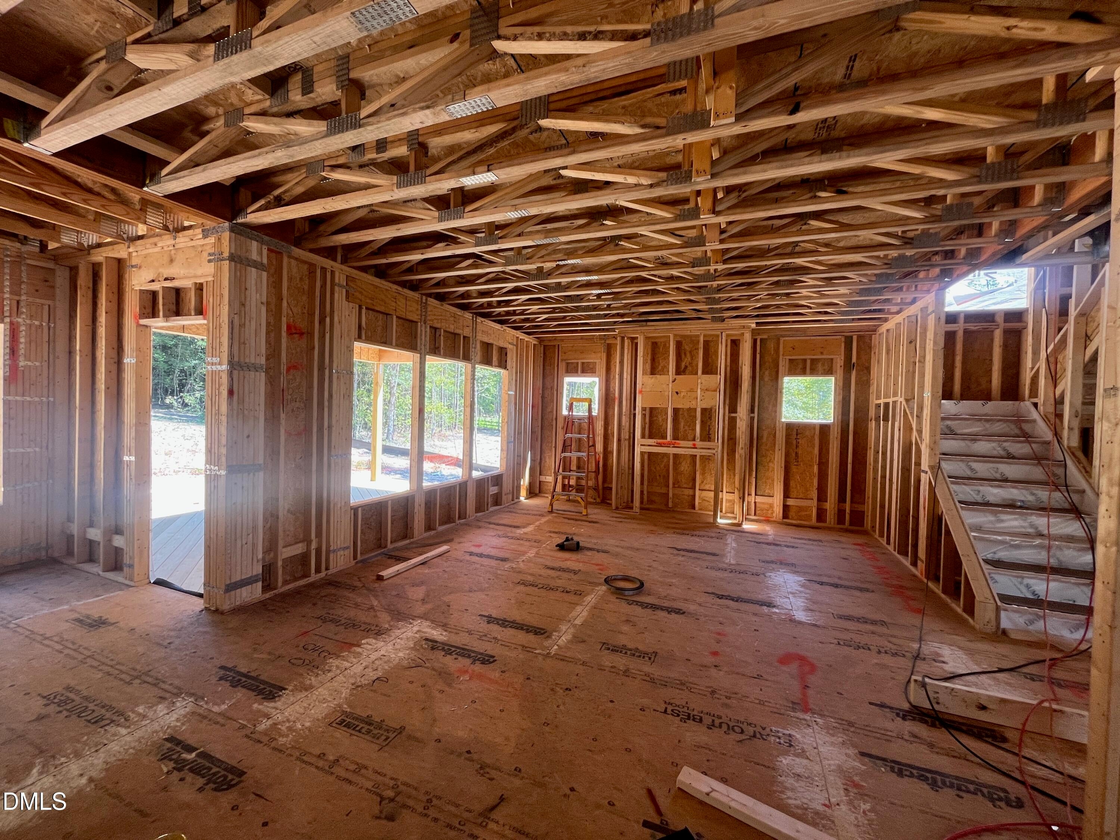
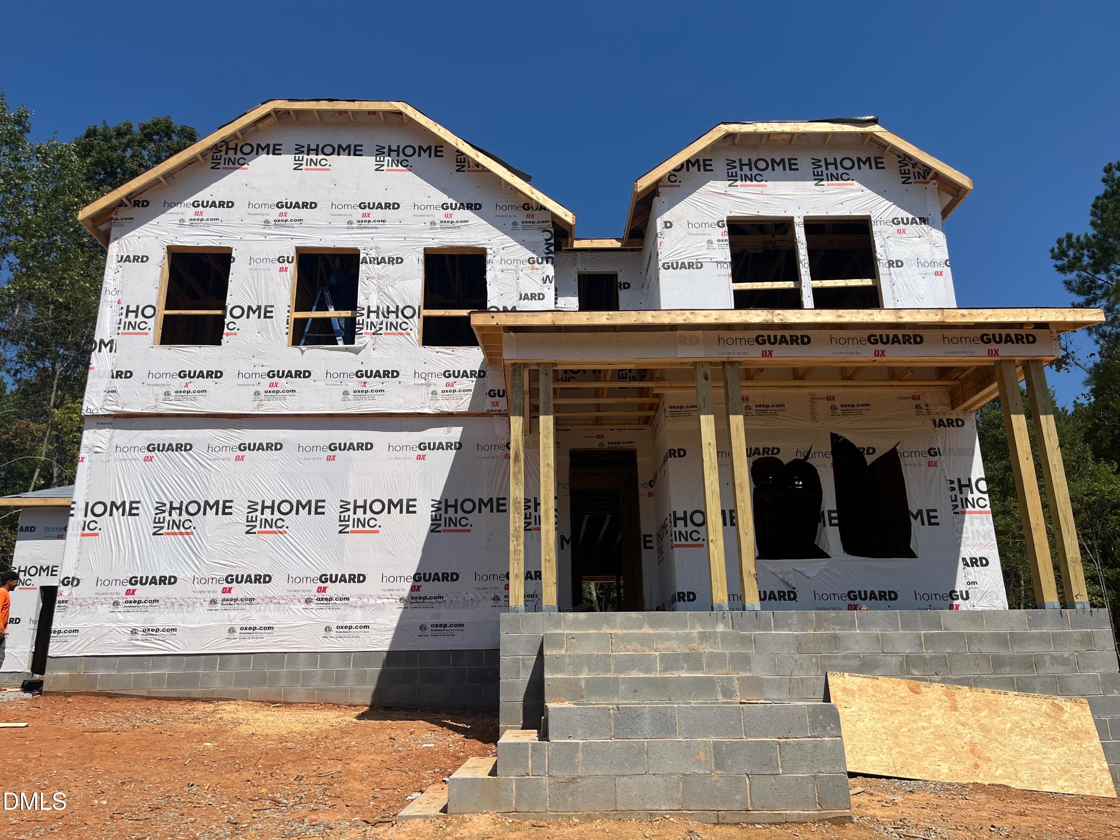
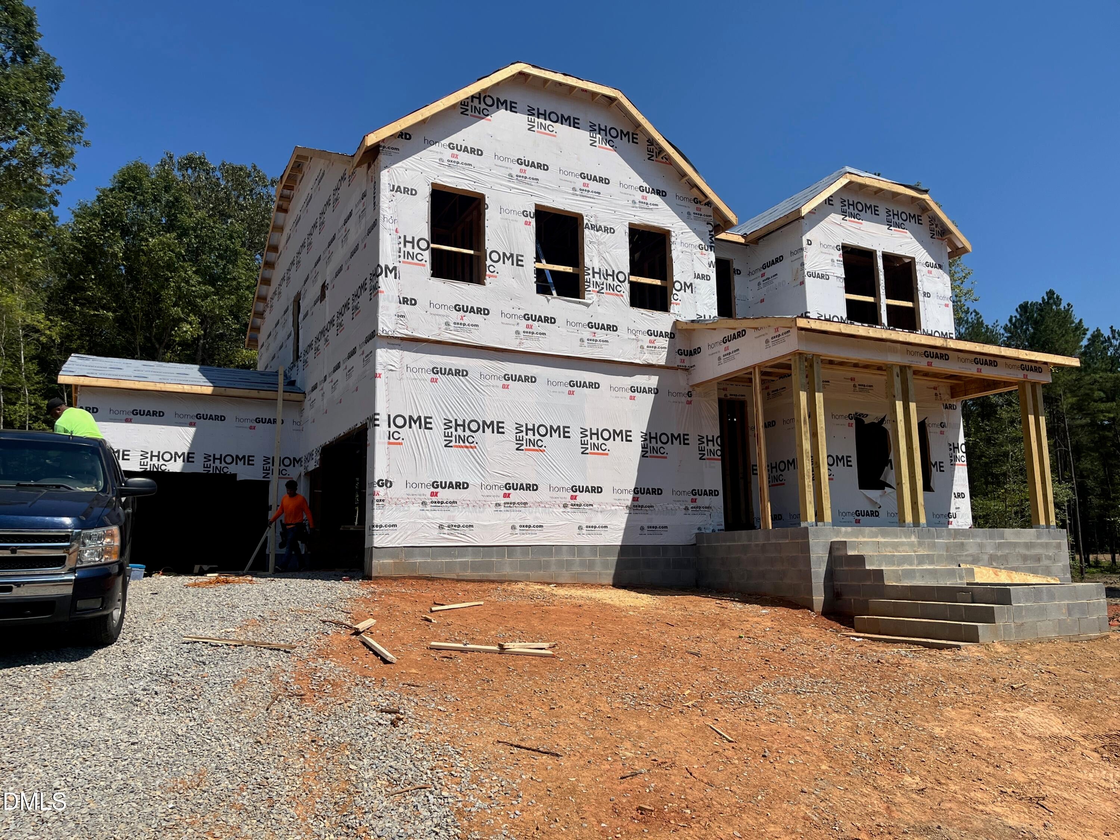
Discover refined living at 192 Merritt Lake Avenue, where New Home Inc. has crafted a residence that balances thoughtful design, flexibility, and comfort. Located in the lakefront Cattail community, this 2,750 sq. ft. home features 4 bedrooms, 3 bathrooms, a side-entry 3-car garage, and sits on a spacious 0.83-acre homesite. Inside, the home is designed for modern living. A private pocket office offers a dedicated workspace, while the open-concept great room flows seamlessly into a well-appointed kitchen. The kitchen includes a walk-in pantry, stainless steel appliances, quartz countertops, custom tile backsplash, and a separate messy kitchen with an additional sink for added functionality. A Smart Door Delivery Center provides a convenient solution for secure package deliveries. A main-level bedroom with a full bath offers flexibility for guests, while the upstairs game room provides additional living space. The owner's suite features a walk-in closet and a tiled shower with bench seating. Outdoor living includes a covered rear deck overlooking a fully fenced backyard, offering space for outdoor enjoyment and everyday living. Cattail offers a unique lifestyle centered around its 80+ acre lake and over 2.5 miles of shoreline. Residents have access to private docks, fishing, kayaking, and boating, along with community amenities including a resort-style pool, clubhouse, fire pits, pergola, and gathering spaces. Walking and golf cart paths, a multi-use field, and open green spaces enhance the community experience. Conveniently located near Clayton, Zebulon, and Wendell, Cattail also provides access to shopping, dining, and major commuting routes. This home also includes Smart, New, and Healthy features such as energy-efficient construction, advanced smart home technology, and whole-home air filtration.

Save
Ask
Tour
Hide
Share
Listing Snapshot
Price 
$629,700
Days On Site 
169 Days
Bedrooms 
4
Inside Area (SqFt) 
2,750 sqft
Total Baths 
3
Full Baths 
3
Partial Baths 
N/A
Lot Size 
0.83 Acres
Year Built 
2026
MLS® Number 
10156323
Status 
Active
Property Tax 
$4,030
HOA/Condo/Coop Fees 
$90 monthly
Sq Ft Source 
N/A
Friends & Family
Recent Activity
6 months agoListing first seen on site
6 months agoListing updated with changes from the MLS®
General Features
Acres 
0.83
Attached Garage 
Yes
Foundation 
BlockPermanentRaised
Garage 
Yes
Garage Spaces 
3
Home Warranty 
Yes
Levels 
Two
Parking 
AttachedGarageDrivewayElectric Vehicle Charging Station(s)Garage Faces SideGarage Door Opener
Parking Spaces 
3
Property Condition 
New Construction
Property Sub Type 
Single Family Residence
Sewer 
Septic Tank
Special Circumstances 
Standard
SqFt Above 
2750
SqFt Total 
2750
Style 
Craftsman
Water Source 
Public
Interior Features
Appliances 
CooktopDishwasherElectric CooktopExhaust FanGas CooktopGas Water HeaterMicrowaveOvenRangeRange HoodStainless Steel Appliance(s)Tankless Water HeaterVented Exhaust Fan
Basement 
Crawl Space
Cooling 
Ceiling Fan(s)DualHeat PumpZoned
Fireplace 
Yes
Fireplace Features 
Family RoomGas
Fireplaces 
1
Flooring 
CarpetCeramic TileTileWoodVinyl
Heating 
Heat PumpZoned
Interior 
Breakfast BarBuilt-in FeaturesCeiling Fan(s)ChandelierCrown MoldingDouble VanityEntrance FoyerEat-in KitchenHis and Hers ClosetsKitchen IslandOpen FloorplanPantryRecessed LightingSmart ThermostatStone CountersWalk-In Closet(s)Wired for Data
Laundry Features 
Electric Dryer HookupInsideLaundry RoomSinkUpper LevelWasher Hookup
Main Level Bedrooms 
1
Window Features 
Low Emissivity WindowsScreens
Bathroom 2 
Level - Second
Bathroom 3 
Level - First
Bedroom 2 
Dimensions - 1211.0 x 127.0Level - Second
Bedroom 3 
Dimensions - 111.0 x 121.0Level - Second
Bedroom 4 
Dimensions - 121.0 x 106.0Level - First
Family Room 
Level - First
Loft 
Dimensions - 177.0 x 184.0Level - Second
Master Bedroom 
Dimensions - 153.0 x 166.0Level - Second
Office 
Level - First
Save
Ask
Tour
Hide
Share
Exterior Features
Construction Details 
Attic/Crawl Hatchway(s) InsulatedBlown-In InsulationRadiant BarrierStoneVinyl Siding
Exterior 
Private YardRain Gutters
Lot Features 
Back YardFront YardMany TreesWoodedFew Trees
Patio And Porch 
CoveredDeckEnclosedFront PorchPorch
Roof 
Shingle
View 
Trees/Woods
Waterview 
Trees/Woods
Windows/Doors 
Low Emissivity WindowsScreens
Community Features
Association Amenities 
CabanaPicnic AreaParkingPoolTrail(s)Water
Association Fee 
$90.0
Association Fee Frequency 
Monthly
Community Features 
FishingLakePoolSuburbanStreet Lights
Financing Terms Available 
1031 ExchangeCashConventionalFHAVA Loan
Schools
School District
Unknown
Elementary School
Johnston - Thanksgiving Elementary School
Middle School
Johnston - Archer Lodge Middle
High School
Johnston - Corinth Holders High School
Listing courtesy of Ashley Canipe of New Home Inc LLC


Listings that are marked with an icon are provided courtesy of the Triangle MLS, Inc. of North Carolina, Internet Data Exchange Database. Copyright 2026 Triangle MLS, Inc. of North Carolina. All rights reserved.

Last checked: 2026-09-16 10:43 AM UTC

Neighborhood & Commute
Source: Walkscore
Save
Ask
Tour
Hide
Share