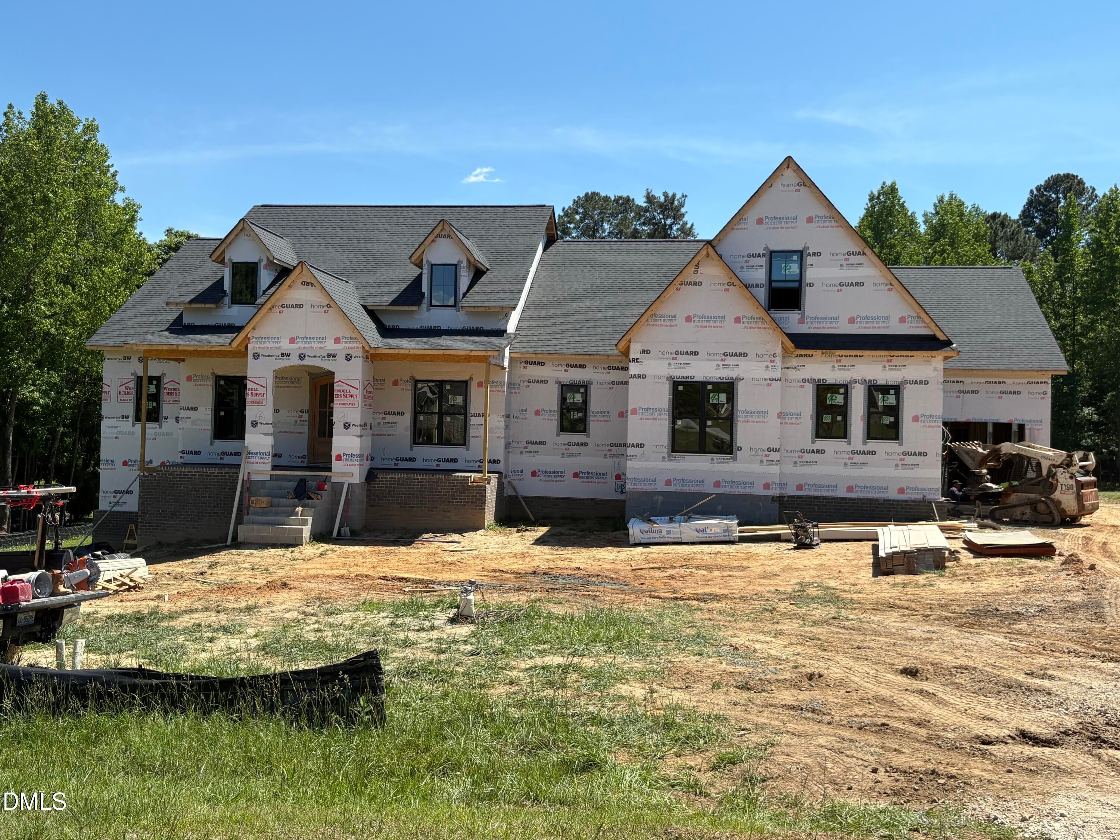
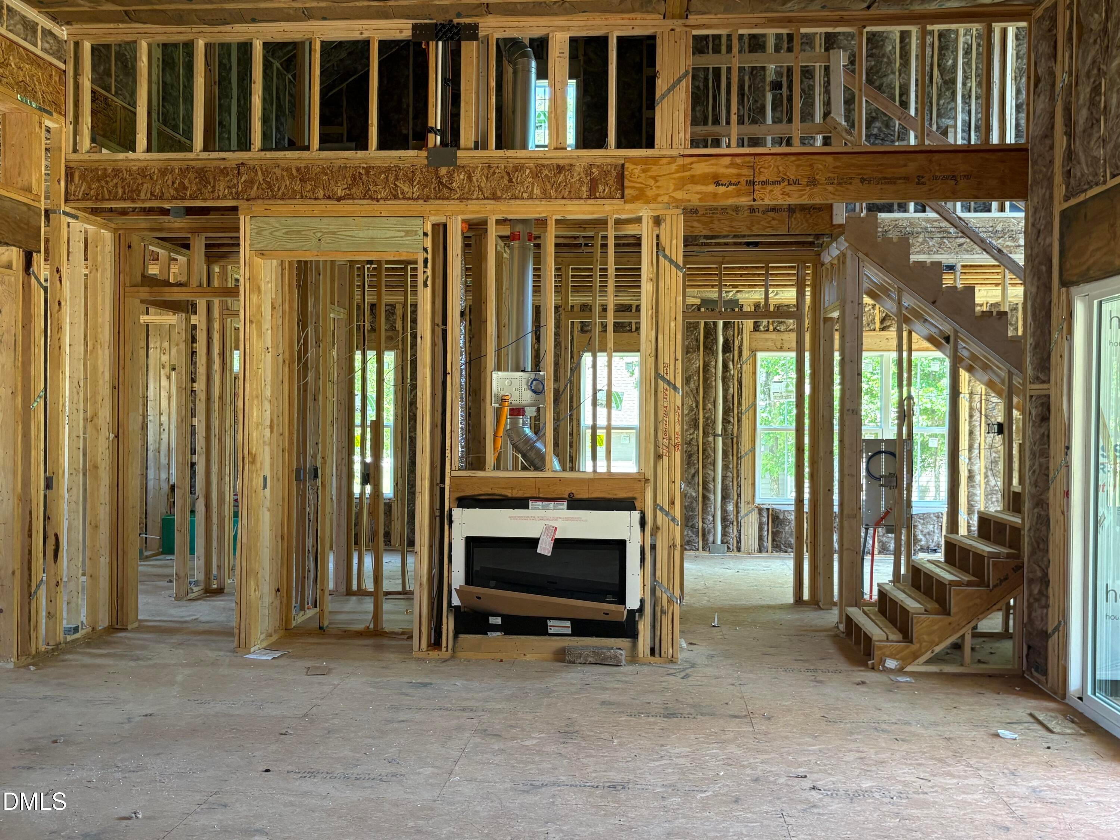
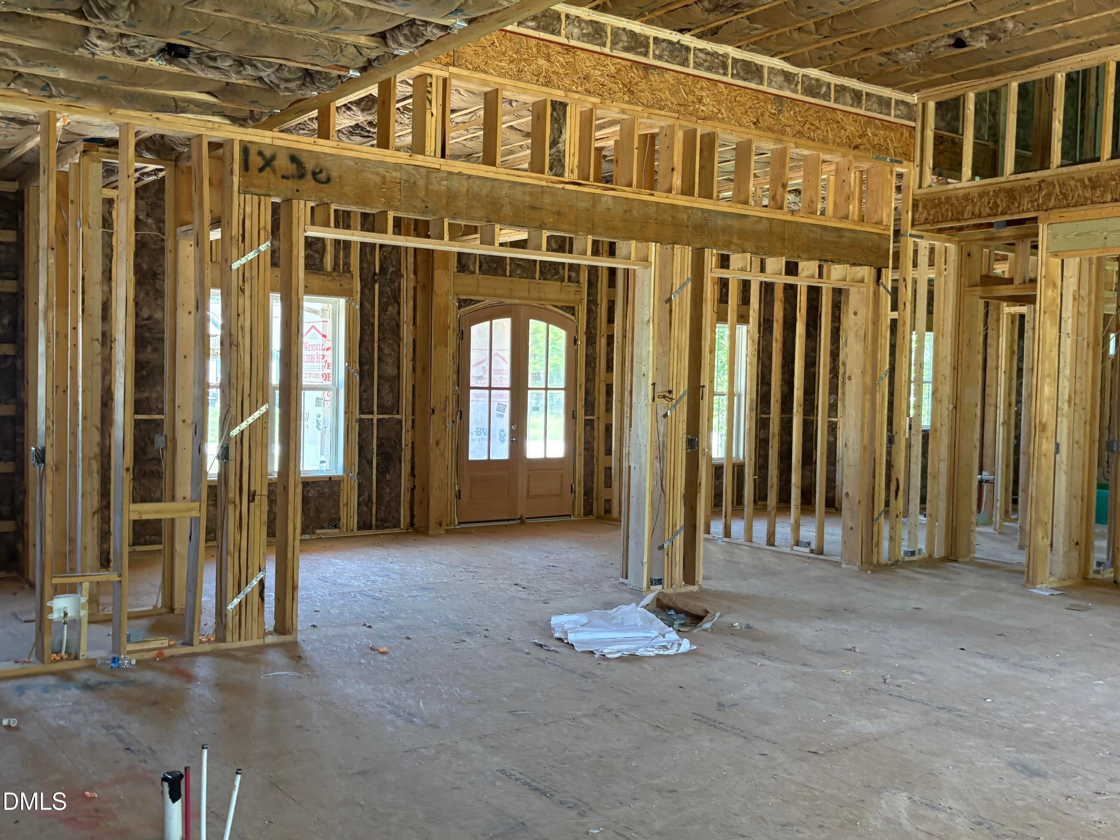
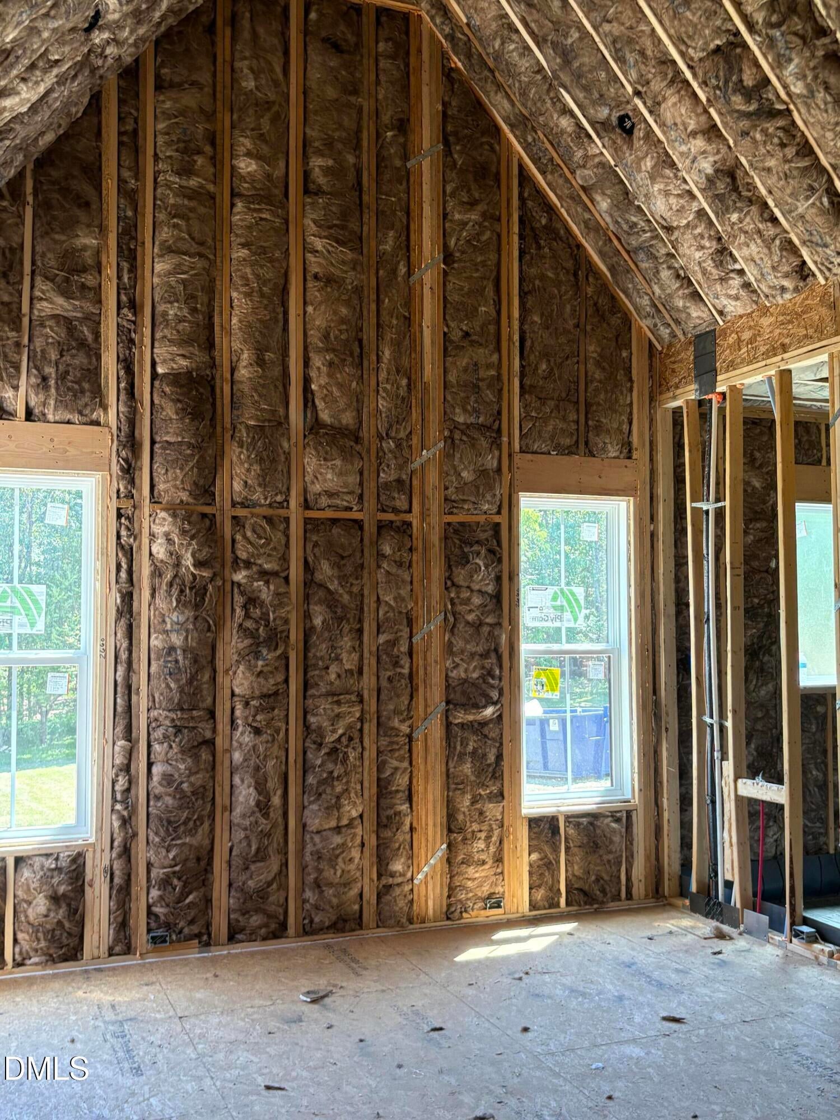
Experience timeless design and exceptional craftsmanship in this stunning luxury custom home by the award winning builder, Oak & Stone. Thoughtfully designed for both everyday living and elegant entertaining, this home features 4 bedrooms and 3.5 baths. The main level is anchored by a spacious great room with soaring ceilings, creating a light filled and inviting atmosphere. The gourmet kitchen is a true centerpiece, boasting a generous island, scullery, and seamless connection to the dining area. A beautifully appointed sunroom and oversized screened porch extend the living experience outdoors, perfect for year round enjoyment. The main level primary suite serves as a private sanctuary, complete with a spa inspired bath and an impressive walk in closet. Two additional first floor bedrooms provide flexibility for guests. Upstairs, Bedroom 4/Bonus Room with a full bath offer endless possibilities for a media lounge, fitness studio, or additional entertaining space. Additional highlights include a welcoming front porch, functional mudroom and laundry, sealed crawlspace, epoxy garage floor, premium finishes throughout, and attention to detail that defines custom construction. Located in the desirable Silverleaf Subdivision, this home blends luxury, comfort, and quality in a beautifully designed package. Minutes from Downtown Wake Forest, Franklinton and Youngsville.
Listing Snapshot
Inside Area (SqFt)
3,263 sqft
HOA/Condo/Coop Fees
$25 monthly
Recent Activity
| 7 months ago | | Listing first seen on site |
| 7 months ago | | Listing updated with changes from the MLS |
General Features
Parking
AttachedGarageConcreteGarage Faces FrontGarage Faces SideGarage Door Opener
Property Condition
New Construction
Property Sub Type
Single Family Residence
Special Circumstances
Standard
Utilities
Natural Gas Connected
Interior Features
Appliances
Bar FridgeConvection OvenDouble OvenDishwasherFree-Standing Gas RangeGas RangeMicrowavePlumbed For Ice MakerRange HoodSelf Cleaning OvenStainless Steel Appliance(s)Tankless Water HeaterVented Exhaust Fan
Cooling
Central AirCeiling Fan(s)ElectricHeat PumpMulti UnitsZoned
Fireplace Features
GasGas LogLiving Room
Interior
Beamed CeilingsBuilt-in FeaturesCathedral Ceiling(s)Ceiling Fan(s)ChandelierCrown MoldingDouble VanityEntrance FoyerHigh CeilingsIn-Law FloorplanKitchen IslandOpen FloorplanPantryRecessed LightingSoaking TubStorageVaulted Ceiling(s)Walk-In Closet(s)Master Downstairs
Laundry Features
Laundry RoomMain LevelSink
Window Features
Double Pane WindowsInsulated Windows
Bedroom 2
Dimensions - 12.8 x 10.8Level - Main
Bedroom 3
Dimensions - 13.5 x 11.0Level - Main
Bedroom 4
Dimensions - 15.0 x 13.5Level - SecondDescription - Or Bonus
Breakfast Room
Dimensions - 12.0 x 11.8Level - Main
Dining Room
Dimensions - 12.5 x 10.5Level - Main
Entrance Hall
Dimensions - 12.5 x 7.5Level - Main
Great Room
Dimensions - 21.1 x 18.4Level - Main
Kitchen
Dimensions - 16.3 x 14.0Level - Main
Master Bathroom
Dimensions - 15.5 x 10.0Level - Main
Master Bedroom
Dimensions - 15.4 x 13.9Level - Main
Office
Dimensions - 14.3 x 11.0Level - Main
Other
Dimensions - 9.5 x 9.5Level - MainDescription - Primary Closet
Exterior Features
Construction Details
BrickFiber CementStone
Exterior
Private YardRain Gutters
Lot Features
Back YardLandscapedFew Trees
Patio And Porch
CoveredDeckFront PorchPorchRear PorchScreened
Windows/Doors
Double Pane WindowsInsulated Windows
Community Features
Association Fee Frequency
Annually
Financing Terms Available
CashConventionalVA Loan
Schools
Elementary SchoolGranville - Tar River Elementary
Middle SchoolGranville - G C Hawley
High SchoolGranville - South Granville High
Listing courtesy of Dave Harney of Coldwell Banker Advantage

Listings that are marked with an icon are provided courtesy of the Triangle MLS, Inc. of North Carolina, Internet Data Exchange Database. Copyright 2026 Triangle MLS, Inc. of North Carolina. All rights reserved.
Last checked: 2026-11-01 03:12 PM UTC
Source: Walkscore

Did you know? You can invite friends and family to your search. They can join your search, rate and discuss listings with you.