Save
Ask
Tour
Hide
Share
$1,195,000
173 Days On Site

7228 Ledford Grove Lane
Wake Forest, NC 27587

For Sale|Single Family Residence|Active
4
Beds
4
Total Baths
3
Full Baths
1
Partial Bath
4,248
SqFt
$281
/SqFt
2020
Built
Subdivision:
Hasentree
County:
Wake

Due to the health concerns created by Coronavirus we are offering personal 1-1 online video walkthough tours where possible.
7228 Ledford Grove Lane7228 Ledford Grove Lane7228 Ledford Grove Lane7228 Ledford Grove Lane
Save
Ask
Tour
Hide
Share

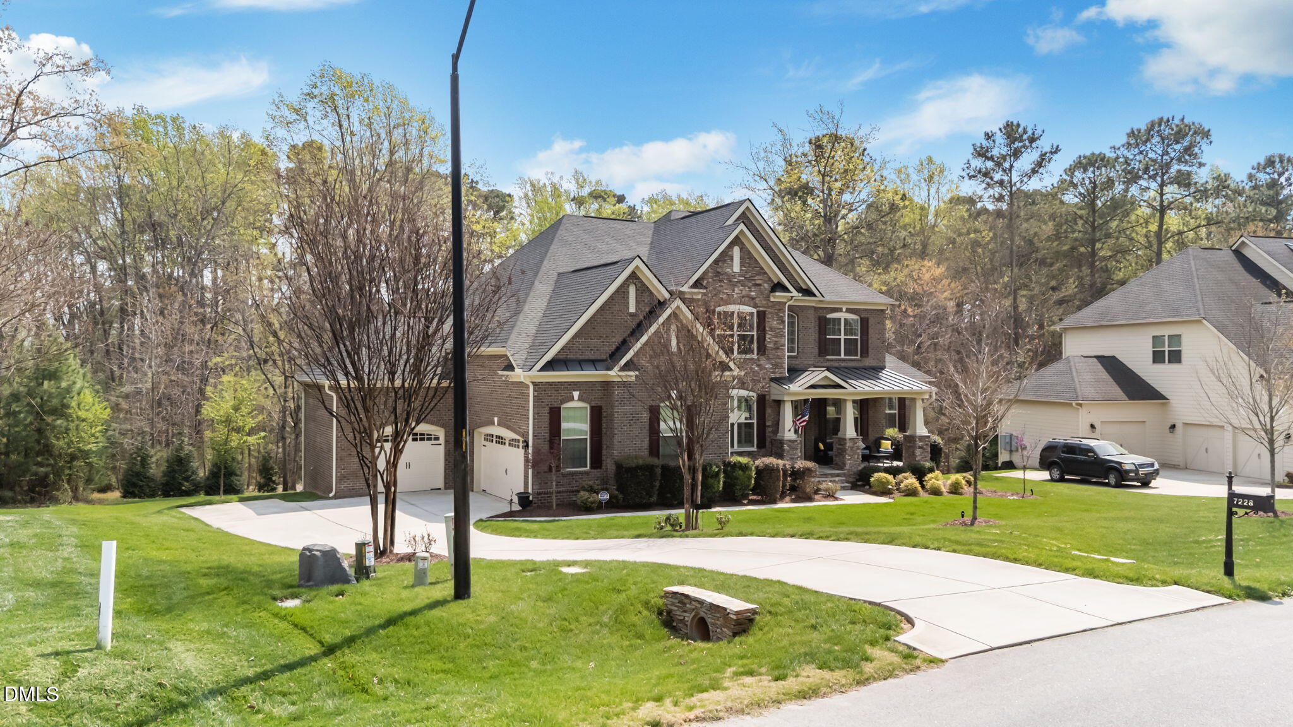
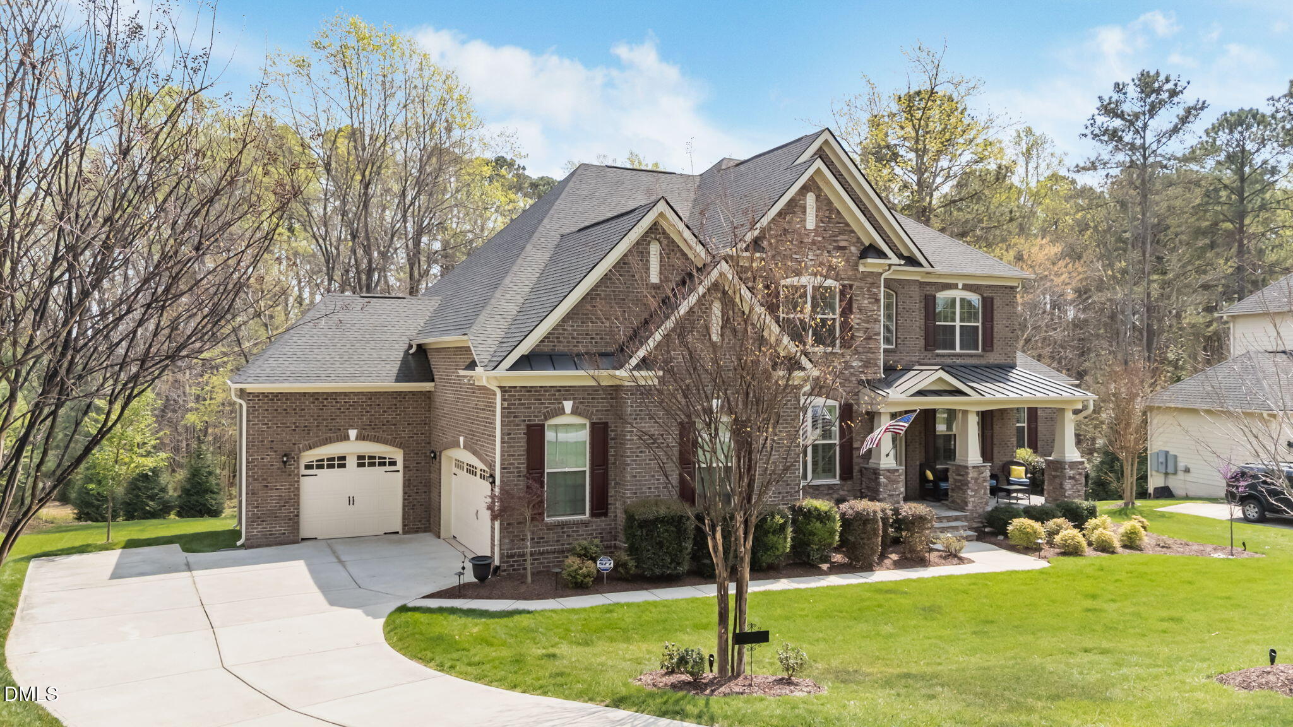
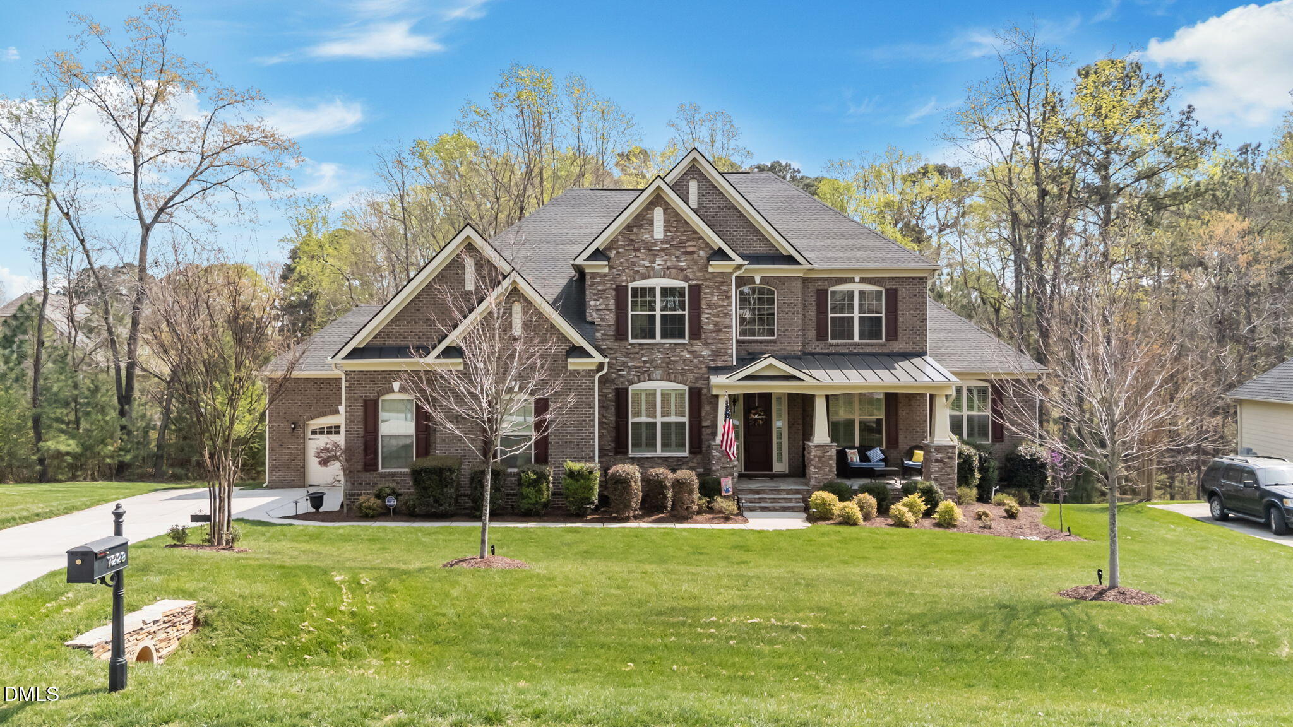
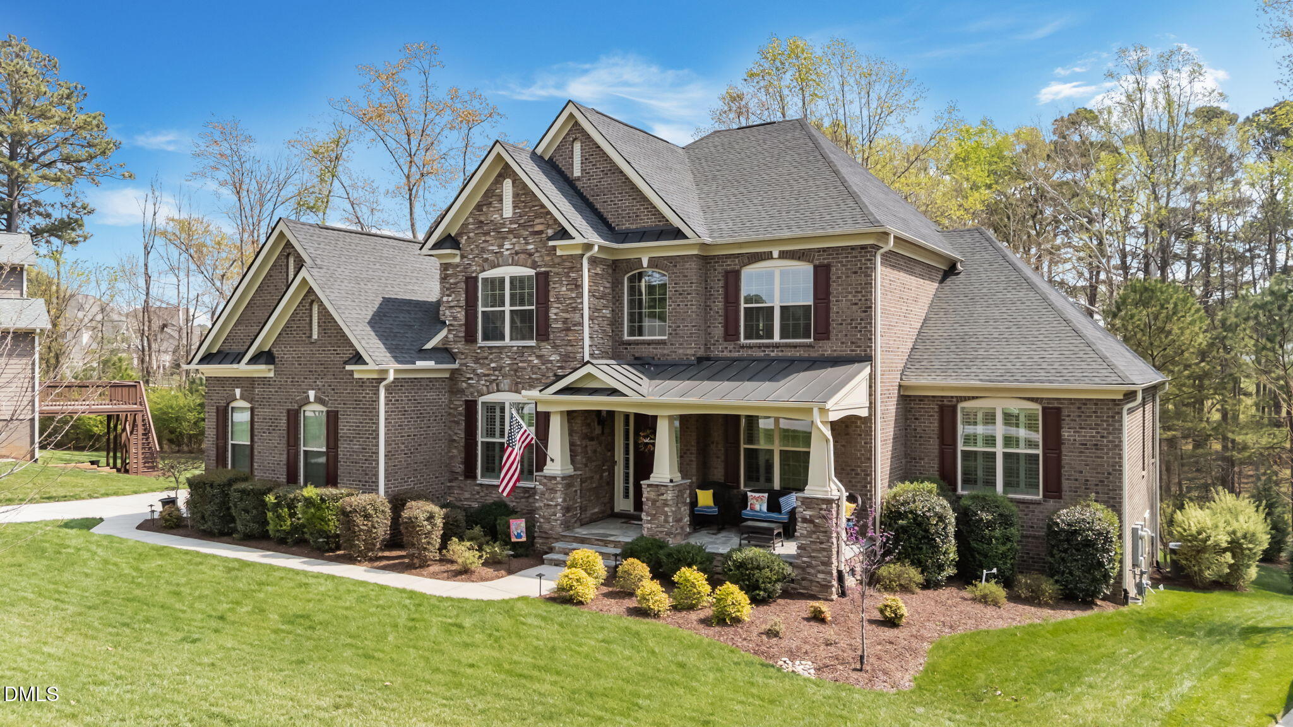
Executive residence offering the perfect blend of luxury, functionality, and privacy. One of the rare ALL BRICK homes in neighborhood, this beautifully maintained property is truly move-in ready. Inside you will find 4 spacious bedrooms, 3.5 bathrooms, two dedicated home offices and a large music/exercise room on second floor. For remote workers, two private offices creates the ideal work-from- home setup. The second office is located just off the downstairs master suite. This could easily be a nursery, guest room or additional living area/man cave. The heart of this executive home is the dream kitchen designed for the serious cooks and entertainers alike. The JennAir 48 inch 6 burner cook top, griddle and double ovens is any cooks dream. Also the kitchen includes a separate built-in wall oven, microwave and built-in ice maker. The deck off the sunroom offers a custom two tier set up with built in gas fire pit and a perfect outdoor table / eating area. The home has the following additional amenities that are added bonuses: 22KW generator and transfer switch. Full in ground irrigation system, professionally landscaped yard, storage for lawn equipment under deck and beautiful up lighting on the exterior. Master suite has double master closets-- his and hers. All brick homes are rare and this one offers it all. Convenient to RDU airport, shopping, dining and all medical needs. Required Homeowners Dues $230 monthly and mandatory social membership initiation fee $3000 for Hasentree to be verified thru Hasentree HOA 919-321-9386. $117.00 monthly dues paid to CAMS. Termite infestation was found in garage slab and concrete blocks only, entire home has been treated and home has a warranty that is transferrable to new buyers. Listing agent has all warranty, treatment information and is available to share. Sellers have moved and home is ready for your buyers! Move in READY!!

Save
Ask
Tour
Hide
Share
Listing Snapshot
Price 
$1,195,000
Days On Site 
173 Days
Bedrooms 
4
Inside Area (SqFt) 
4,248 sqft
Total Baths 
4
Full Baths 
3
Partial Baths 
1
Lot Size 
0.48 Acres
Year Built 
2020
MLS® Number 
10155586
Status 
Active
Property Tax 
$7,352.36
HOA/Condo/Coop Fees 
$230 monthly
Sq Ft Source 
N/A
Friends & Family
Recent Activity
2 months agoPrice changed to $1,195,000
2 months agoListing updated with changes from the MLS®
6 months agoListing first seen on site
General Features
Acres 
0.48
Attached Garage 
Yes
Foundation 
BlockBrick/Mortar
Garage 
Yes
Garage Spaces 
3
Levels 
One and One Half
Parking 
AttachedGarageConcreteGolf Cart GarageGarage Door OpenerPaved
Property Sub Type 
Single Family Residence
Security 
Fire AlarmSmoke Detector(s)Security System
Special Circumstances 
Standard
SqFt Above 
4248
SqFt Total 
4248
Style 
Transitional
Utilities 
Cable AvailableCable ConnectedNatural Gas ConnectedPhone Not AvailableSewer AvailableWater Connected
Water Source 
Private
Zoning 
R-40W
Interior Features
Appliances 
Built-In Gas OvenConvection OvenDouble OvenDishwasherExhaust FanFree-Standing Gas RangeFree-Standing Electric OvenIce MakerMicrowaveTankless Water Heater
Basement 
Crawl Space
Cooling 
Central AirHeat Pump
Fireplace 
Yes
Fireplace Features 
Gas
Fireplaces 
1
Flooring 
Ceramic TileHardwood
Heating 
Natural Gas
Interior 
Built-in FeaturesBookcasesCeiling Fan(s)Crown MoldingCentral VacuumDouble VanityEntrance FoyerEat-in KitchenGranite CountersHigh CeilingsHis and Hers ClosetsKitchen IslandPantryRecessed LightingSoaking TubWalk-In Closet(s)
Laundry Features 
Laundry ClosetElectric Dryer HookupMain Level
Main Level Bedrooms 
1
Window Features 
Plantation Shutters
Bedroom 2 
Dimensions - 13.0 x 12.0Level - Second
Bedroom 3 
Dimensions - 13.0 x 12.0Level - Second
Bedroom 4 
Dimensions - 16.0 x 12.0Level - Second
Dining Room 
Dimensions - 16.0 x 12.0Level - Main
Exercise Room 
Dimensions - 18.0 x 13.0Level - Second
Family Room 
Dimensions - 22.0 x 20.0Level - Main
Kitchen 
Dimensions - 20.0 x 20.0Level - Main
Master Bedroom 
Dimensions - 20.0 x 14.0Level - Main
Office 
Dimensions - 14.0 x 11.0Level - Main
Sunroom 
Dimensions - 15.0 x 13.0Level - Main
Save
Ask
Tour
Hide
Share
Exterior Features
Construction Details 
Brick VeneerCement Siding
Exterior 
Fire PitLightingRain Gutters
Lot Features 
Back YardCul-De-SacFront YardGentle SlopingLandscapedNear Golf Course
Patio And Porch 
Deck
Roof 
Asbestos Shingle
View 
Neighborhood
Waterview 
Neighborhood
Windows/Doors 
Plantation Shutters
Community Features
Association Amenities 
ClubhouseFitness CenterJogging PathPlaygroundPoolTennis Court(s)
Association Fee 
$230.0
Association Fee Frequency 
Monthly
Additional Association Fee Frequency 
Monthly
Financing Terms Available 
Conventional
Roads 
Asphalt
Schools
School District
Unknown
Elementary School
Wake - Brassfield Road Elementary
Middle School
Wake - Wakefield Middle
High School
Wake - Wakefield High
Listing courtesy of Chuck Griswold of CHUCK GRISWOLD REAL ESTATE LLC


Listings that are marked with an icon are provided courtesy of the Triangle MLS, Inc. of North Carolina, Internet Data Exchange Database. Copyright 2026 Triangle MLS, Inc. of North Carolina. All rights reserved.

Last checked: 2026-09-16 10:55 AM UTC

Neighborhood & Commute
Source: Walkscore
Save
Ask
Tour
Hide
Share