Save
Ask
Tour
Hide
Share
$635,000
173 Days On Site

2306 Carriage Oaks Drive
Raleigh, NC 27614

For Sale|Townhouse|Active
4
Beds
4
Total Baths
3
Full Baths
1
Partial Bath
3,400
SqFt
$187
/SqFt
2005
Built
Subdivision:
Wakefield
County:
Wake

Due to the health concerns created by Coronavirus we are offering personal 1-1 online video walkthough tours where possible.
2306 Carriage Oaks Drive2306 Carriage Oaks Drive2306 Carriage Oaks Drive2306 Carriage Oaks Drive
Save
Ask
Tour
Hide
Share

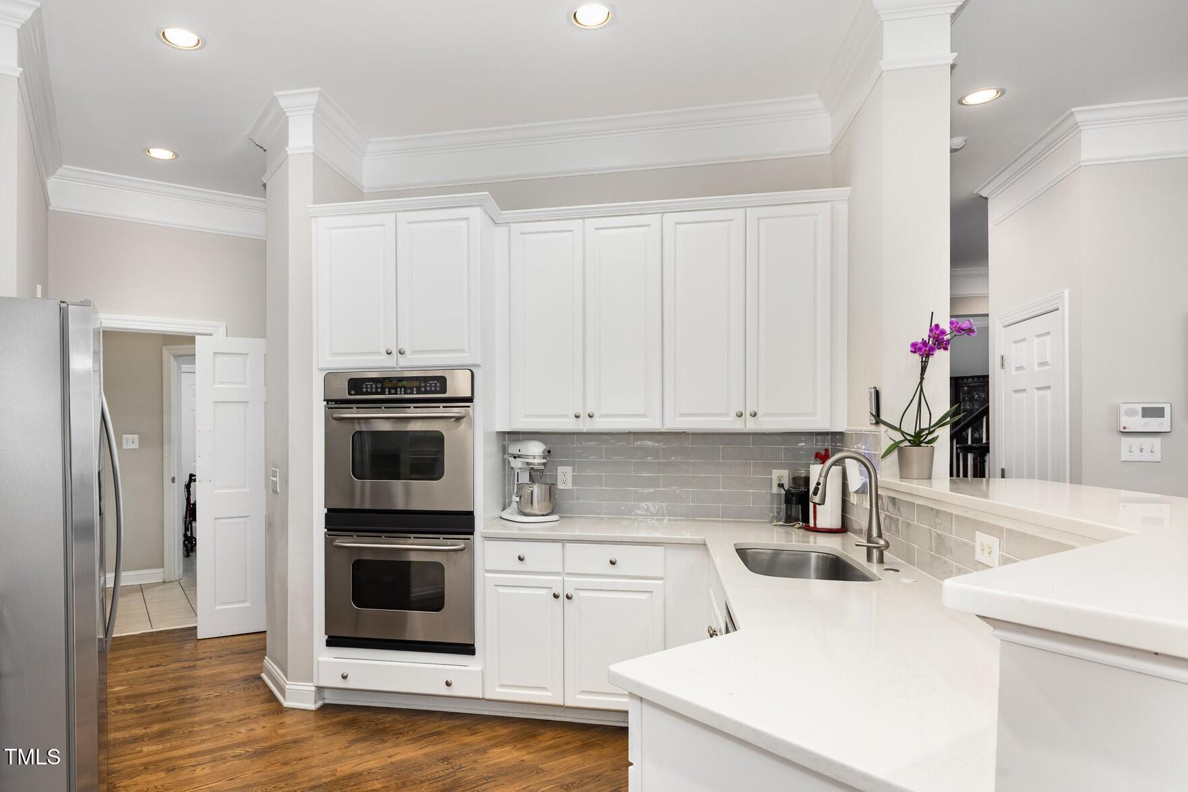
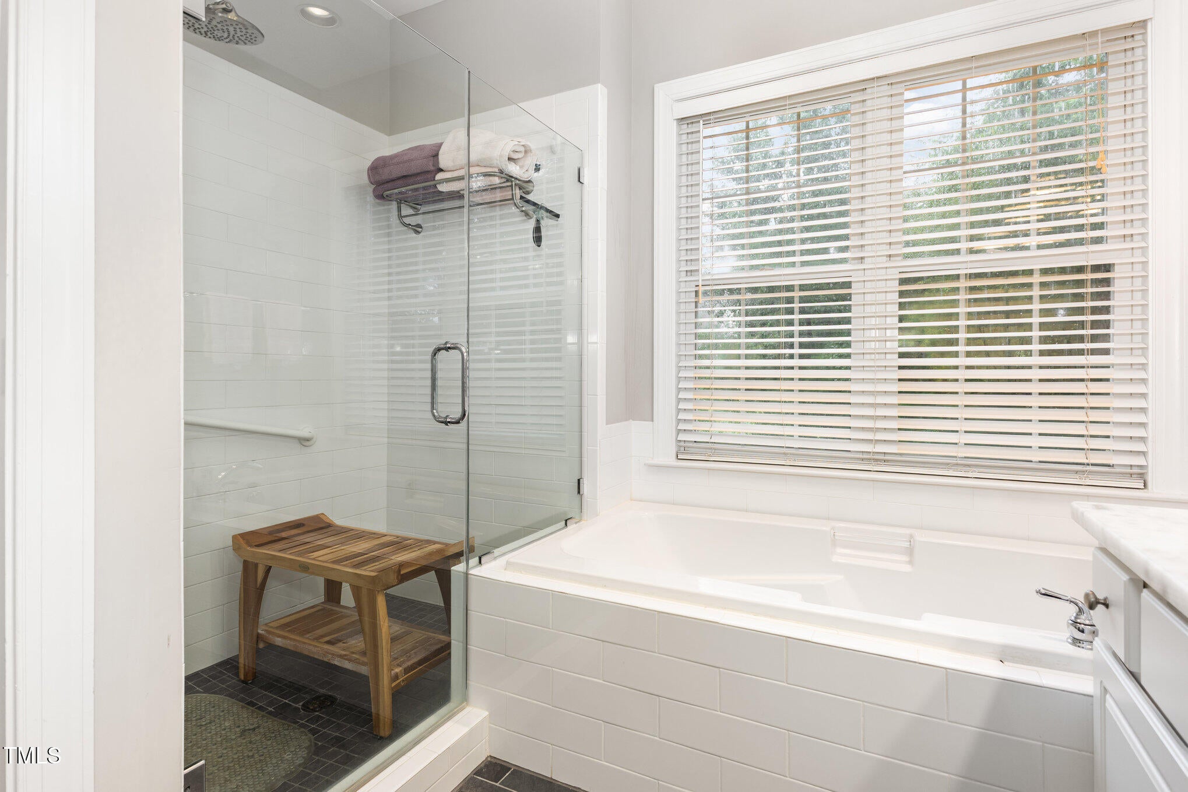
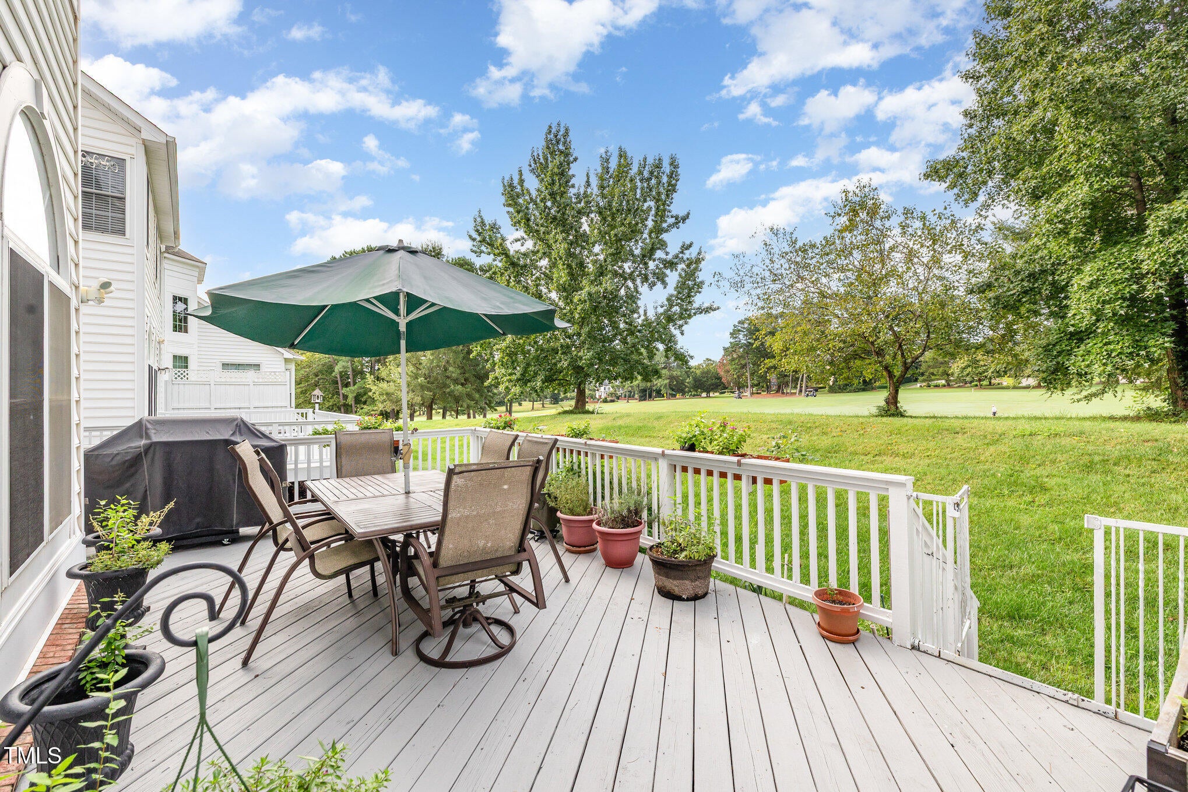
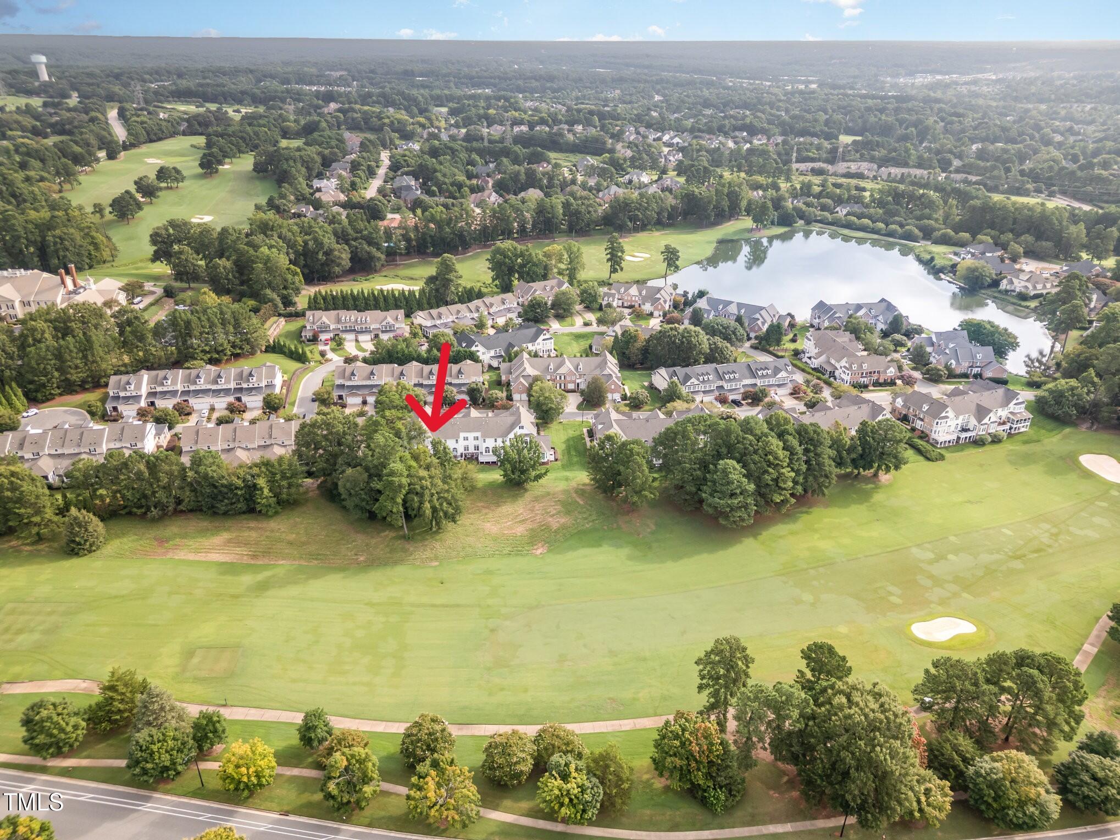
Price Improvement!! Experience refined golf course living in this luxury townhome situated on the first fairway of TPC Wakefield Plantation, offering a low-maintenance, elevated lifestyle in a premier community. Thoughtfully designed with elegant finishes, a refreshed kitchen with quartz countertops and stainless appliances, and spacious living areas, the home blends comfort with sophistication. Refinished hardwoods, tall ceilings and generous moldings add warmth and charm, and the feel of a single-family home. Ascend to the second level where you'll find a serene primary suite complete with a sitting area, updated bath, custom closets, and views overlooking the course,. Flexible spaces include a spacious bonus room with stair lift installed on a secondary staircase that can also serve as a private guest retreat, providing versatility for modern living. Two other generously-sized bedrooms on the second level share an adjoining bath and feature walk-in closets. A private home office/flex room is tucked away on the main level and can serve as an additional bedroom, with a convenient half bath nearby. Additional highlights include a brand-new roof, one-year-new water heater, upgraded electrical panel and transferrable HomeSafe home warranty. An expansive rear deck invites you to relax or entertain against a picturesque fairway backdrop. Residents of Wakefield Plantation Country Club enjoy optional access to resort-style amenities, including golf, pool, tennis, fitness, dining, and a vibrant social calendar - plus reciprocal privileges at multiple premier clubs. Learn more at https://www.ccwakefieldplantation.com/. Wakefield's Club Villas are ideally located near the Kerr Family YMCA, abundant shopping and dining, Research Triangle Park and RDU International Airport as well as top-rated schools. This is a rare opportunity to enjoy low-maintenance living with a true golf course lifestyle!

Save
Ask
Tour
Hide
Share
Listing Snapshot
Price 
$635,000
Days On Site 
173 Days
Bedrooms 
4
Inside Area (SqFt) 
3,400 sqft
Total Baths 
4
Full Baths 
3
Partial Baths 
1
Lot Size 
0.11 Acres
Year Built 
2005
MLS® Number 
10155556
Status 
Active
Property Tax 
$5,547.1
HOA/Condo/Coop Fees 
$273.33 monthly
Sq Ft Source 
N/A
Friends & Family
Recent Activity
5 days agoPrice changed to $635,000
5 days agoListing updated with changes from the MLS®
6 months agoListing first seen on site
General Features
Acres 
0.11
Attached Garage 
Yes
Direction Faces 
Northeast
Disclosures 
Seller Disclosure
Garage 
Yes
Garage Spaces 
2
Levels 
Two
Parking 
AttachedGarageGarage Faces Side
Parking Spaces 
4
Property Condition 
Updated/Remodeled
Property Sub Type 
Townhouse
Security 
Smoke Detector(s)Security System
Sewer 
Public Sewer
Special Circumstances 
Standard
SqFt Above 
3400
SqFt Total 
3400
Style 
Traditional
Utilities 
Electricity ConnectedNatural Gas ConnectedSewer ConnectedWater Connected
Water Source 
Public
Interior Features
Appliances 
DryerDouble OvenDishwasherElectric CooktopGas Water HeaterMicrowaveRefrigeratorStainless Steel Appliance(s)WasherOven
Basement 
Crawl Space
Cooling 
Central Air
Fireplace 
Yes
Fireplace Features 
Family RoomGas Log
Fireplaces 
1
Flooring 
CarpetHardwoodTile
Heating 
Floor FurnaceNatural Gas
Interior 
Built-in FeaturesCeiling Fan(s)Crown MoldingDouble VanityEat-in KitchenHigh CeilingsHis and Hers ClosetsTray Ceiling(s)Walk-In Closet(s)
Laundry Features 
Laundry RoomMain Level
Main Level Bedrooms 
1
Window Features 
BlindsBay Window(s)Plantation ShuttersTinted Windows
Bedroom 2 
Dimensions - 16.0 x 12.0Level - Second
Bedroom 3 
Dimensions - 12.0 x 10.0Level - Second
Bedroom 4 
Dimensions - 13.0 x 11.0Level - MainDescription - current home office
Bonus Room 
Dimensions - 25.0 x 19.0Level - Second
Breakfast Room 
Dimensions - 17.0 x 9.0Level - Main
Dining Room 
Dimensions - 18.0 x 12.0Level - Main
Entrance Hall 
Dimensions - 16.0 x 9.0Level - Main
Family Room 
Dimensions - 22.0 x 18.0Level - Main
Kitchen 
Dimensions - 15.0 x 13.0Level - Main
Laundry 
Dimensions - 7.0 x 5.0Level - Main
Living Room 
Dimensions - 14.0 x 12.0Level - Main
Master Bathroom 
Dimensions - 12.0 x 10.0Level - Second
Master Bedroom 
Dimensions - 26.0 x 22.0Level - SecondDescription - w/ sitting room
Mud Room 
Dimensions - 8.0 x 7.0Level - Main
Other 
Dimensions - 7.0 x 5.0Level - SecondDescription - walk-in closet
Save
Ask
Tour
Hide
Share
Exterior Features
Construction Details 
Brick VeneerFiber Cement
Lot Features 
Close to ClubhouseLandscapedOn Golf Course
Patio And Porch 
DeckPatio
Roof 
ShingleSee Remarks
View 
Golf Course
Waterview 
Golf Course
Windows/Doors 
BlindsBay Window(s)Plantation ShuttersTinted Windows
Community Features
Accessibility Features 
Stair Lift
Association Amenities 
Maintenance GroundsPond Year Round
Association Fee 
$235.0
Association Fee Frequency 
Monthly
Additional Association Fee 
$460.0
Additional Association Fee Frequency 
Annually
Community Features 
ClubhouseFitness CenterGolfLakeParkPlaygroundPoolRestaurantStreet LightsSidewalksTennis Court(s)
Financing Terms Available 
AssumableCashConventionalFHAVA Loan
Roads 
Paved
Schools
School District
Unknown
Elementary School
Wake - Wakefield Elementary
Middle School
Wake - Wakefield Middle
High School
Wake - Wakefield High
Listing courtesy of Kendra Kohut of Long & Foster Real Estate INC/Raleigh


Listings that are marked with an icon are provided courtesy of the Triangle MLS, Inc. of North Carolina, Internet Data Exchange Database. Copyright 2026 Triangle MLS, Inc. of North Carolina. All rights reserved.

Last checked: 2026-09-16 10:55 AM UTC

Neighborhood & Commute
Source: Walkscore
Save
Ask
Tour
Hide
Share