
Save
Ask
Tour
Hide
$369,990
139 Days On Site
1820 Avett Song PlaceWendell, NC 27591
For Sale|Single Family Residence|Active
3
Beds
3
Total Baths
2
Full Baths
1
Partial Bath
1,724
SqFt
$215
/SqFt
2026
Built
Subdivision:
Wendell Falls
County:
Wake
Due to the health concerns created by Coronavirus we are offering personal 1-1 online video walkthough tours where possible.
Save
Ask
Tour
Hide
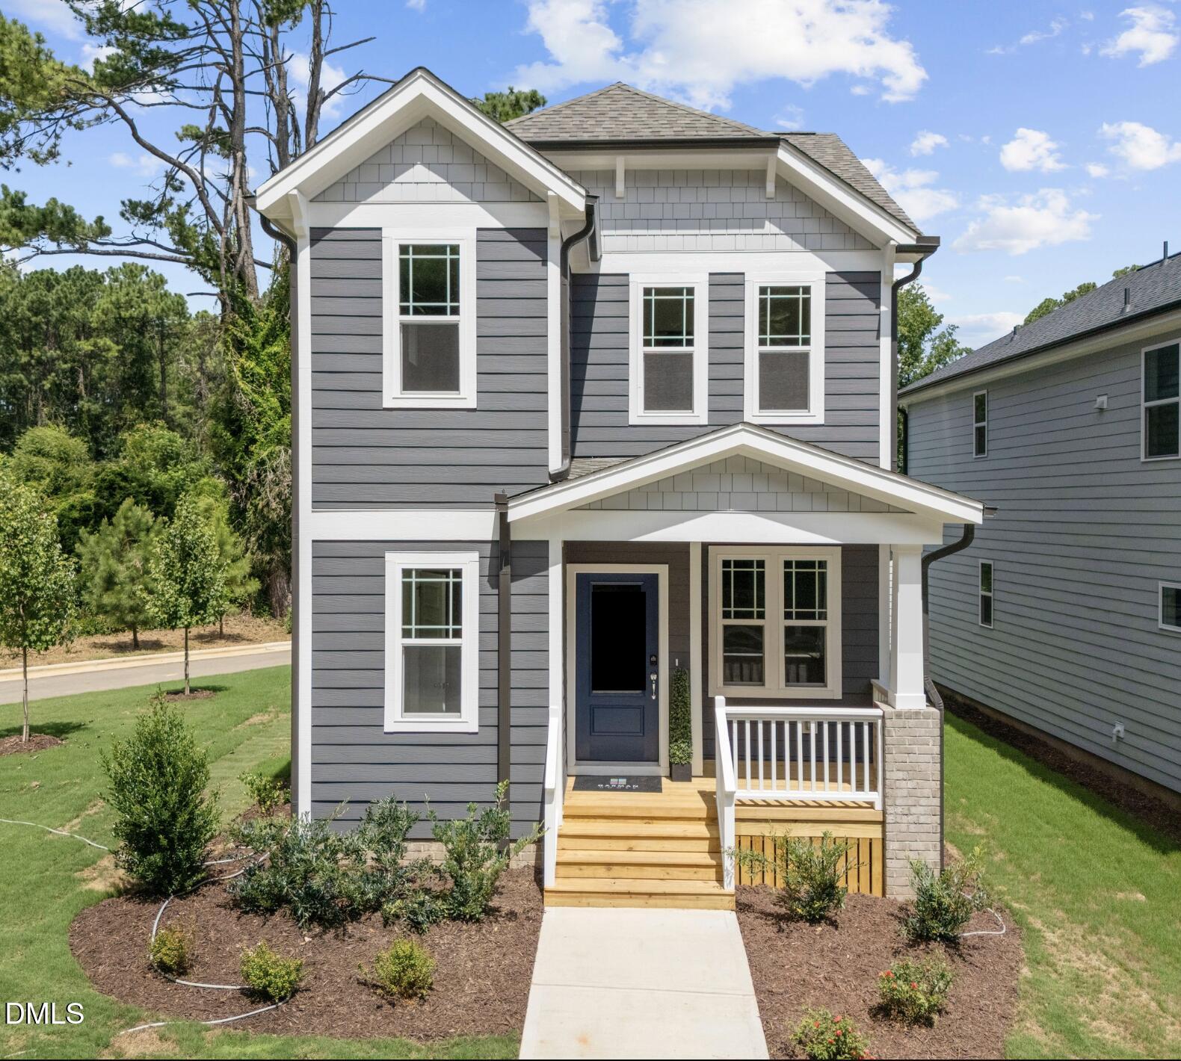
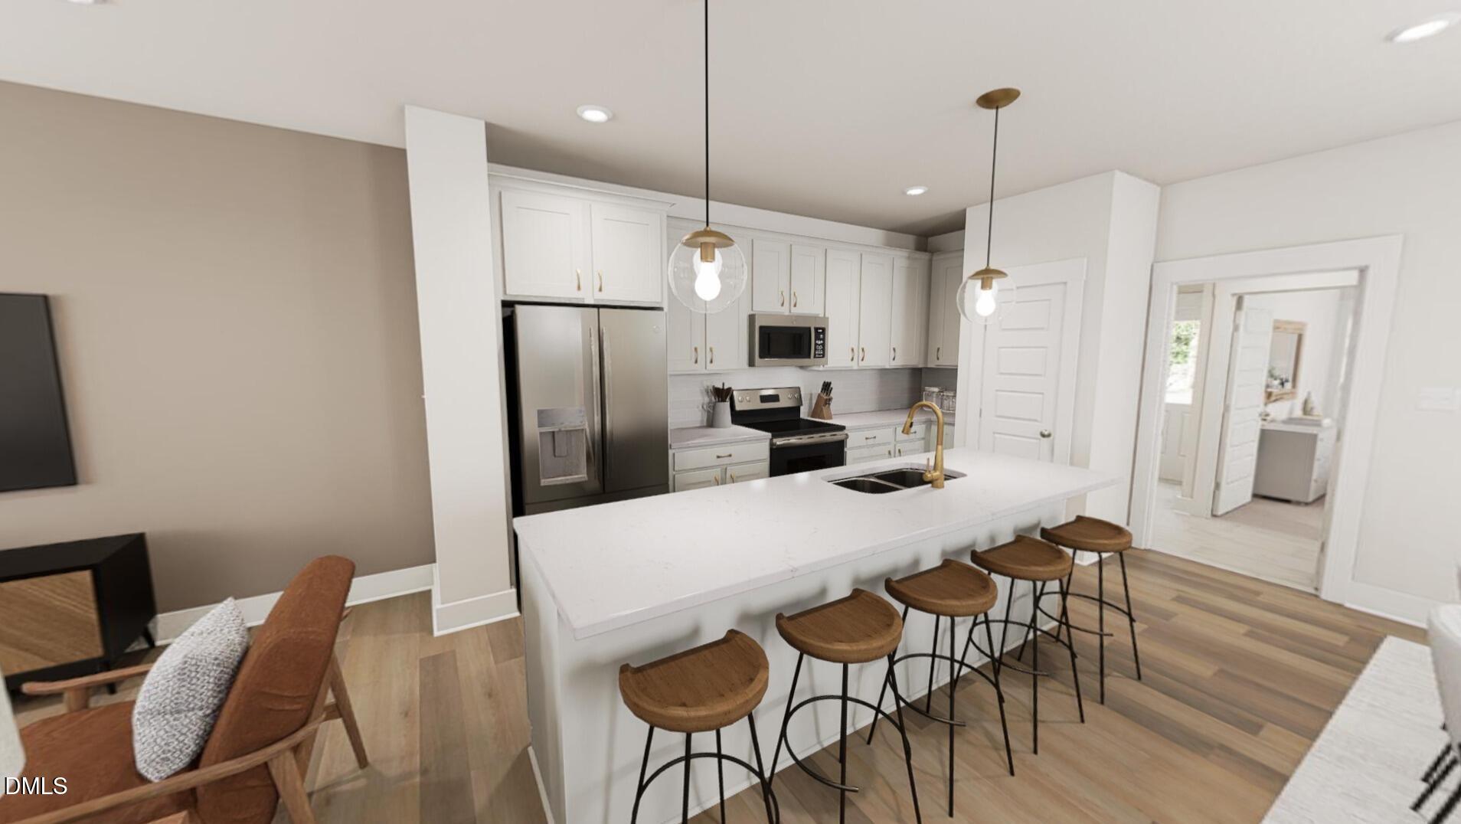
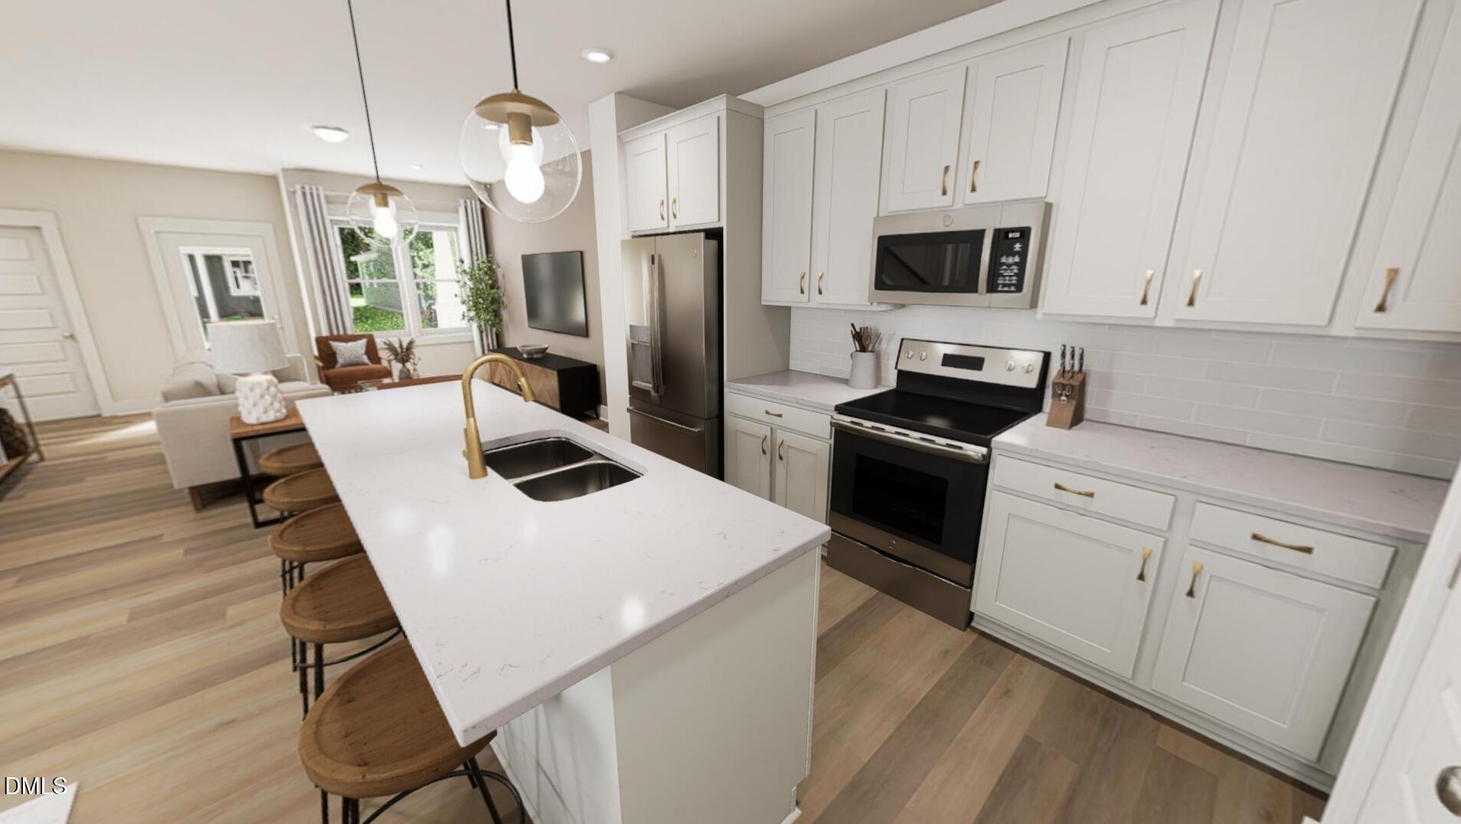
What Would Your Magic Wand Choose? At Garman Homes, we believe your home should tell your story. This build to suit opportunity for the Shoot floor plan lets you start with a homesite and a vision, then sprinkle in the details that make it uniquely yours. Whether your magic wand chooses a statement kitchen, a cozy reading nook, an epic work from home space, or a front porch made for neighborly conversations, we're here to help bring the magic to life.
Save
Ask
Tour
Hide
Listing Snapshot
Price
$369,990
Days On Site
139 Days
Bedrooms
3
Inside Area (SqFt)
1,724 sqft
Total Baths
3
Full Baths
2
Partial Baths
1
Lot Size
0.07 Acres
Year Built
2026
MLS® Number
10153950
Status
Active
Property Tax
N/A
HOA/Condo/Coop Fees
$105 monthly
Sq Ft Source
N/A
Friends & Family
Recent Activity
| 5 days ago | Listing updated with changes from the MLS® | |
| 4 months ago | Price changed to $369,990 | |
| 5 months ago | Listing first seen on site |
General Features
Acres
0.07
Garage
Yes
Garage Spaces
2
Levels
Two
Parking
DetachedGarage Door Opener
Parking Spaces
4
Property Condition
New Construction
Property Sub Type
Single Family Residence
Sewer
Public Sewer
Special Circumstances
Standard
SqFt Above
1724
SqFt Total
1724
Style
Arts & CraftsCraftsman
Water Source
Public
Interior Features
Appliances
DishwasherDisposalFree-Standing Gas RangeMicrowavePlumbed For Ice MakerSelf Cleaning OvenStainless Steel Appliance(s)Tankless Water Heater
Cooling
Central Air
Flooring
CarpetVinylTile
Heating
CentralForced Air
Interior
Double VanityKitchen IslandLow Flow Plumbing FixturesOpen FloorplanRecessed LightingWalk-In Closet(s)
Laundry Features
Main Level
Main Level Bedrooms
1
Window Features
Double Pane WindowsInsulated WindowsLow Emissivity WindowsScreens
Bedroom 2
Dimensions - 11.5 x 10.0Level - Second
Bedroom 3
Dimensions - 13.0 x 10.0Level - Second
Dining Room
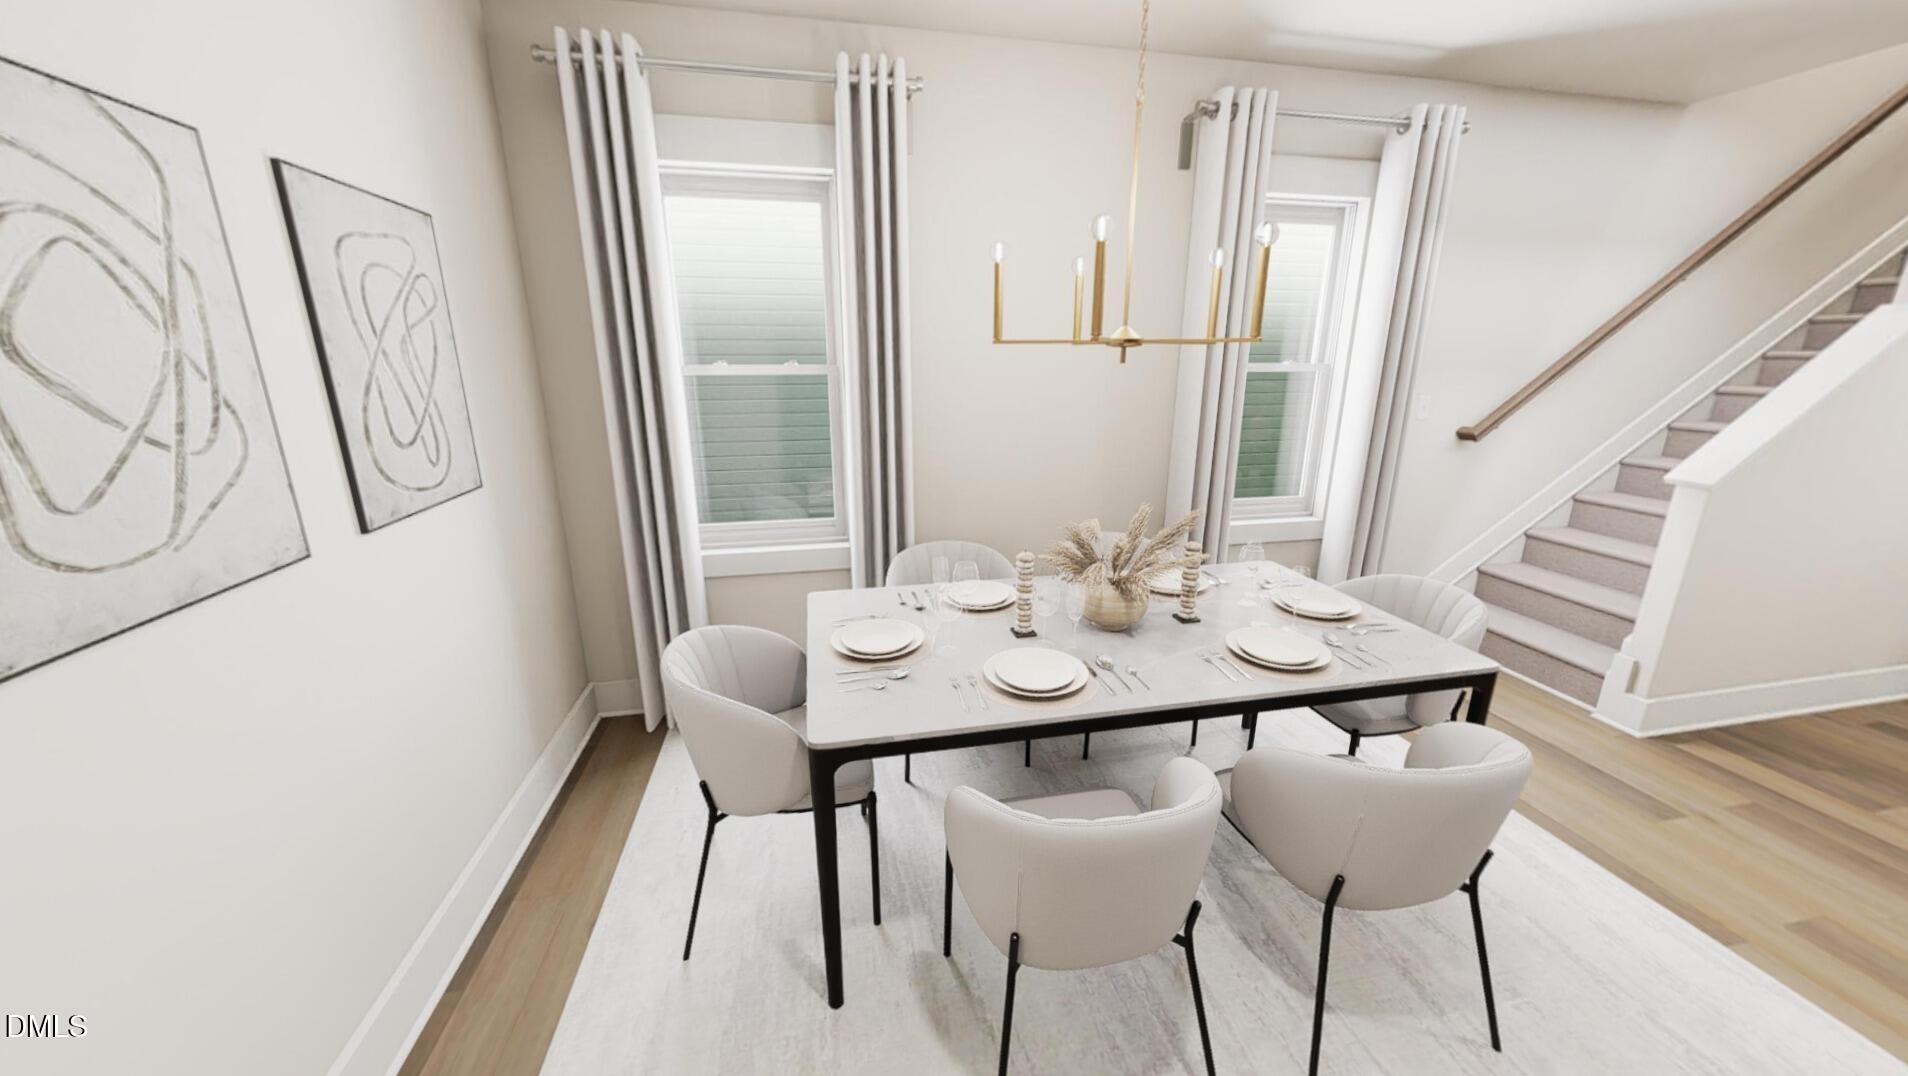
Dimensions - 8.5 x 14.5Level - Main
Family Room
Dimensions - 15.0 x 15.5Level - Main
Kitchen
Dimensions - 14.5 x 11.0Level - Main
Master Bedroom
Dimensions - 12.0 x 14.0Level - Main
Office
Dimensions - 11.5 x 7.0Level - Second
Save
Ask
Tour
Hide
Exterior Features
Construction Details
Board & Batten SidingFiber CementLow VOC Insulation
Exterior
Rain Gutters
Roof
Shingle
Windows/Doors
Double Pane WindowsInsulated WindowsLow Emissivity WindowsScreens
Community Features
Association Dues
105
Community Features
ClubhouseCurbsFishingFitness CenterPlaygroundPoolRestaurantSidewalksStreet Lights
Financing Terms Available
CashConventionalFHAVA LoanUSDA Loan
HOA Fee Frequency
Monthly
Roads
Asphalt
Schools
School District
Unknown
Elementary School
Wake - Lake Myra Elementary
Middle School
Wake - Wendell Middle
High School
Wake - East Wake High School
Listing courtesy of Danica Kuplin Amanchukwu of Garman Homes LLC

Listings that are marked with an icon are provided courtesy of the Triangle MLS, Inc. of North Carolina, Internet Data Exchange Database. Copyright 2026 Triangle MLS, Inc. of North Carolina. All rights reserved.
Last checked: 2026-08-05 09:50 PM UTC
Listings that are marked with an icon are provided courtesy of the Triangle MLS, Inc. of North Carolina, Internet Data Exchange Database. Copyright 2026 Triangle MLS, Inc. of North Carolina. All rights reserved.
Last checked: 2026-08-05 09:50 PM UTC
Neighborhood & Commute
Source: Walkscore
Save
Ask
Tour
Hide
Did you know? You can invite friends and family to your search. They can join your search, rate and discuss listings with you.