
256 Yellow River WayGarner, NC 27529
Due to the health concerns created by Coronavirus we are offering personal 1-1 online video walkthough tours where possible.
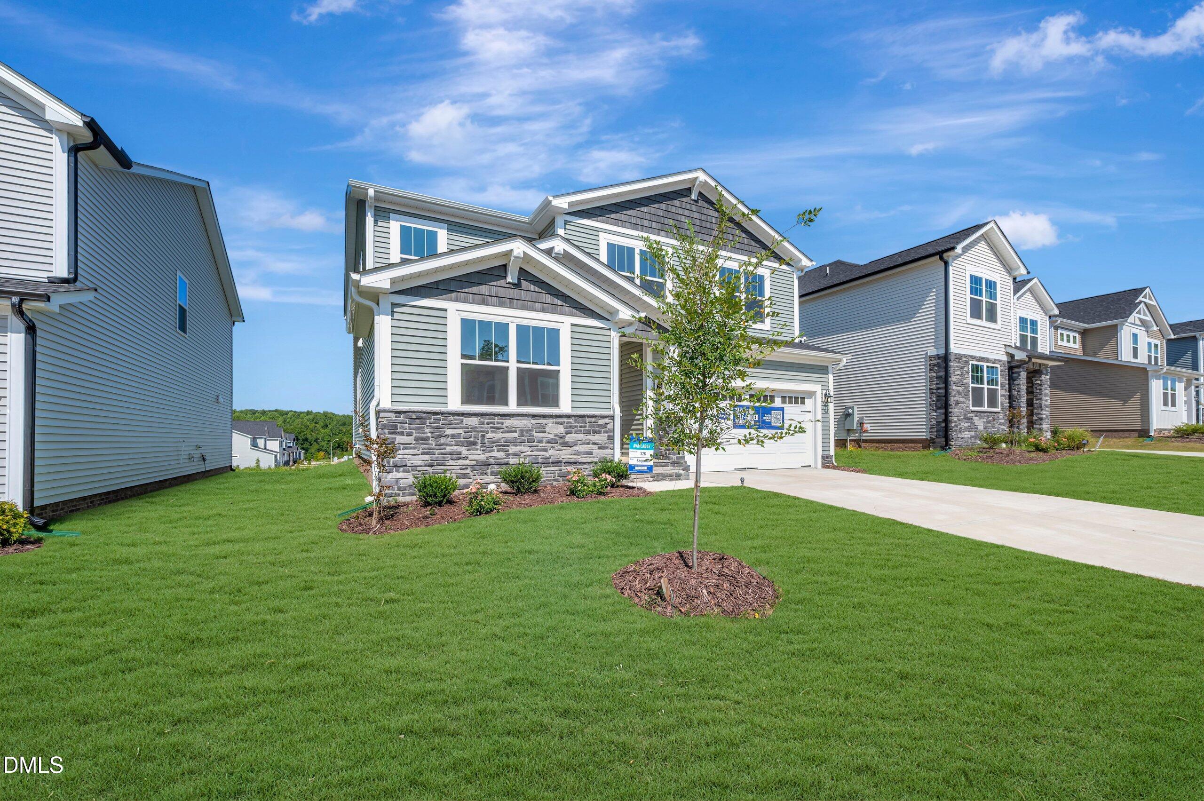
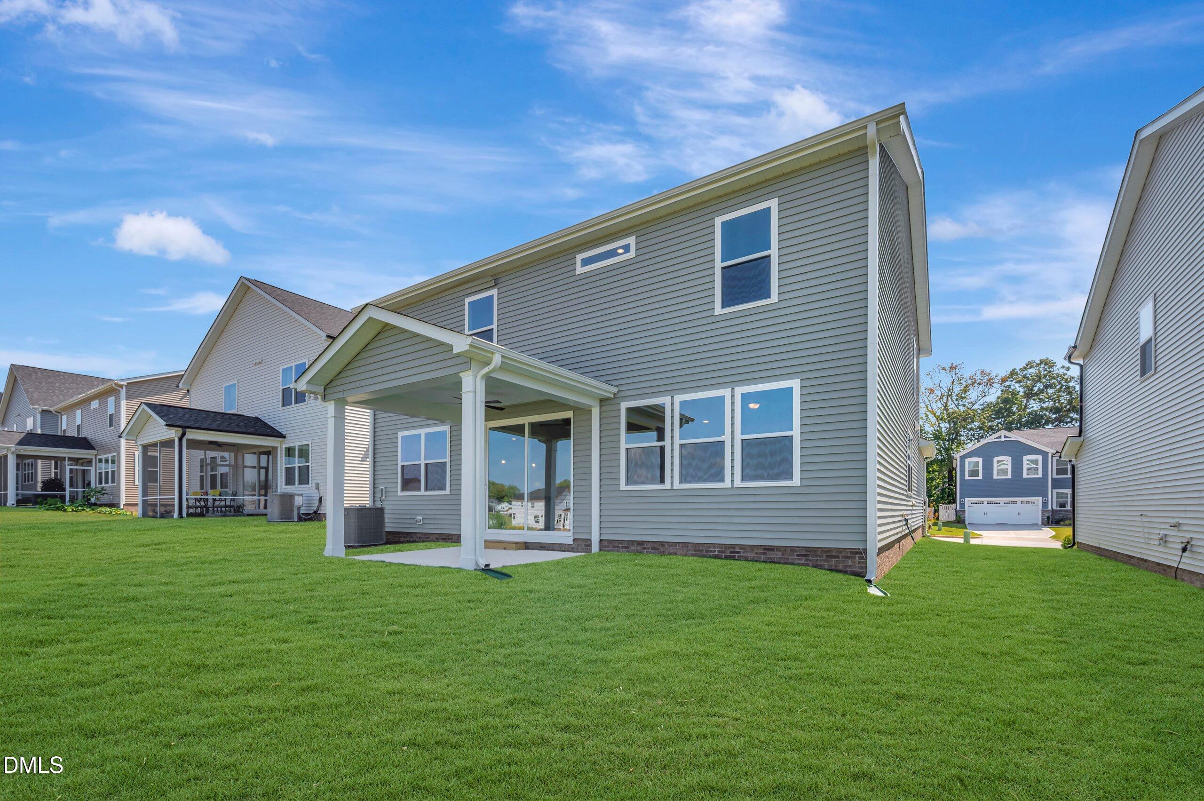
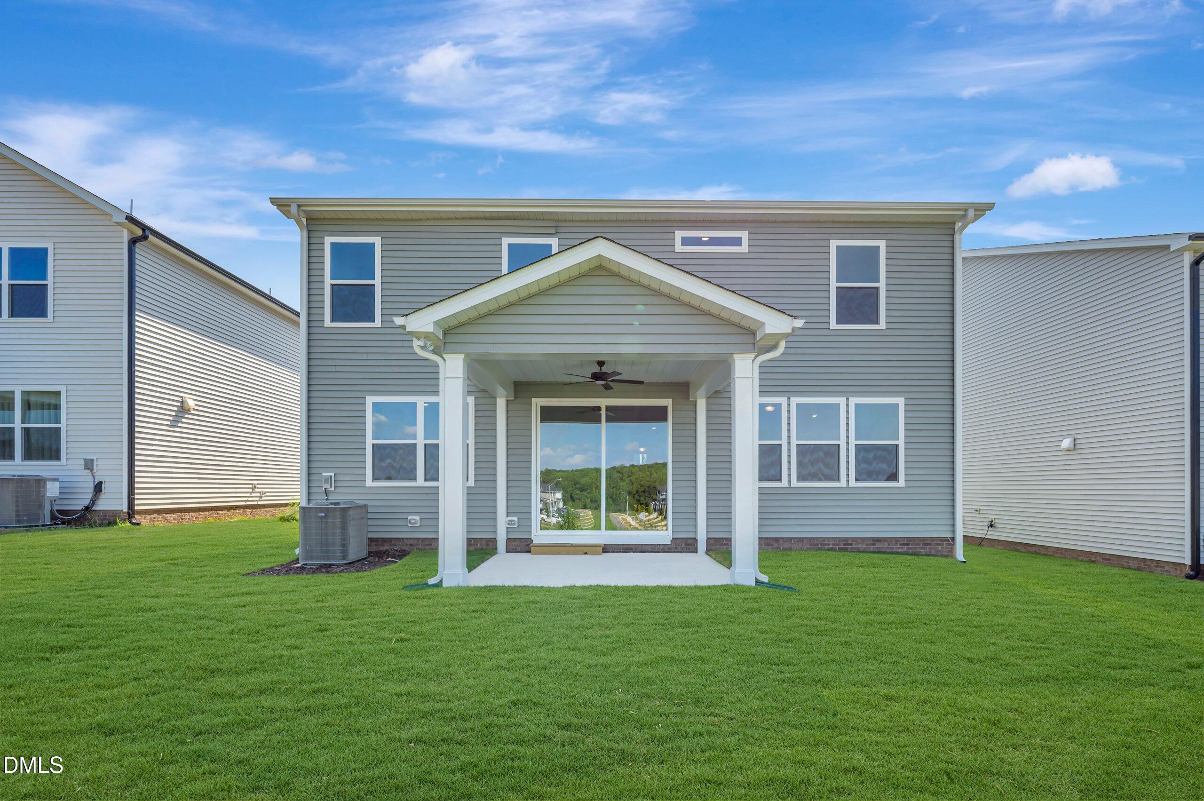
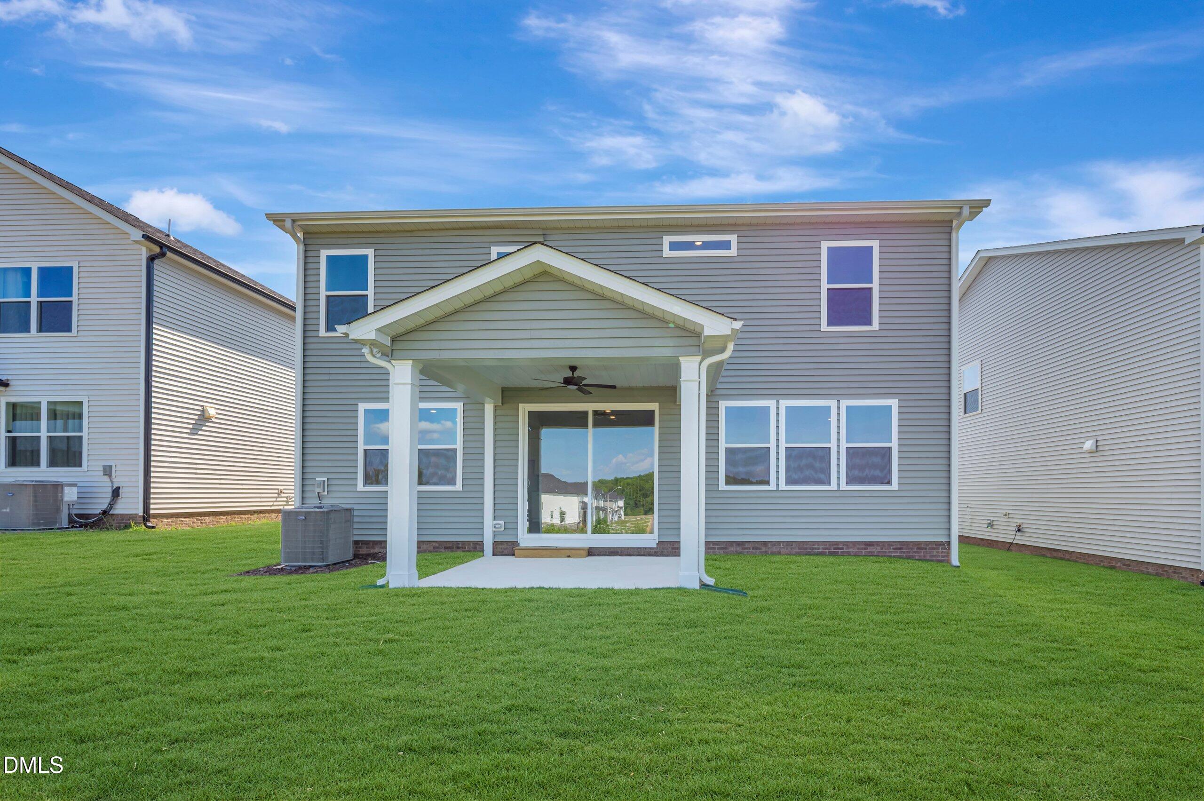
MOVE-IN READY NOW — BE HOME FOR THE HOLIDAYS! There's still time to celebrate the holidays in your brand-new home! Welcome to the Sequoia, where spacious living and thoughtful design come together beautifully! SPACE TO LIVE, ROOM TO GROW, AND DESIGNED TO ENJOY! This impressive two-story home offers an open-concept layout ideal for everyday living and entertaining. The expansive Great Room flows seamlessly into the dining area and gourmet kitchen, complete with a breakfast bar that brings everyone together. A dedicated study provides flexible space for work or hobbies, while a convenient first-floor fifth bedroom offers additional versatility. Step outside to the covered rear porch, perfect for relaxing or enjoying the outdoors. Upstairs, retreat to the private owner's suite featuring a spacious walk-in closet and an en-suite bathroom with a tiled shower. Three additional bedrooms and a generously sized loft provide plenty of room to spread out, unwind, or create a space that fits your lifestyle. With five bedrooms, a dedicated study, an upstairs loft, and inviting indoor and outdoor living spaces, the Sequoia offers the flexibility and comfort you've been looking for!
| 4 months ago | Price changed to $524,461 | |
| 4 months ago | Listing updated with changes from the MLS | |
| 8 months ago | Listing first seen on site |

Listings that are marked with an icon are provided courtesy of the Triangle MLS, Inc. of North Carolina, Internet Data Exchange Database. Copyright 2026 Triangle MLS, Inc. of North Carolina. All rights reserved.
Last checked: 2026-11-01 09:55 AM UTC
Did you know? You can invite friends and family to your search. They can join your search, rate and discuss listings with you.