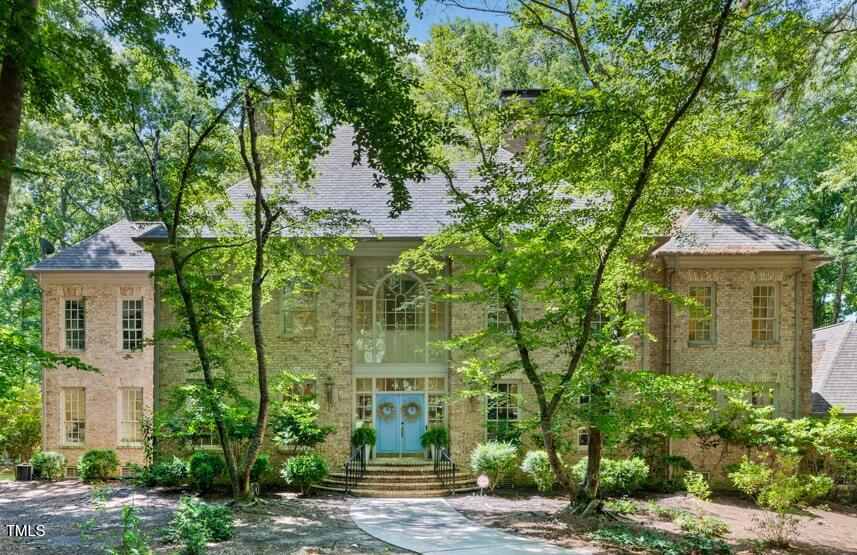
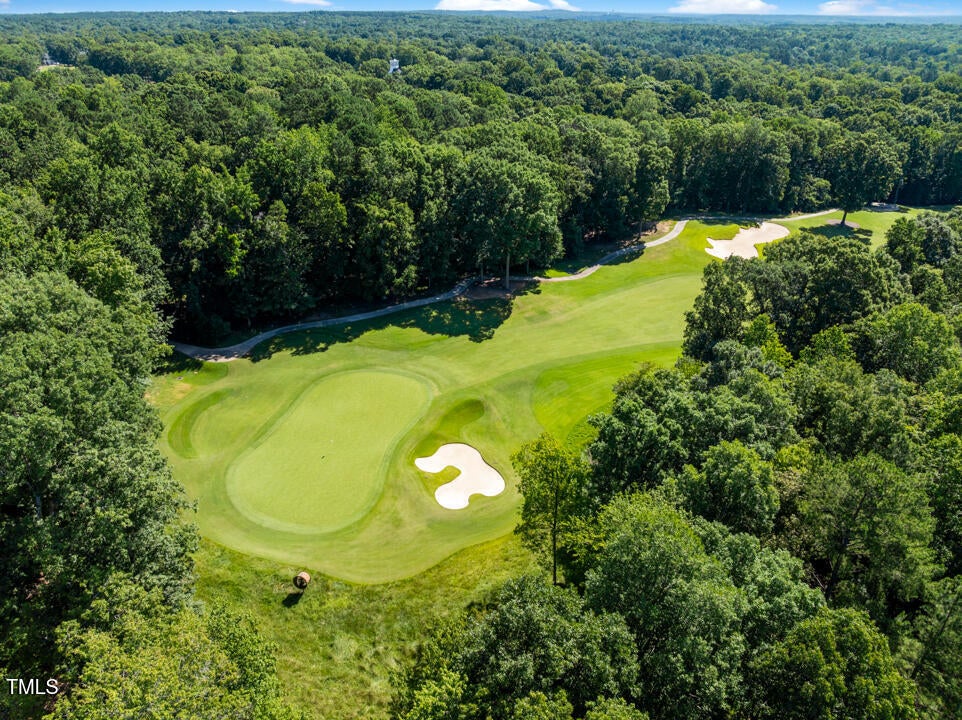
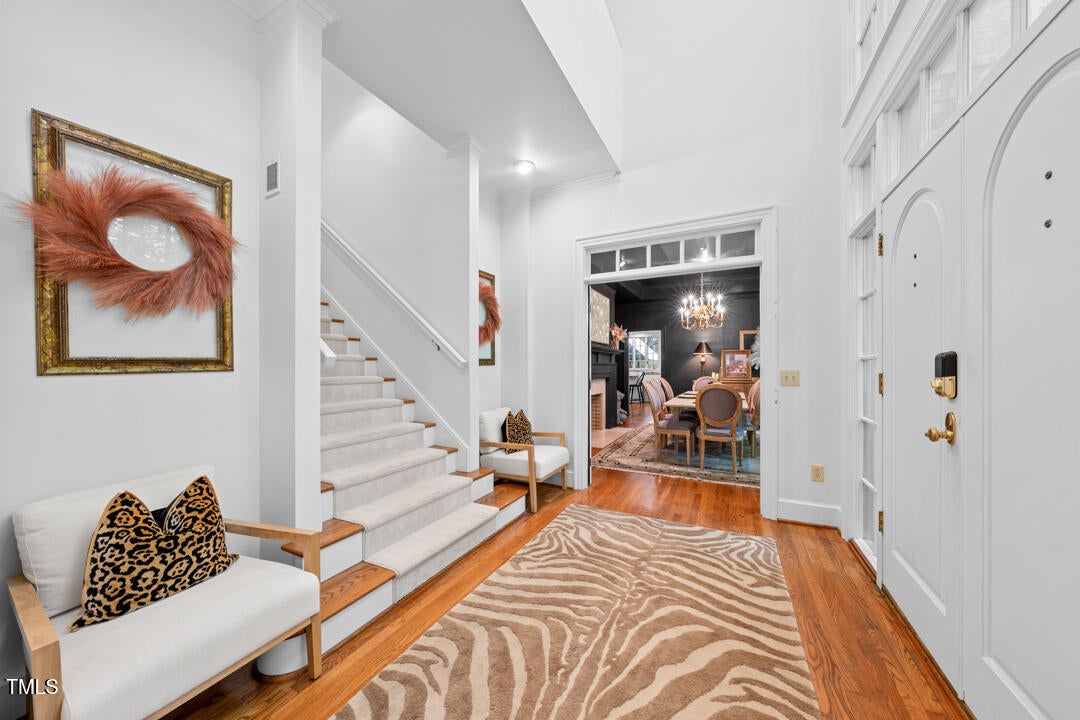
Welcome to 2602 Vintage Hill Court, where classic Southern elegance meets the Treyburn lifestyle. Set on a quiet cul-de-sac overlooking the 14th fairway of Treyburn's Tom Fazio-designed golf course, this stately brick estate offers more than 7,200 square feet on 1.16 acres. With 6 bedrooms, 5.5 baths, 2 primary suite options, multiple fireplaces, a dramatic formal dining room, butler's pantry, and fully finished basement, the home offers exceptional space for entertaining, guests, and everyday living. Soaring ceilings, oversized windows, and peaceful golf course views create a warm and impressive setting throughout. The kitchen and bathrooms remain in their original finishes, giving the next owner the opportunity to personalize the home and make it their own. Outside, mature trees, fairway views, and a brick porch create the perfect backdrop for morning coffee or evening cocktails. Optional Treyburn Country Club membership offers access to golf, tennis, swimming, dining, and an active social community. The sellers are ready to welcome the next owner, making this a compelling opportunity to own a distinctive Treyburn estate with timeless curb appeal, incredible space, and endless potential.
Listing Snapshot
Inside Area (SqFt)
7,260 sqft
HOA/Condo/Coop Fees
$51.25 monthly
Recent Activity
| 2 months ago | | Price changed to $1,149,000 |
| 2 months ago | | Listing updated with changes from the MLS® |
| 6 months ago | | Listing first seen on site |
General Features
Disclosures
Seller Disclosure
Foundation
Pillar/Post/Pier
Parking
AttachedGarageConcreteDrivewayGarage Faces SideGarage Door OpenerParking Pad
Property Sub Type
Single Family Residence
Special Circumstances
Standard
Style
ColonialTraditionalWilliamsburg
Interior Features
Appliances
DryerDisposalDishwasherElectric CooktopMicrowavePlumbed For Ice MakerRefrigeratorWasherOven
Basement
FinishedFullInterior Entry
Cooling
Central AirCeiling Fan(s)Multi UnitsZoned
Fireplace Features
BasementDenDining RoomLiving RoomWood BurningMaster Bedroom
Flooring
CarpetHardwoodTile
Heating
CentralForced Air
Interior
Built-in FeaturesCedar Closet(s)Ceiling Fan(s)ChandelierDouble VanityEntrance FoyerEat-in KitchenHis and Hers ClosetsIn-Law FloorplanKitchen IslandPantryRecessed LightingSoaking TubWet BarWalk-In Closet(s)
Laundry Features
Laundry RoomMain LevelSink
Bedroom 2
Dimensions - 13.0 x 17.6Level - Second
Bedroom 3
Dimensions - 12.4 x 17.5Level - Second
Bedroom 4
Dimensions - 20.0 x 14.2Level - Third
Bedroom 5
Dimensions - 20.0 x 14.3Level - Third
Breakfast Room
Dimensions - 13.6 x 11.7Level - Main
Den
Dimensions - 16.0 x 17.7Level - Basement
Dining Room
Dimensions - 13.3 x 17.5Level - Main
Entrance Hall
Dimensions - 9.7 x 10.8Level - Main
Family Room
Dimensions - 19.5 x 17.6Level - Main
Kitchen
Dimensions - 15.8 x 20.2Level - Main
Laundry
Dimensions - 10.0 x 15.2Level - Main
Living Room
Dimensions - 18.0 x 17.5Level - Main
Master Bedroom
Dimensions - 14.6 x 17.7Level - Main
Mud Room
Dimensions - 9.2 x 10.0Level - Main
Office
Dimensions - 12.7 x 17.5Level - Main
Exterior Features
Construction Details
BrickBrick Veneer
Fencing
Back YardFencedPartialWood
Lot Features
Back YardClose to ClubhouseCul-De-SacFront YardLandscapedLevelOn Golf CourseSecludedWoodedFew Trees
Patio And Porch
Front PorchPatioRear Porch
Windows/Doors
French Doors
Community Features
Accessibility Features
Therapeutic Whirlpool
Association Fee Frequency
Annually
Community Features
CurbsSuburbanStreet LightsSidewalks
Financing Terms Available
CashConventionalFHAVA Loan
Building Access
Front Door/Garage
Schools
Elementary SchoolDurham - Little River Elementary
Middle SchoolDurham - Lucas Middle School
High SchoolDurham - Northern High
Listing courtesy of Samantha Abel of West & Woodall Real Estate - D

Listings that are marked with an icon are provided courtesy of the Triangle MLS, Inc. of North Carolina, Internet Data Exchange Database. Copyright 2026 Triangle MLS, Inc. of North Carolina. All rights reserved.
Last checked: 2026-09-16 11:29 AM UTC
Source: Walkscore


Did you know? You can invite friends and family to your search. They can join your search, rate and discuss listings with you.