Save
Ask
Tour
Hide
Share
$612,500
163 Days On Site

11116 Branding Iron Place
Wendell, NC 27591

For Sale|Single Family Residence|Active
3
Beds
3
Total Baths
2
Full Baths
1
Partial Bath
2,551
SqFt
$240
/SqFt
2022
Built
Subdivision:
Tanners Creek
County:
Wake

Due to the health concerns created by Coronavirus we are offering personal 1-1 online video walkthough tours where possible.
11116 Branding Iron Place11116 Branding Iron Place11116 Branding Iron Place11116 Branding Iron Place
Save
Ask
Tour
Hide
Share

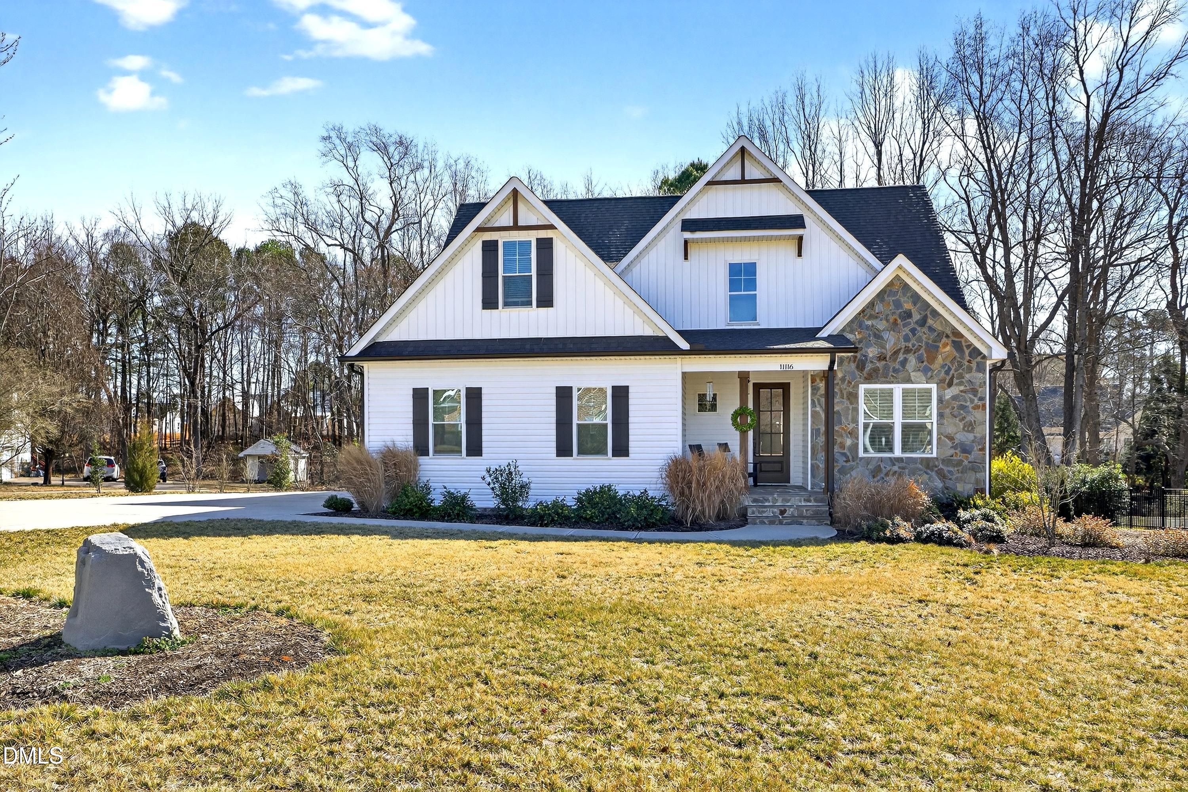
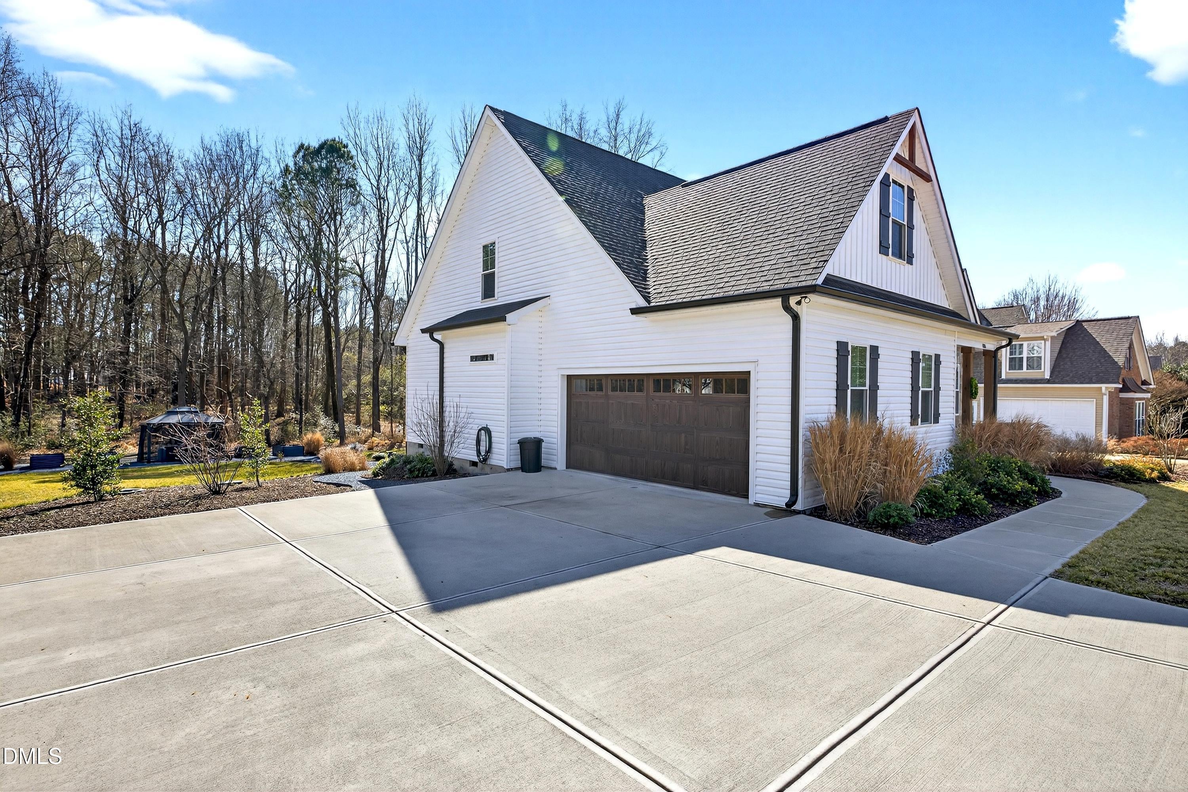
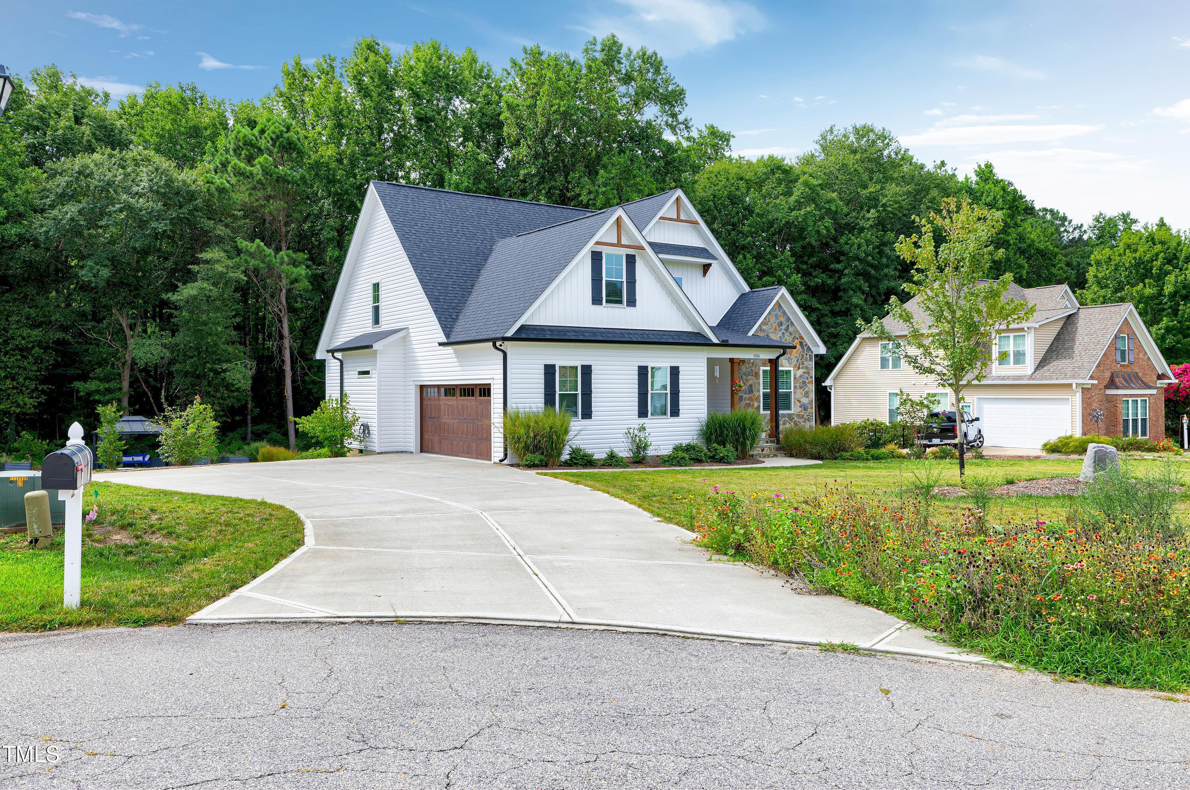
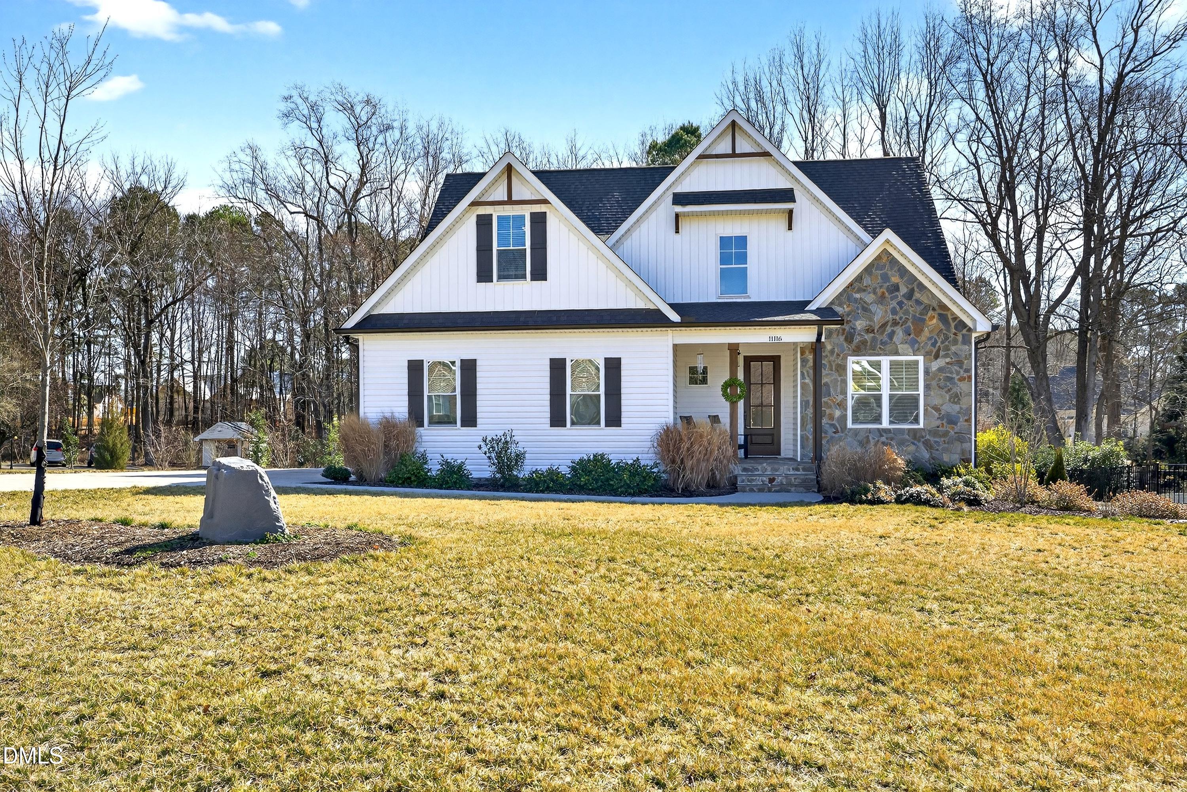
Privacy, space, and modern comfort come together at this custom-built retreat tucked away on a quiet cul-de-sac. Situated on nearly .70 acres with NO HOA and NO city taxes, this beautifully maintained home offers more than $85,000 invested in upgrades throughout the home and property, creating an exceptional blend of quality, functionality, and outdoor living. Designed with everyday living in mind, the main level features a spacious primary suite, an open-concept living area, and a beautifully appointed kitchen complete with Dolomite countertops, stainless steel appliances, designer cabinetry, and abundant workspace. Large windows fill the home with natural light, while the screened porch extends the living space outdoors, making it easy to enjoy every season. Upstairs, you'll find two additional bedrooms, a full bath, a generous bonus room, and a versatile flex room that's perfect for a home office, workout space, playroom, or hobby room. Thoughtful storage throughout the home keeps everything organized without sacrificing living space. Step outside to discover one of the property's standout features. Professionally landscaped grounds surround a custom patio, gazebo, and raised garden beds, while mature trees provide a peaceful backdrop and exceptional privacy. Whether entertaining guests, gardening, or simply unwinding after a long day, the backyard offers a setting you'll enjoy year-round. Located just 20 minutes from Downtown Raleigh, this home combines the peace of country living with convenient access to shopping, dining, major highways, and everything the Triangle has to offer. If you've been searching for a home that offers privacy, flexible living spaces, quality craftsmanship, and a backyard designed to be enjoyed, 11116 Branding Iron Place is one you won't want to miss.

Save
Ask
Tour
Hide
Share
Listing Snapshot
Price 
$612,500
Days On Site 
163 Days
Bedrooms 
3
Inside Area (SqFt) 
2,551 sqft
Total Baths 
3
Full Baths 
2
Partial Baths 
1
Lot Size 
0.69 Acres
Year Built 
2022
MLS® Number 
10147587
Status 
Active
Property Tax 
$3,651.43
HOA/Condo/Coop Fees 
N/A
Sq Ft Source 
N/A
Friends & Family
Recent Activity
14 hours agoListing updated with changes from the MLS®
18 hours agoPrice changed to $612,500
5 months agoListing first seen on site
General Features
Acres 
0.69
Attached Garage 
Yes
Garage 
Yes
Garage Spaces 
2
Levels 
OneOne and One HalfTwo
Parking 
AttachedDrivewayGarage
Property Sub Type 
Single Family Residence
Security 
Smoke Detector(s)
Sewer 
Septic Tank
Special Circumstances 
Standard
SqFt Above 
2551
SqFt Total 
2551
Style 
ContemporaryCraftsman
Water Source 
PrivateWell
Interior Features
Appliances 
Convection OvenDishwasherDryerElectric CooktopElectric OvenMicrowaveRangeRefrigeratorStainless Steel Appliance(s)WasherWater Heater
Basement 
Crawl Space
Cooling 
Ceiling Fan(s)Central Air
Fireplace 
Yes
Fireplace Features 
Propane
Fireplaces 
1
Flooring 
CarpetHardwoodVinylWood
Heating 
Forced Air
Interior 
Ceiling Fan(s)ChandelierCoffered Ceiling(s)Crown MoldingDouble VanityKitchen IslandOpen FloorplanPantryMaster DownstairsRecessed LightingTray Ceiling(s)Walk-In Closet(s)
Laundry Features 
InsideLaundry Room
Main Level Bedrooms 
1
Window Features 
BlindsShutters
Bedroom 2 
Dimensions - 12.3 x 13.0Level - Second
Bedroom 3 
Dimensions - 11.3 x 12.3Level - Second
Bonus Room 
Dimensions - 15.0 x 17.0Level - Second
Breakfast Room 
Dimensions - 11.3 x 10.7Level - Main
Dining Room 
Dimensions - 11.3 x 12.0Level - Main
Family Room 
Dimensions - 15.3 x 17.0Level - Main
Kitchen 
Dimensions - 11.3 x 13.0Level - Main
Laundry 
Dimensions - 7.1 x 5.6Level - Main
Master Bathroom 
Dimensions - 13.4 x 9.3Level - Main
Master Bedroom 
Dimensions - 16.0 x 13.3Level - Main
Office 
Dimensions - 10.3 x 11.4Level - Second
Save
Ask
Tour
Hide
Share
Exterior Features
Construction Details 
StoneVinyl Siding
Exterior 
GardenGas GrillPrivate YardRain Gutters
Lot Features 
Back YardCul-De-SacGardenLandscaped
Other Structures 
Gazebo
Patio And Porch 
CoveredDeckEnclosedFront PorchPatioPorchRear PorchScreened
Roof 
Shingle
View 
Trees/Woods
Waterview 
Trees/Woods
Windows/Doors 
BlindsShutters
Community Features
Financing Terms Available 
CashConventionalFHAUSDA Loan
Schools
School District
Unknown
Elementary School
Wake - Carver Elementary
Middle School
Wake - Wendell Middle
High School
Wake - East Wake High School
Listing courtesy of Rachel Rea of Keller Williams Legacy


Listings that are marked with an icon are provided courtesy of the Triangle MLS, Inc. of North Carolina, Internet Data Exchange Database. Copyright 2026 Triangle MLS, Inc. of North Carolina. All rights reserved.

Last checked: 2026-08-02 03:30 AM UTC

Neighborhood & Commute
Source: Walkscore
Save
Ask
Tour
Hide
Share