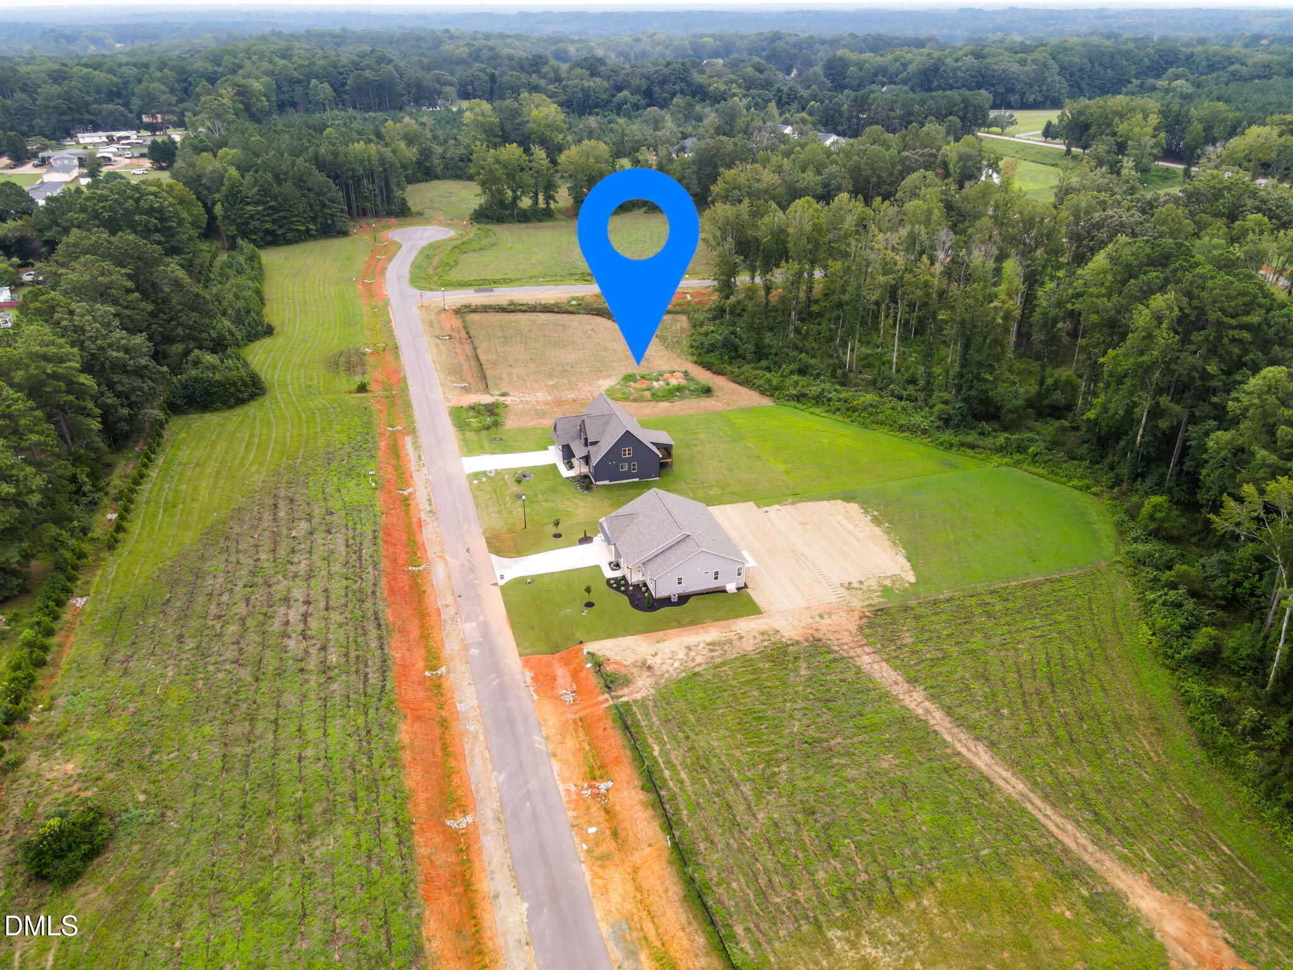
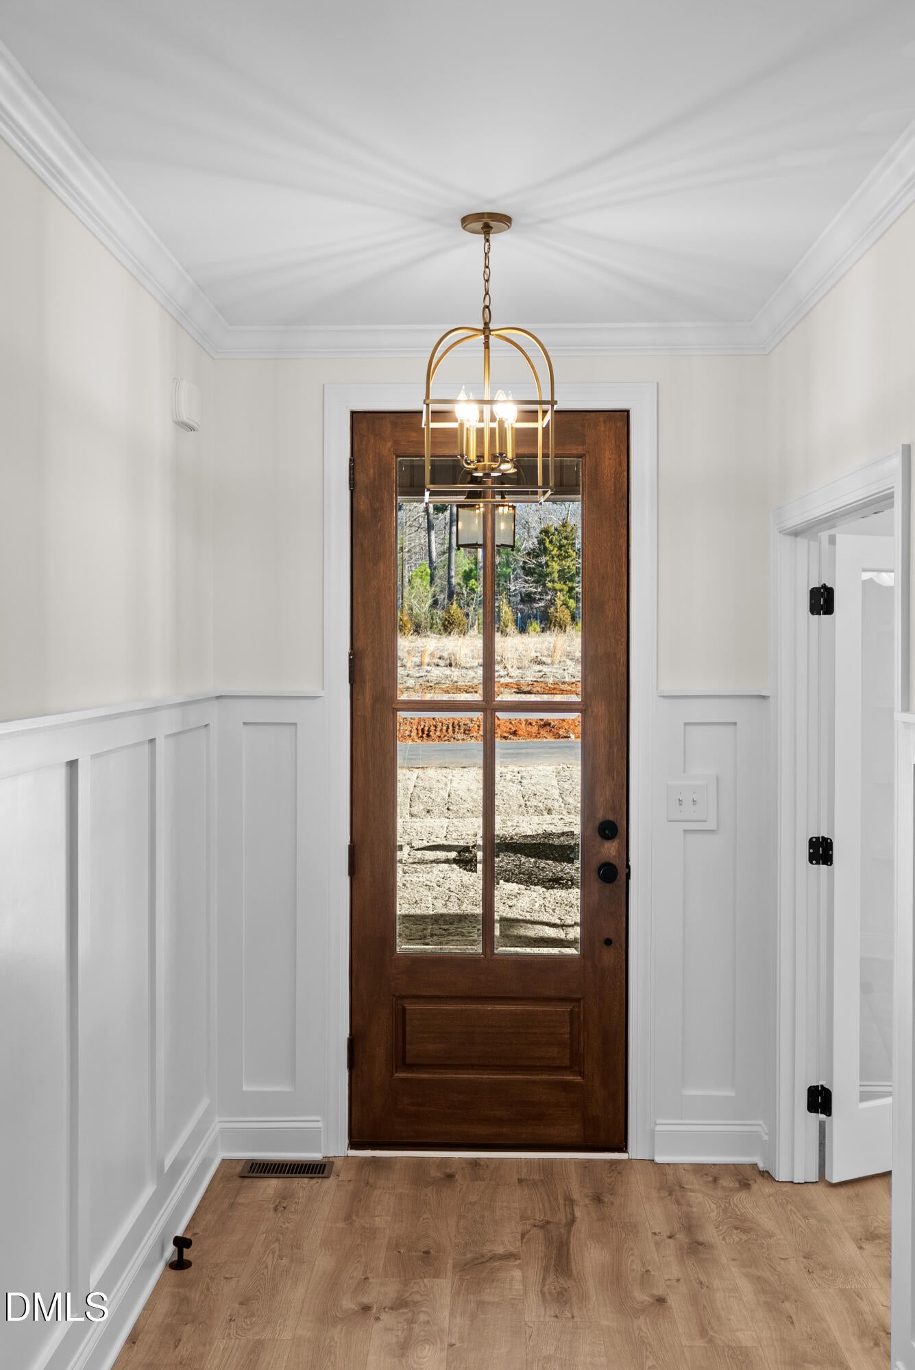
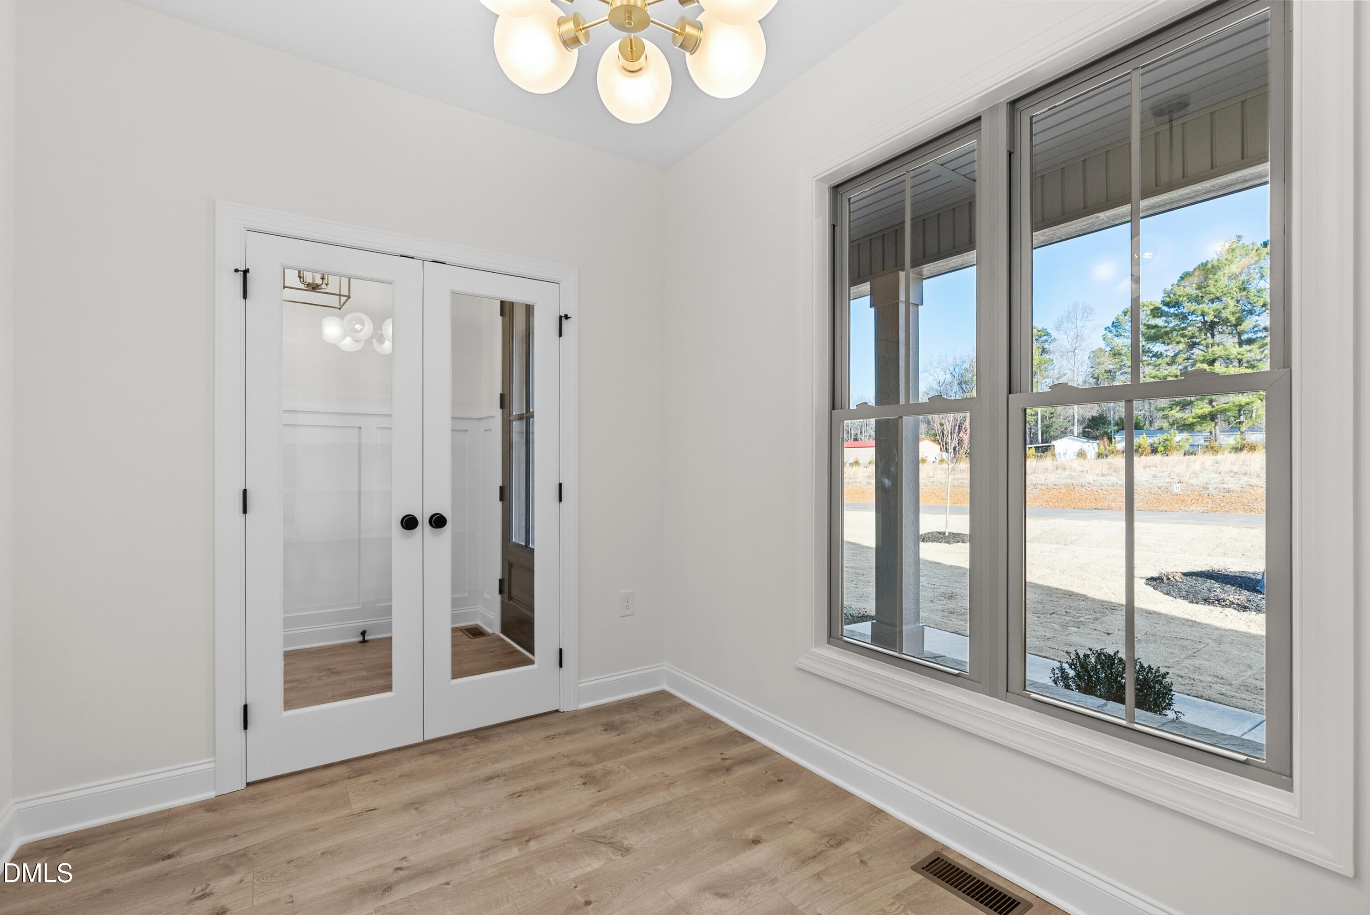
BUILDER OFFERING $15K to buy interest rate down or use as you choose!!! Two bedrooms on the main level. Zero carpet in the house. Nearly three-quarters of an acre at the end of a cul-de-sac. That's the short version of this 2,703 sq ft Craftsman in Sanders Grove — finished, ready, waiting on keys. The main-level primary suite has a freestanding tub, a tiled walk-in shower, a quartz double vanity, and a closet with real built-ins. A second main-level bedroom and full bath sit down the hall — genuinely hard to find at this price, and the reason multi-generational buyers keep circling back. LVP flooring runs throughout. The kitchen anchors the great room: quartz counters, workstation sink, 42" cabinetry, gas range, walk-in pantry, coffee bar. There's a dedicated office off the entry. Upstairs, more bedrooms plus a 25-foot bonus room, a flex room, and walk-in attic storage. Outside, a covered front porch, a screened rear porch, and a .698-acre yard backing to trees. Room for a pool, a shop, or nothing at all. Built for the long haul: sealed crawl space, ZIP sheathing, TechShield roof, tankless water heater, fiber internet. Franklin County taxes, no city rate. Minutes to downtown Zebulon, straight shot toward Wake County. Builder and lender incentives available.
Listing Snapshot
Inside Area (SqFt)
2,703 sqft
HOA/Condo/Coop Fees
$62.5 monthly
Recent Activity
| 3 weeks ago | | Price changed to $600,000 |
| 3 weeks ago | | Listing updated with changes from the MLS® |
| 5 months ago | | Status changed to Active |
| 7 months ago | | Listing first seen on site |
General Features
Foundation
BlockConcrete Perimeter
Levels
One and One HalfTwo
Parking
AttachedGarageConcreteDrivewayGarage Door OpenerInside Entrance
Property Condition
New Construction
Property Sub Type
Single Family Residence
Security
Smoke Detector(s)
Special Circumstances
Standard
Style
CraftsmanTraditional
Utilities
Electricity ConnectedPropaneSewer Connected
Interior Features
Appliances
Built-In Gas RangeBuilt-In RangeDishwasherElectric RangeElectric Water HeaterGas RangeMicrowavePlumbed For Ice MakerRangeStainless Steel Appliance(s)Tankless Water Heater
Cooling
Central AirCeiling Fan(s)ElectricZoned
Fireplace Features
Family RoomGas LogPropane
Heating
ElectricHeat PumpZoned
Interior
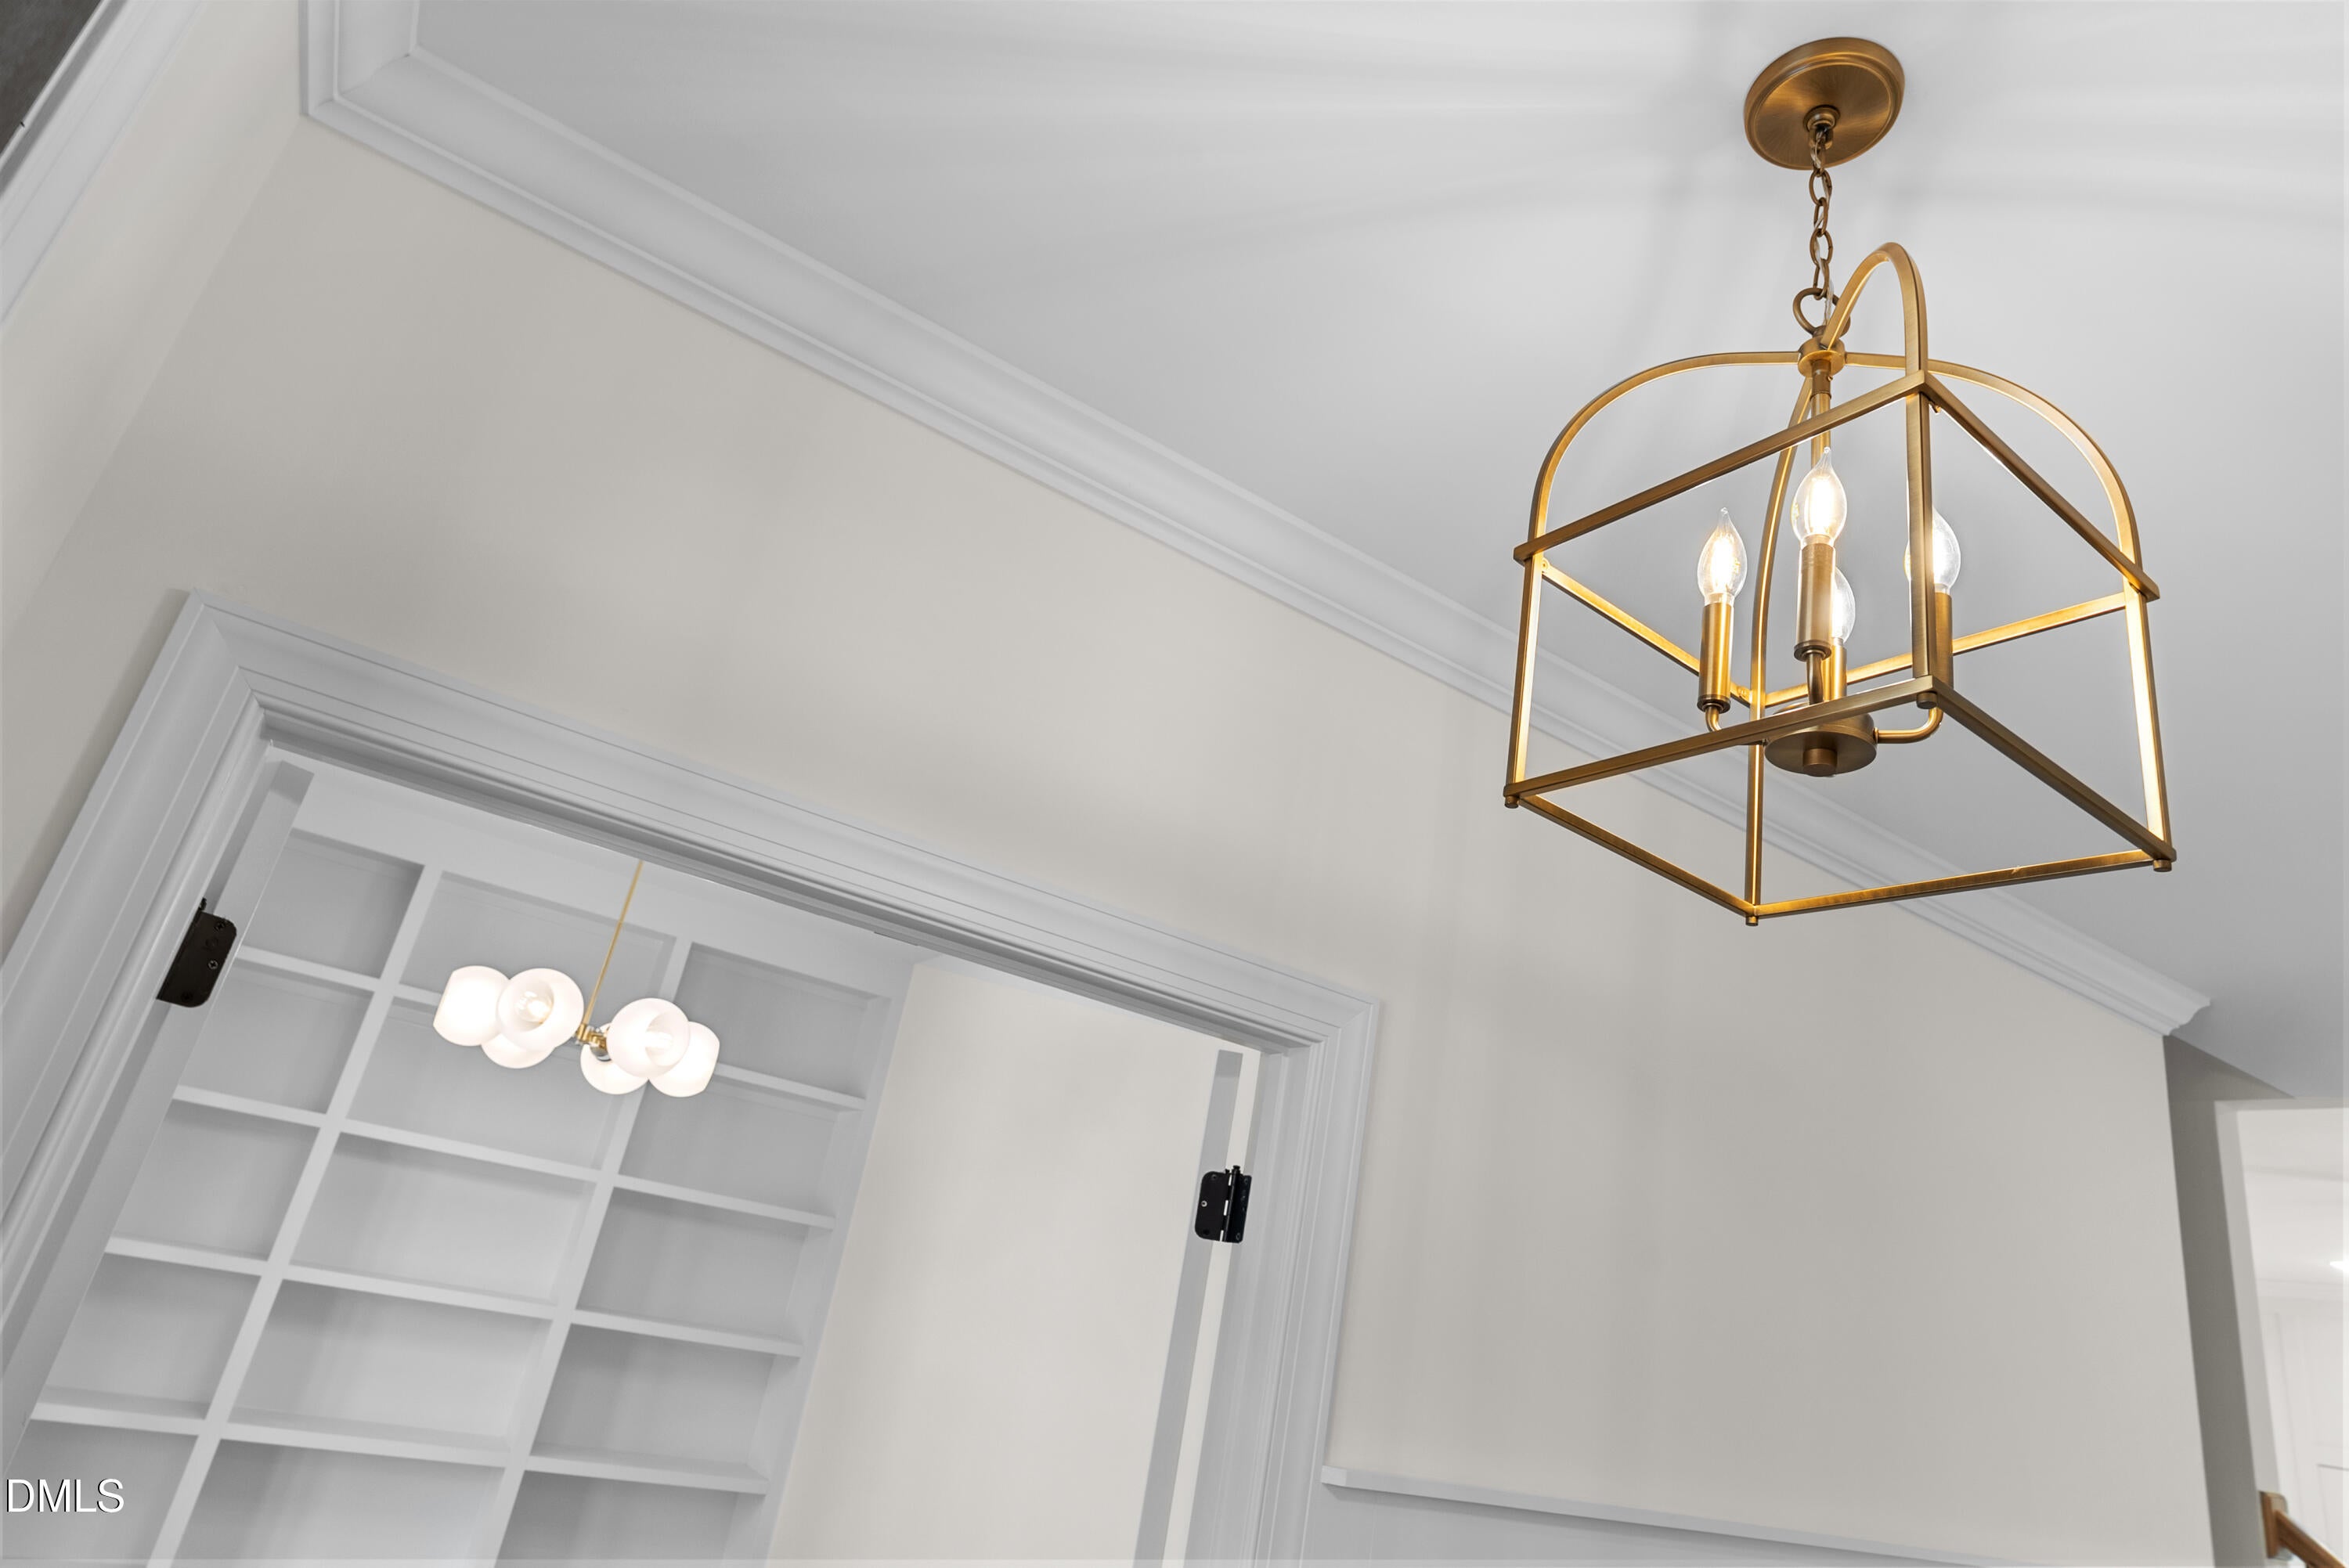
Breakfast BarBeamed CeilingsBuilt-in FeaturesCeiling Fan(s)ChandelierCrown MoldingDouble VanityEntrance FoyerKitchen IslandOpen FloorplanPantryRecessed LightingSoaking TubStone CountersTray Ceiling(s)Walk-In Closet(s)Master DownstairsHigh Speed Internet
Laundry Features
Electric Dryer HookupInsideLaundry RoomMain LevelSinkWasher Hookup
Bedroom 2
Dimensions - 11.6 x 11.0Level - Main
Bedroom 3
Dimensions - 13.3 x 11.6Level - Second
Bedroom 4
Dimensions - 12.0 x 11.7Level - Second
Bonus Room
Dimensions - 25.2 x 11.2Level - Second
Dining Room
Dimensions - 12.0 x 10.0Level - Main
Family Room
Dimensions - 19.3 x 15.3Level - Main
Kitchen
Dimensions - 15.4 x 12.0Level - Main
Laundry
Dimensions - 7.9 x 6.3Level - Main
Master Bedroom
Dimensions - 17.0 x 13.3Level - Main
Office
Dimensions - 11.6 x 8.0Level - Main
Other
Dimensions - 12.0 x 11.7Level - SecondDescription - flex room
Exterior Features
Construction Details
Brick VeneerShake SidingStoneVinyl Siding
Lot Features
Back YardCul-De-SacFront YardLandscaped
Patio And Porch
CoveredDeckEnclosedFront PorchPorchRear PorchScreened
Windows/Doors
French Doors
Community Features
Association Fee Frequency
Annually
Community Features
Street Lights
Financing Terms Available
CashConventionalFHAUSDA LoanVA Loan
Schools
Elementary SchoolFranklin - Bunn Elementary
Middle SchoolFranklin - Bunn Middle
High SchoolFranklin - Bunn High
Listing courtesy of Sharon Andrews of ERA Live Moore

Listings that are marked with an icon are provided courtesy of the Triangle MLS, Inc. of North Carolina, Internet Data Exchange Database. Copyright 2026 Triangle MLS, Inc. of North Carolina. All rights reserved.
Last checked: 2026-09-16 02:49 PM UTC
Source: Walkscore

Did you know? You can invite friends and family to your search. They can join your search, rate and discuss listings with you.