Save
Ask
Tour
Hide
Share
$1,250,000
222 Days On Site

209 Red Cardinal Court
Youngsville, NC 27596

Single Family Residence|Pending
4
Beds
5
Total Baths
4
Full Baths
1
Partial Bath
4,976
SqFt
$251
/SqFt
2026
Built
Subdivision:
East Woods of Patterson
County:
Franklin

Due to the health concerns created by Coronavirus we are offering personal 1-1 online video walkthough tours where possible.
209 Red Cardinal Court209 Red Cardinal Court209 Red Cardinal Court209 Red Cardinal Court
Save
Ask
Tour
Hide
Share

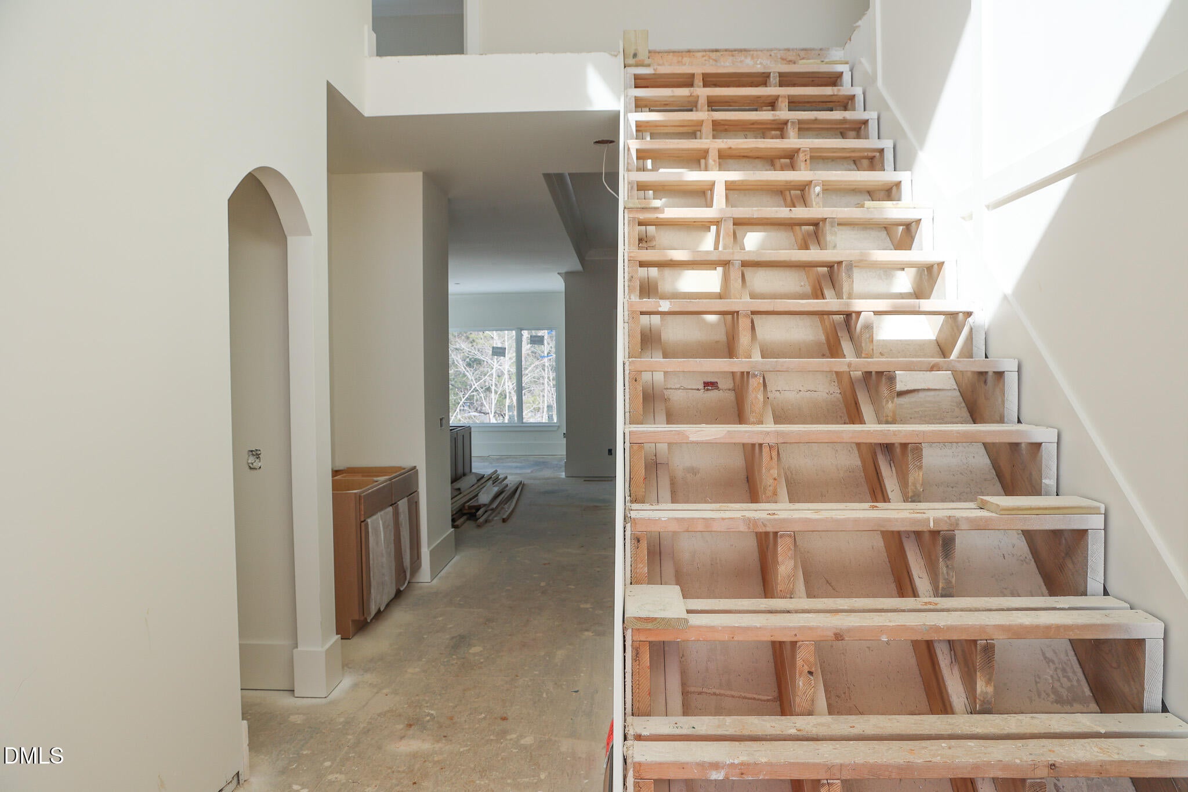
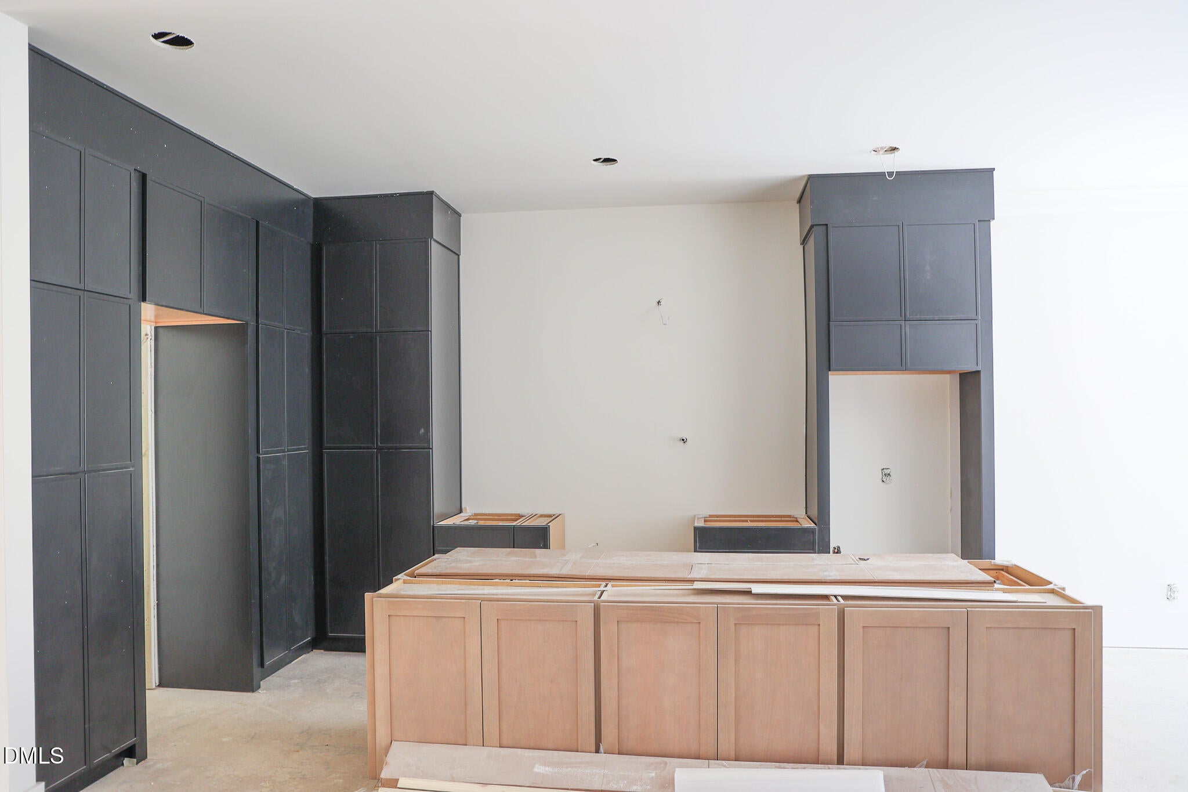
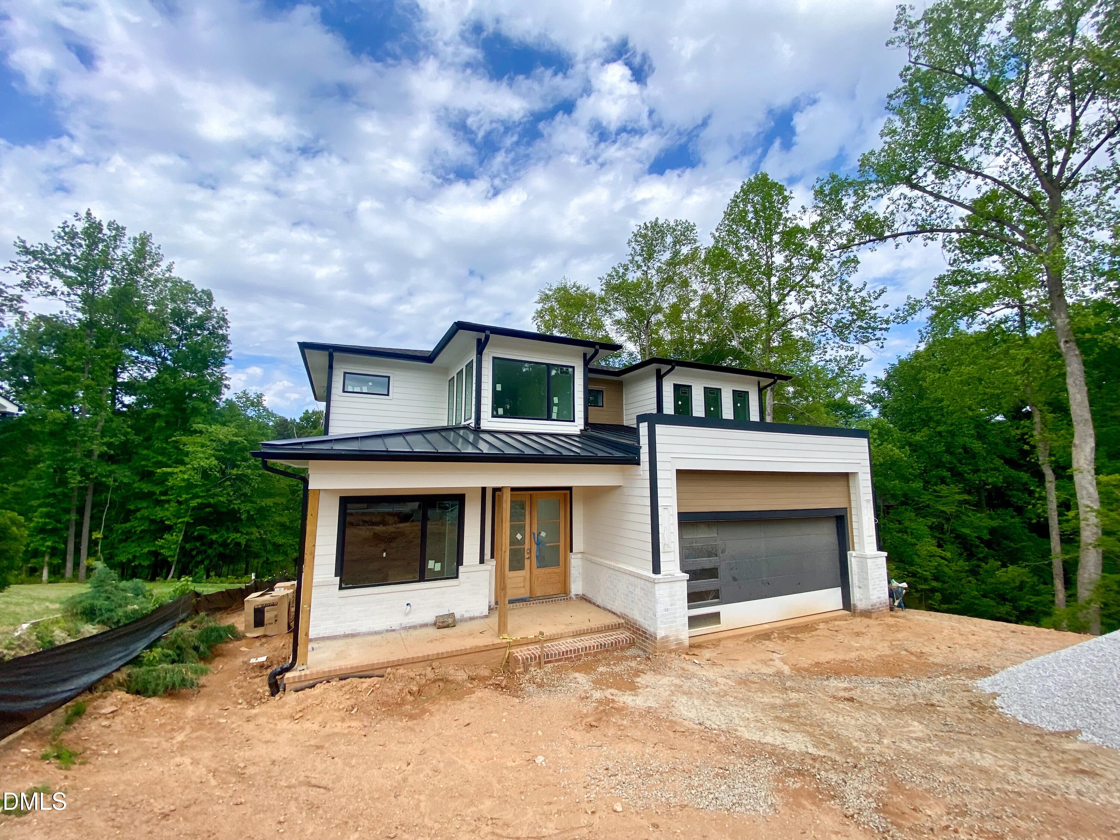
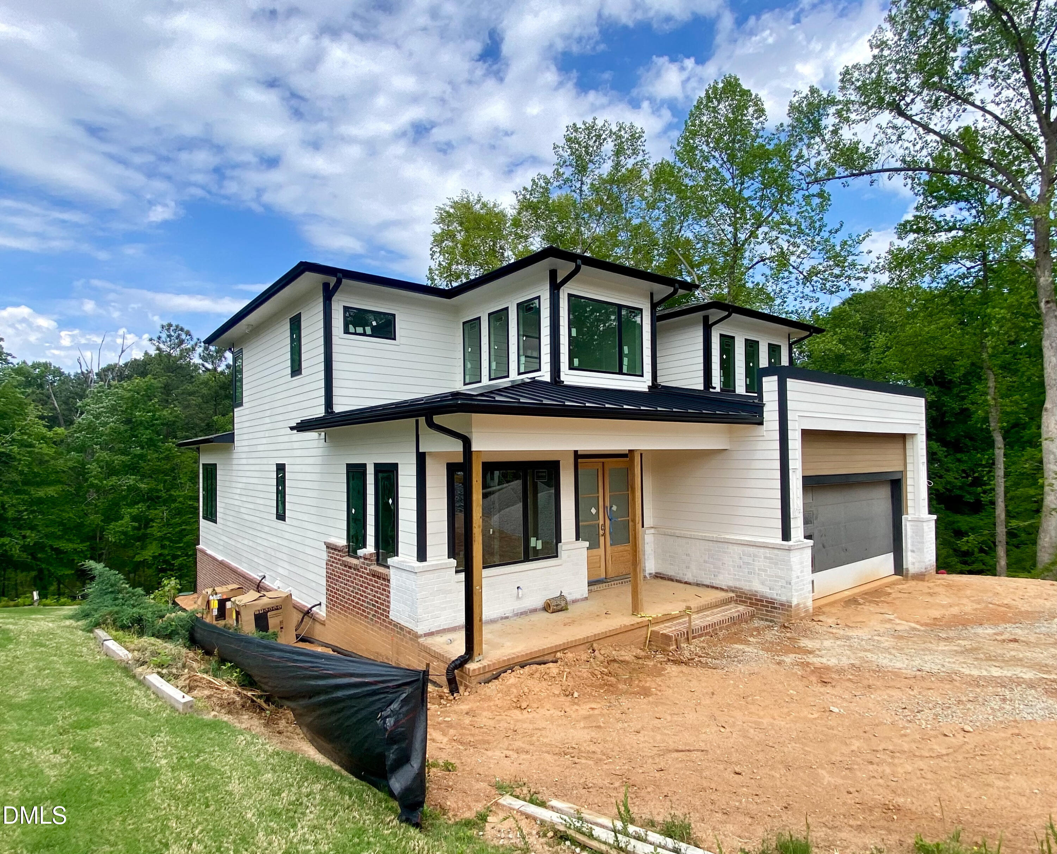
Custom built on an almost 2 acre home site, in a private community with tranquil stream views! Featuring rare multi-generational basement living including 10-foot ceilings, a guest suite, theater/media area with wet bar, home gym, private office, walk-out patio and refrigerated wine cellar! Offering 4,508 square feet of beautifully designed space. The owner's suite and private study are conveniently located on the main level, with wide plank hardwoods and designer finishes spanning throughout. The gourmet kitchen features elegant quartz countertops, a natural stained center island with barstool seating, designer tile backsplash, custom painted ceiling-height cabinetry, a stainless steel appliance package and hidden walk-in pantry for additional prep space. All opening to the sun-filled dining area with a sliding glass doors to the covered porch overlooking the wooded backyard! The owner's suite offers wide plank hardwoods, cove crown molding and a luxurious en-suite bath with a painted dual vanity with quartz top, zero entry spa-style fully tiled shower with bench seat and privacy window and a deep freestanding tub. All adjoining a huge walk-in closet with custom built-ins. The family room features a gas log fireplace with flanking built-in cabinets and stacked sliding glass doors to the huge covered porch! Upstairs features a gameroom with built-in wet bar area for entertaining and spacious secondary bedrooms. Complete with a 2-car garage for generous parking, this home offers the perfect balance of luxury and modern comfort!

Save
Ask
Tour
Hide
Share
Listing Snapshot
Price 
$1,250,000
Days On Site 
222 Days
Bedrooms 
4
Inside Area (SqFt) 
4,976 sqft
Total Baths 
5
Full Baths 
4
Partial Baths 
1
Lot Size 
1.95 Acres
Year Built 
2026
MLS® Number 
10144787
Status 
Pending
Property Tax 
N/A
HOA/Condo/Coop Fees 
$59 monthly
Sq Ft Source 
N/A
Friends & Family
Recent Activity
2 months agoListing updated with changes from the MLS®
2 months agoStatus changed to Pending
7 months agoListing first seen on site
General Features
Acres 
1.95
Attached Garage 
Yes
Foundation 
Other
Garage 
Yes
Garage Spaces 
2
Green Energy Efficient 
Lighting
Levels 
Three Or More
Parking 
AttachedGarageConcreteDrivewayGarage Faces FrontGarage Door Opener
Parking Spaces 
4
Property Condition 
New Construction
Property Sub Type 
Single Family Residence
Security 
Carbon Monoxide Detector(s)Smoke Detector(s)
Sewer 
Septic Tank
Special Circumstances 
Standard
SqFt Above 
3311
SqFt Below 
1665
SqFt Total 
4976
Style 
ModernTransitional
Utilities 
Cable AvailableElectricity ConnectedNatural Gas ConnectedPhone AvailableSewer Not AvailableUnderground UtilitiesWater ConnectedSewer Connected
Interior Features
Appliances 
Bar FridgeBuilt-In Gas RangeDouble OvenDishwasherElectric RangeElectric Water HeaterMicrowavePlumbed For Ice MakerRangeRefrigeratorRange HoodStainless Steel Appliance(s)Vented Exhaust FanWine Refrigerator
Basement 
DaylightPartially Finished
Cooling 
Central AirCeiling Fan(s)ElectricHeat Pump
Fireplace 
Yes
Fireplace Features 
ElectricFamily Room
Fireplaces 
1
Flooring 
CarpetHardwoodTile
Heating 
CentralForced AirHeat Pump
Interior 
BarBreakfast BarBuilt-in FeaturesBookcasesCeiling Fan(s)Crown MoldingDouble VanityEntrance FoyerEat-in KitchenKitchen IslandOpen FloorplanPantryRecessed LightingStorageWet BarWalk-In Closet(s)Master Downstairs
Laundry Features 
Electric Dryer HookupLaundry RoomMain LevelSinkWasher Hookup
Main Level Bedrooms 
1
Bedroom 2 
Dimensions - 13.0 x 12.0Level - Second
Bedroom 3 
Dimensions - 13.0 x 12.0Level - Second
Bedroom 4 
Dimensions - 13.0 x 13.0Level - Second
Dining Room 
Dimensions - 14.0 x 12.5Level - Main
Entrance Hall 
Dimensions - 9.0 x 5.0Level - Main
Exercise Room 
Dimensions - 14.0 x 12.0Level - Basement
Family Room 
Dimensions - 20.0 x 15.5Level - Main
Game Room 
Dimensions - 20.0 x 16.0Level - Second
Kitchen 
Dimensions - 14.0 x 10.0Level - Main
Laundry 
Dimensions - 8.0 x 7.0Level - Main
Master Bedroom 
Dimensions - 17.0 x 13.0Level - Main
Office 
Dimensions - 10.5 x 10.0Level - Main
Other 
Dimensions - 16.0 x 12.0Level - MainDescription - Rear Covered Porch
Recreation Room 
Dimensions - 29.0 x 26.0Level - Basement
Save
Ask
Tour
Hide
Share
Exterior Features
Construction Details 
Fiber Cement
Exterior 
Private YardRain Gutters
Lot Features 
Back YardCul-De-SacLandscapedMany TreesSecludedWoodedFew Trees
Patio And Porch 
Front PorchPorchRear Porch
Road Frontage 
City Street
Roof 
MetalShingle
View 
Trees/WoodsWater
Waterview 
Trees/WoodsWater
Windows/Doors 
Sliding Doors
Community Features
Association Amenities 
ManagementPool
Association Fee 
$59.0
Association Fee Frequency 
Monthly
Community Features 
PoolStreet LightsSidewalks
Financing Terms Available 
CashConventionalFHAVA Loan
Roads 
Asphalt
Schools
School District
Unknown
Elementary School
Franklin - Youngsville Elementary
Middle School
Franklin - Cedar Creek Middle
High School
Franklin - Franklinton High
Listing courtesy of Jim Allen of Coldwell Banker HPW


Listings that are marked with an icon are provided courtesy of the Triangle MLS, Inc. of North Carolina, Internet Data Exchange Database. Copyright 2026 Triangle MLS, Inc. of North Carolina. All rights reserved.

Last checked: 2026-09-16 12:00 PM UTC

Neighborhood & Commute
Source: Walkscore
Save
Ask
Tour
Hide
Share