Save
Ask
Tour
Hide
Share
$573,000
305 Days On Site

45 W Victoria Ridge Drive #32
Selma, NC 27576

For Sale|Single Family Residence|Active
4
Beds
3
Total Baths
3
Full Baths
3,128
SqFt
$183
/SqFt
2026
Built
Subdivision:
Baylee Ridge
County:
Johnston

Due to the health concerns created by Coronavirus we are offering personal 1-1 online video walkthough tours where possible.
Upcoming Open Houses
Due to COVID-19, we recommend you verify Open Houses before attending.
Sat, Sep 19, 12:00 PM - 4:00 PM
Sun, Sep 20, 2:00 PM - 4:00 PM
Sat, Sep 26, 12:00 PM - 4:00 PM
Sun, Sep 27, 2:00 PM - 4:00 PM
45 W Victoria Ridge Drive #3245 W Victoria Ridge Drive #3245 W Victoria Ridge Drive #3245 W Victoria Ridge Drive #32
Save
Ask
Tour
Hide
Share

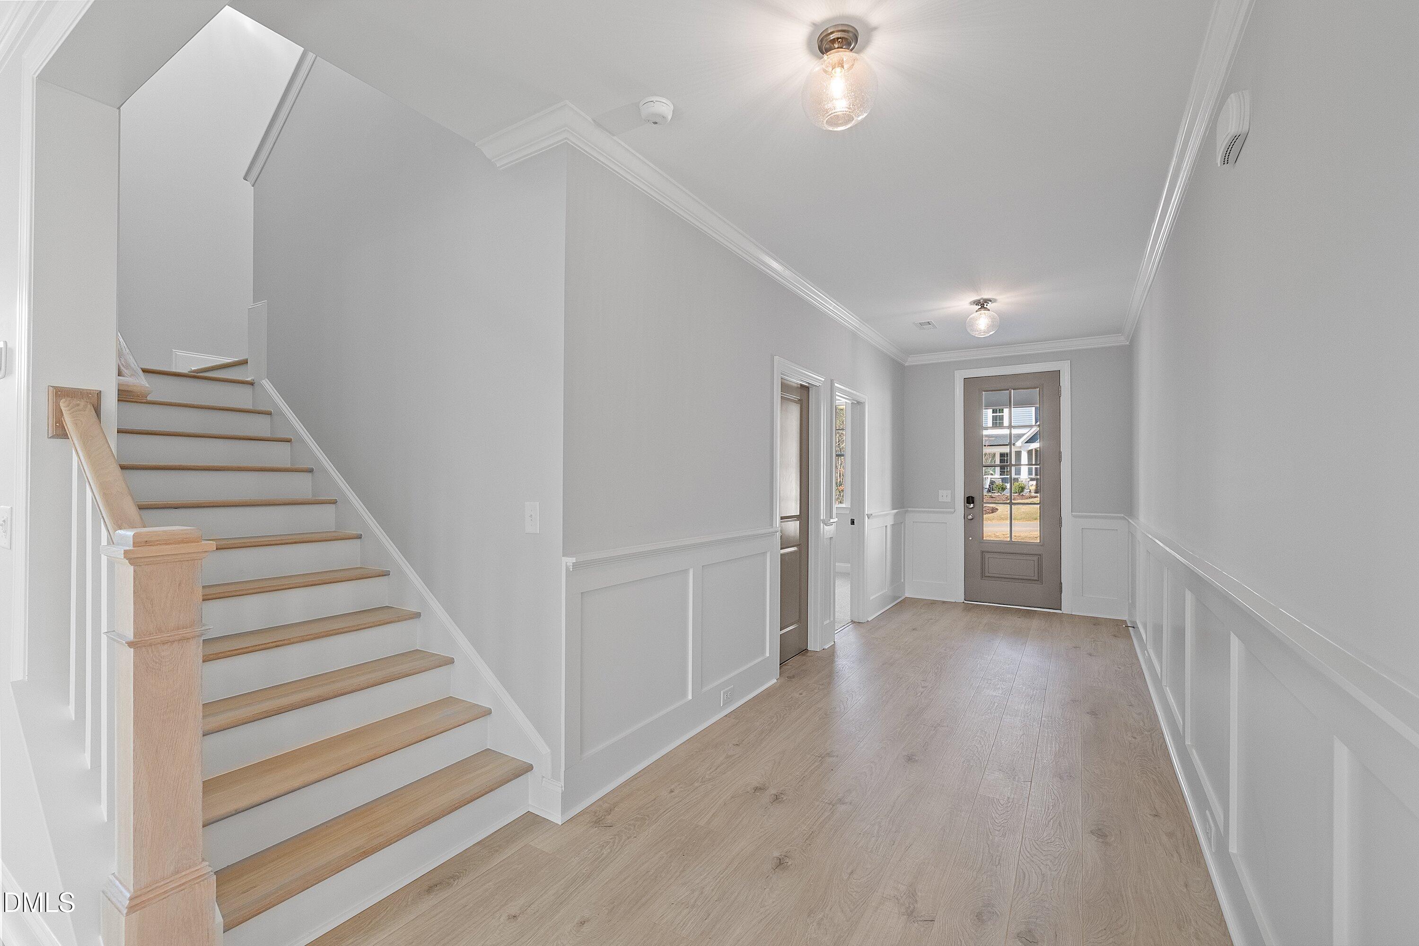
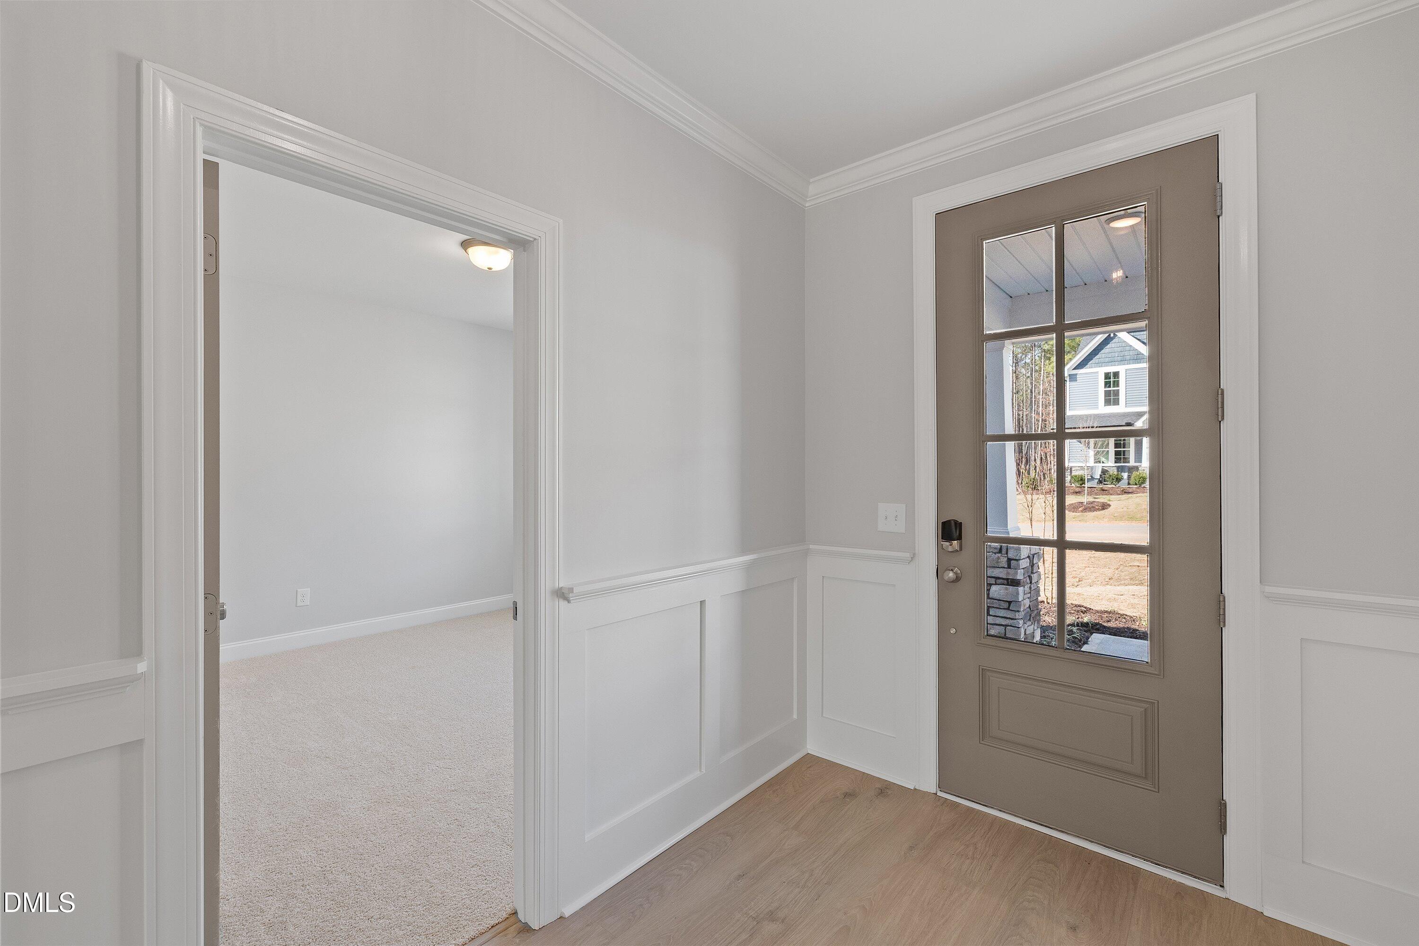
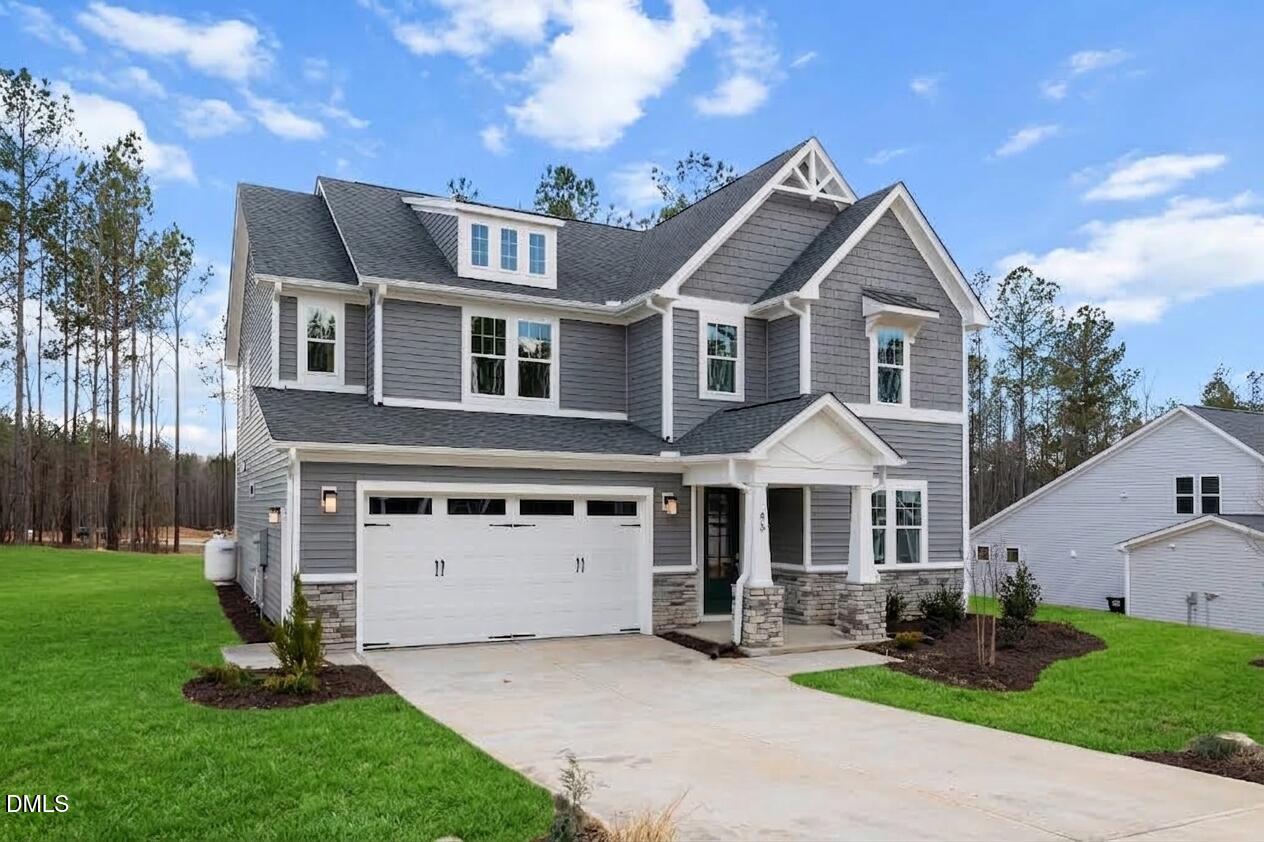
MOVE-IN READY! Beautiful Hampton plan with all of the upgrades! Large foyer with wainscoting, a bedroom and private bathroom on the main floor, which is perfect for overnight guests. It's easy to imagine entertaining family and friends indoors and out on just over a half acre, flat homesite. The screened-in covered porch out back is perfect for gatherings or when you need a little solitude. Venture into the open living room, kitchen and dining area, and you'll quickly understand why this plan is loved by so many. Tall windows across the back allowing lots of natural light and a great view of the backyard. The gourmet kitchen features a 36'' gas cooktop and range hood, wall microwave and oven, large walk-in pantry, soft-close cabinets, quartz countertops, and the huge island that overlooks the spacious family room. It's the perfect spot for family and guests to gather. Easily work from home in the adorable pocket office off the kitchen. The 9 ft. ceilings continue upstairs making every room feel even more spacious. The primary suite includes a roomy bedroom and a gorgeous, super-sized bathroom with a tile shower and walk-in closet. Two additional bedrooms, another bathroom, laundry room and a loft complete the upstairs. This home features a 2-car front load garage with freshly epoxied flooring, side service door and utility sink. Baylee Ridge is 2.5 miles from Flowers Plantation!

Save
Ask
Tour
Hide
Share
Listing Snapshot
Price 
$573,000
Days On Site 
305 Days
Bedrooms 
4
Inside Area (SqFt) 
3,128 sqft
Total Baths 
3
Full Baths 
3
Partial Baths 
N/A
Lot Size 
0.57 Acres
Year Built 
2026
MLS® Number 
10133151
Status 
Active
Property Tax 
N/A
HOA/Condo/Coop Fees 
$76 monthly
Sq Ft Source 
N/A
Friends & Family
Recent Activity
3 months agoPrice changed to $573,000
3 months agoListing updated with changes from the MLS®
10 months agoListing first seen on site
General Features
Acres 
0.57
Attached Garage 
Yes
Foundation 
Slab
Garage 
Yes
Garage Spaces 
2
Home Warranty 
Yes
Levels 
Two
Parking 
AttachedGarageConcreteGarage Faces FrontGarage Door Opener
Parking Spaces 
4
Property Condition 
New ConstructionUnder Construction
Property Sub Type 
Single Family Residence
Sewer 
Septic Tank
Special Circumstances 
Standard
SqFt Above 
3128
SqFt Total 
3128
Style 
Craftsman
Utilities 
Electricity ConnectedNatural Gas Not AvailablePropaneUnderground UtilitiesWater ConnectedSewer Connected
Water Source 
Public
Zoning 
AR
Interior Features
Appliances 
Built-In Electric OvenDishwasherPropane CooktopRange HoodStainless Steel Appliance(s)Vented Exhaust FanWater HeaterOven
Cooling 
ElectricHeat PumpZoned
Fireplace 
Yes
Fireplace Features 
Family RoomGas LogPropane
Fireplaces 
1
Flooring 
CarpetCeramic TileLaminate
Heating 
ElectricHeat PumpZoned
Interior 
Double VanityOpen FloorplanPantrySmart Thermostat
Laundry Features 
Electric Dryer HookupLaundry RoomSinkUpper LevelWasher Hookup
Main Level Bedrooms 
1
Window Features 
Low Emissivity WindowsScreens
Laundry 
Level - Second
Loft 
Level - Second
Master Bedroom 
Level - Second
Save
Ask
Tour
Hide
Share
Exterior Features
Construction Details 
Batts InsulationBlown-In InsulationRadiant BarrierVinyl Siding
Lot Features 
Back YardFront YardLandscapedWooded
Patio And Porch 
CoveredPatioRear Porch
Roof 
Shingle
Windows/Doors 
Low Emissivity WindowsScreens
Community Features
Association Fee 
$76.0
Association Fee Frequency 
Monthly
Financing Terms Available 
CashConventionalFHA
Roads 
Asphalt
Schools
School District
Unknown
Elementary School
Johnston - Thanksgiving Elementary School
Middle School
Johnston - Archer Lodge Middle
High School
Johnston - Corinth Holders High School
Listing courtesy of Ashley Violet Riva of Fonville Morisey & Barefoot


Listings that are marked with an icon are provided courtesy of the Triangle MLS, Inc. of North Carolina, Internet Data Exchange Database. Copyright 2026 Triangle MLS, Inc. of North Carolina. All rights reserved.

Last checked: 2026-09-16 11:55 AM UTC

Neighborhood & Commute
Source: Walkscore
Save
Ask
Tour
Hide
Share