Save
Ask
Tour
Hide
Share
$725,000
308 Days On Site

5013 Mitchell Town Road
Youngsville, NC 27596

For Sale|Single Family Residence|Active
4
Beds
4
Total Baths
3
Full Baths
1
Partial Bath
2,614
SqFt
$277
/SqFt
2026
Built
Subdivision:
Not in a Subdivision
County:
Wake

Due to the health concerns created by Coronavirus we are offering personal 1-1 online video walkthough tours where possible.
5013 Mitchell Town Road5013 Mitchell Town Road5013 Mitchell Town Road5013 Mitchell Town Road
Save
Ask
Tour
Hide
Share

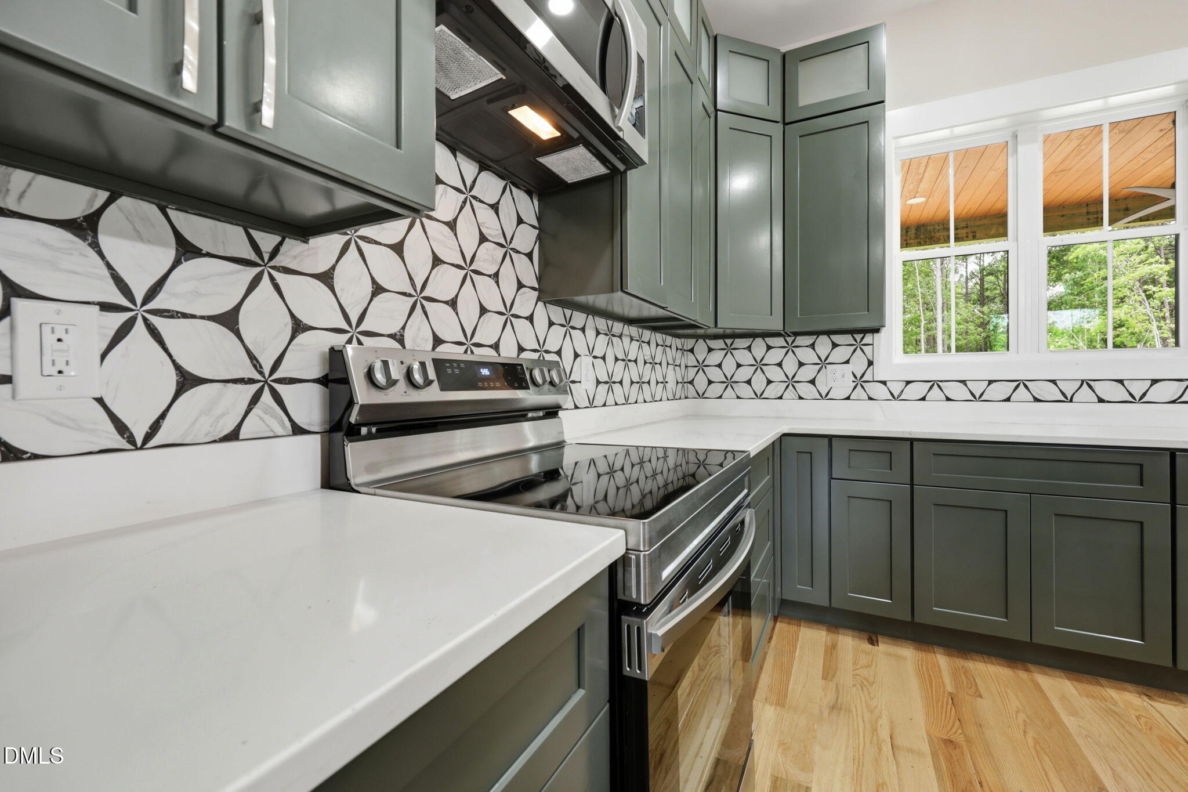
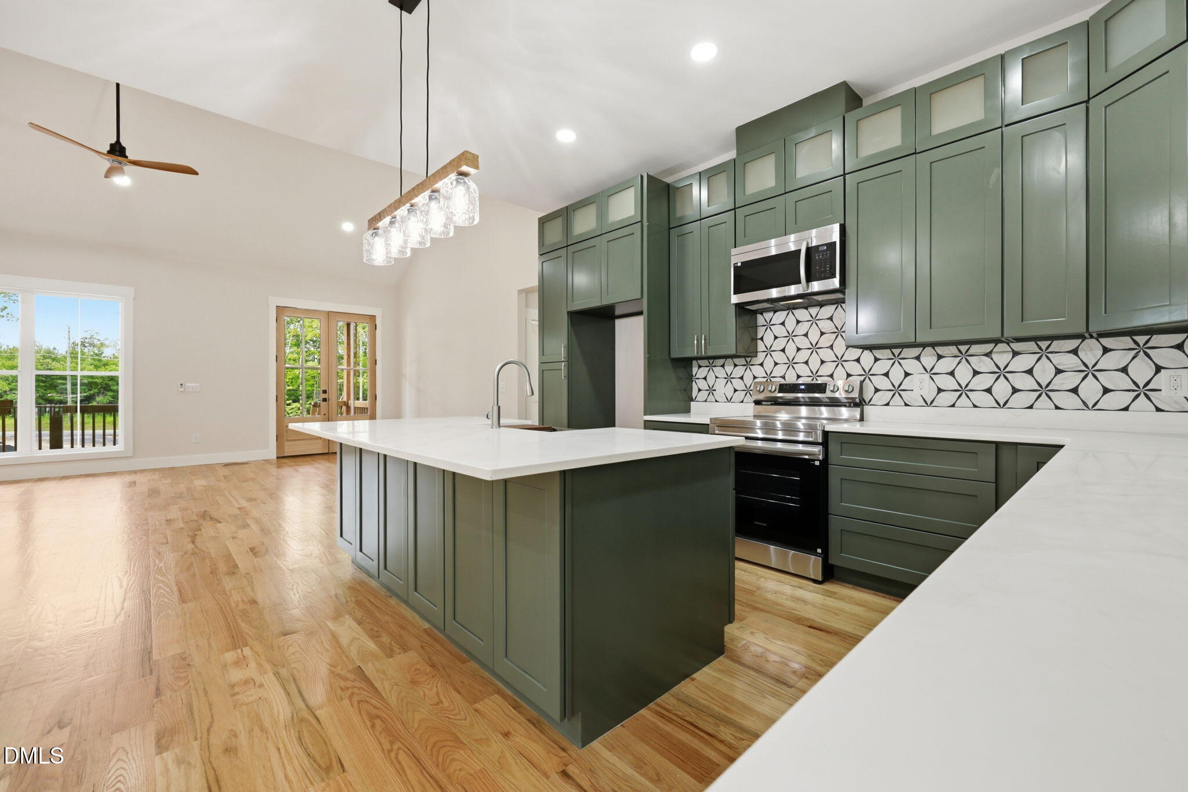
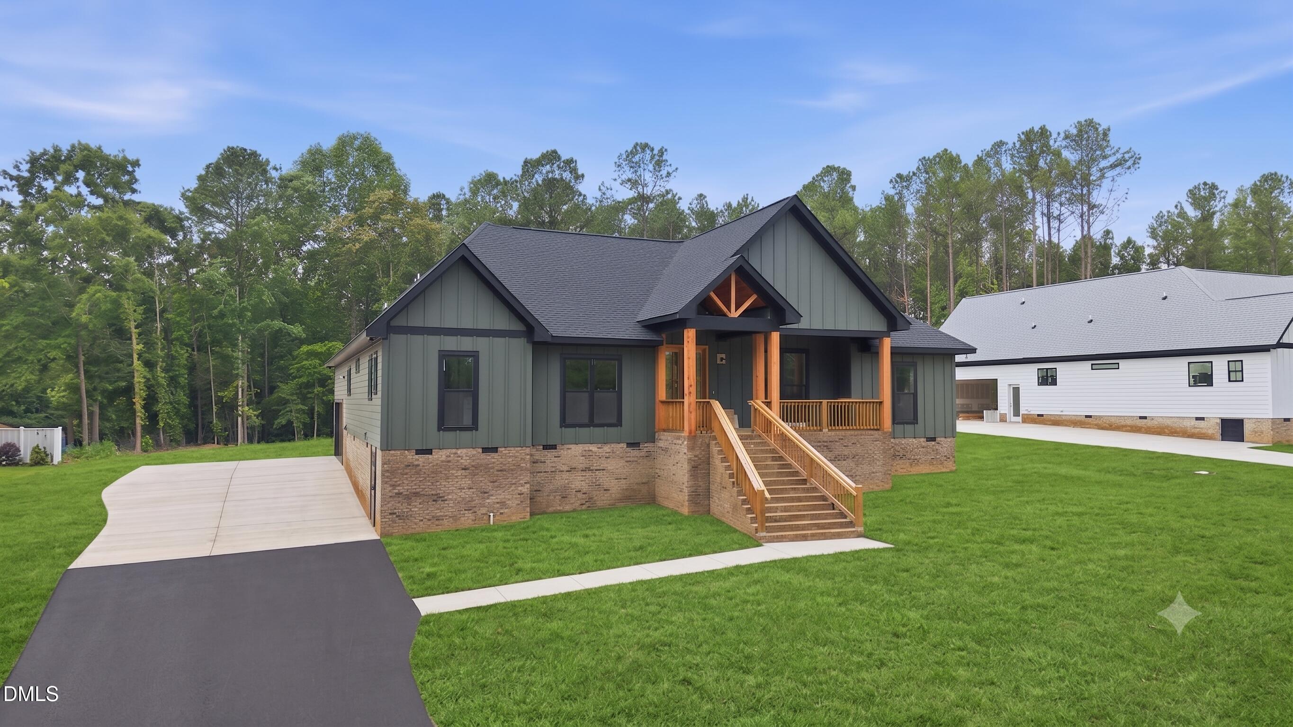
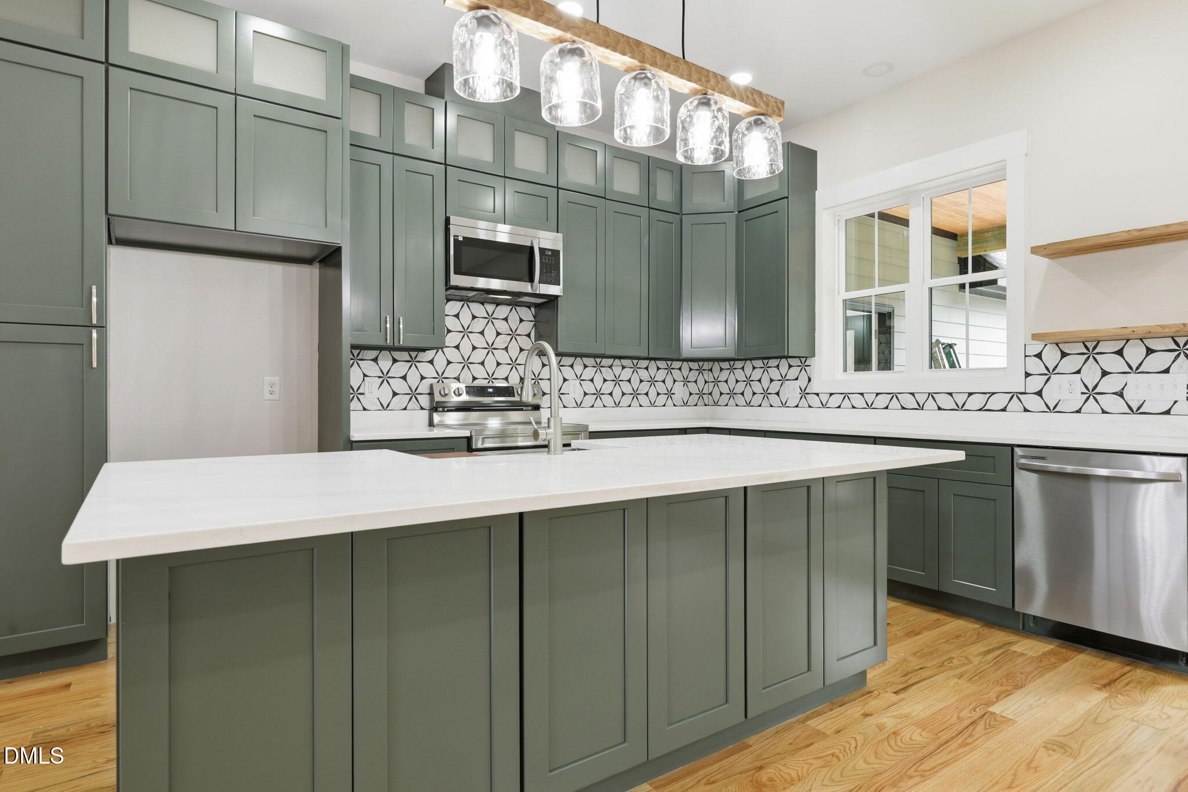
Beautiful custom built RANCH on a private, 1.13 acre home site with no HOA/restrictions! Farmhouse design with designer lighting, high-end fixtures and hardwoods span throughout! An upstairs bonus room and full bath offer a private guest or teen suite! Kitchen: features quartz countertops, custom painted cabinetry, a large island with barstool seating, stainless steel appliance package and huge walk-in pantry! All opening to the spacious dining area with access to the rear covered porch for year-round outdoor living! Owner's suite: features a trey ceiling, hardwoods and spa-style en-suite bath with custom dual vanity with quartz top, freestanding soaking tub, tiled shower and massive walk-in closet with direct access to the laundry room. Family room: open and vaulted with linear fireplace with floating shelves! Huge laundry room with mudroom access leading to the oversized 2-car garage! And so much more!

Save
Ask
Tour
Hide
Share
Listing Snapshot
Price 
$725,000
Days On Site 
308 Days
Bedrooms 
4
Inside Area (SqFt) 
2,614 sqft
Total Baths 
4
Full Baths 
3
Partial Baths 
1
Lot Size 
1.13 Acres
Year Built 
2026
MLS® Number 
10132464
Status 
Active
Property Tax 
$307.96
HOA/Condo/Coop Fees 
N/A
Sq Ft Source 
N/A
Friends & Family
Recent Activity
10 months agoListing first seen on site
10 months agoListing updated with changes from the MLS®
General Features
Acres 
1.13
Attached Garage 
Yes
Foundation 
Pillar/Post/Pier
Garage 
Yes
Garage Spaces 
2
Green Energy Efficient 
Thermostat
Levels 
One and One HalfTwo
Parking 
AttachedGarageConcreteDrivewayGarage Faces SideParking Pad
Parking Spaces 
4
Property Condition 
New Construction
Property Sub Type 
Single Family Residence
Security 
Smoke Detector(s)
Sewer 
Septic Tank
Special Circumstances 
Standard
SqFt Above 
2614
SqFt Total 
2614
Style 
FarmhouseTraditional
Utilities 
Electricity ConnectedWater ConnectedSewer Connected
Water Source 
Well
Interior Features
Appliances 
Convection OvenDishwasherElectric CooktopExhaust FanGas Water HeaterMicrowavePlumbed For Ice Maker
Cooling 
Central AirHeat Pump
Fireplace 
Yes
Fireplace Features 
ElectricFamily Room
Fireplaces 
1
Flooring 
Vinyl
Heating 
Heat PumpPropane
Interior 
Breakfast BarCathedral Ceiling(s)Ceiling Fan(s)Crown MoldingEntrance FoyerEat-in KitchenHigh CeilingsHigh Speed InternetKitchen IslandPantryRecessed LightingSoaking TubTray Ceiling(s)Vaulted Ceiling(s)Walk-In Closet(s)In-Law Floorplan
Laundry Features 
Electric Dryer HookupLaundry RoomMain LevelSinkWasher Hookup
Main Level Bedrooms 
3
Bedroom 2 
Dimensions - 13 x 12Level - Main
Bedroom 3 
Dimensions - 13 x 12Level - Main
Bedroom 4 
Dimensions - 17 x 8.5Level - Second
Dining Room 
Dimensions - 16 x 9Level - Main
Family Room 
Dimensions - 21.5 x 17.5Level - Main
Kitchen 
Dimensions - 16 x 10Level - Main
Laundry 
Dimensions - 12 x 10Level - Main
Master Bedroom 
Dimensions - 16.5 x 15Level - Main
Mud Room 
Dimensions - 7 x 6Level - Main
Save
Ask
Tour
Hide
Share
Exterior Features
Construction Details 
Board & Batten SidingBrick VeneerICAT Recessed Lighting
Exterior 
Awning(s)Rain Gutters
Lot Features 
Back YardFront YardLandscapedLevelWooded
Patio And Porch 
CoveredPorch
Road Frontage 
County Road
Roof 
Shingle
Windows/Doors 
Sliding Doors
Community Features
Association Amenities 
None
Community Features 
None
Financing Terms Available 
CashConventional
Roads 
Asphalt
Schools
School District
Unknown
Elementary School
Wake - Wakelon Elementary
Middle School
Wake - Zebulon Middle
High School
Wake - Rolesville High School
Listing courtesy of Jim Allen of Coldwell Banker HPW


Listings that are marked with an icon are provided courtesy of the Triangle MLS, Inc. of North Carolina, Internet Data Exchange Database. Copyright 2026 Triangle MLS, Inc. of North Carolina. All rights reserved.

Last checked: 2026-09-16 01:35 PM UTC

Neighborhood & Commute
Source: Walkscore
Save
Ask
Tour
Hide
Share