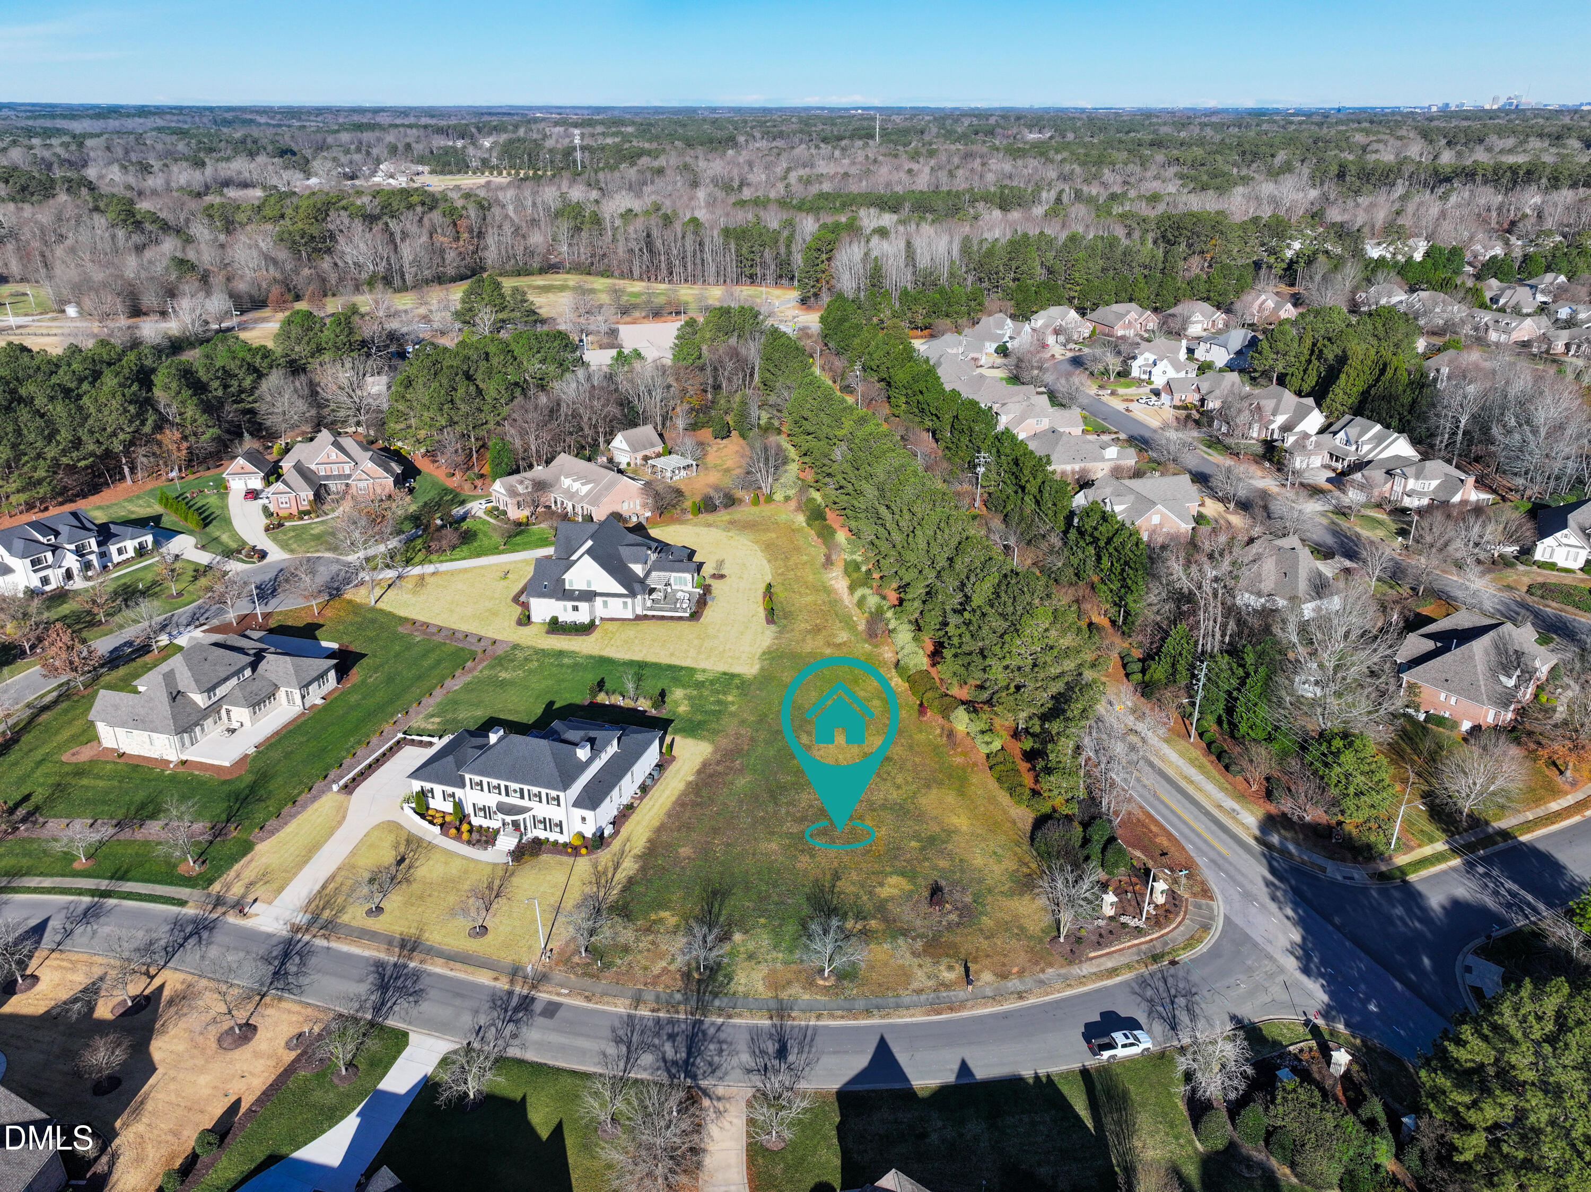
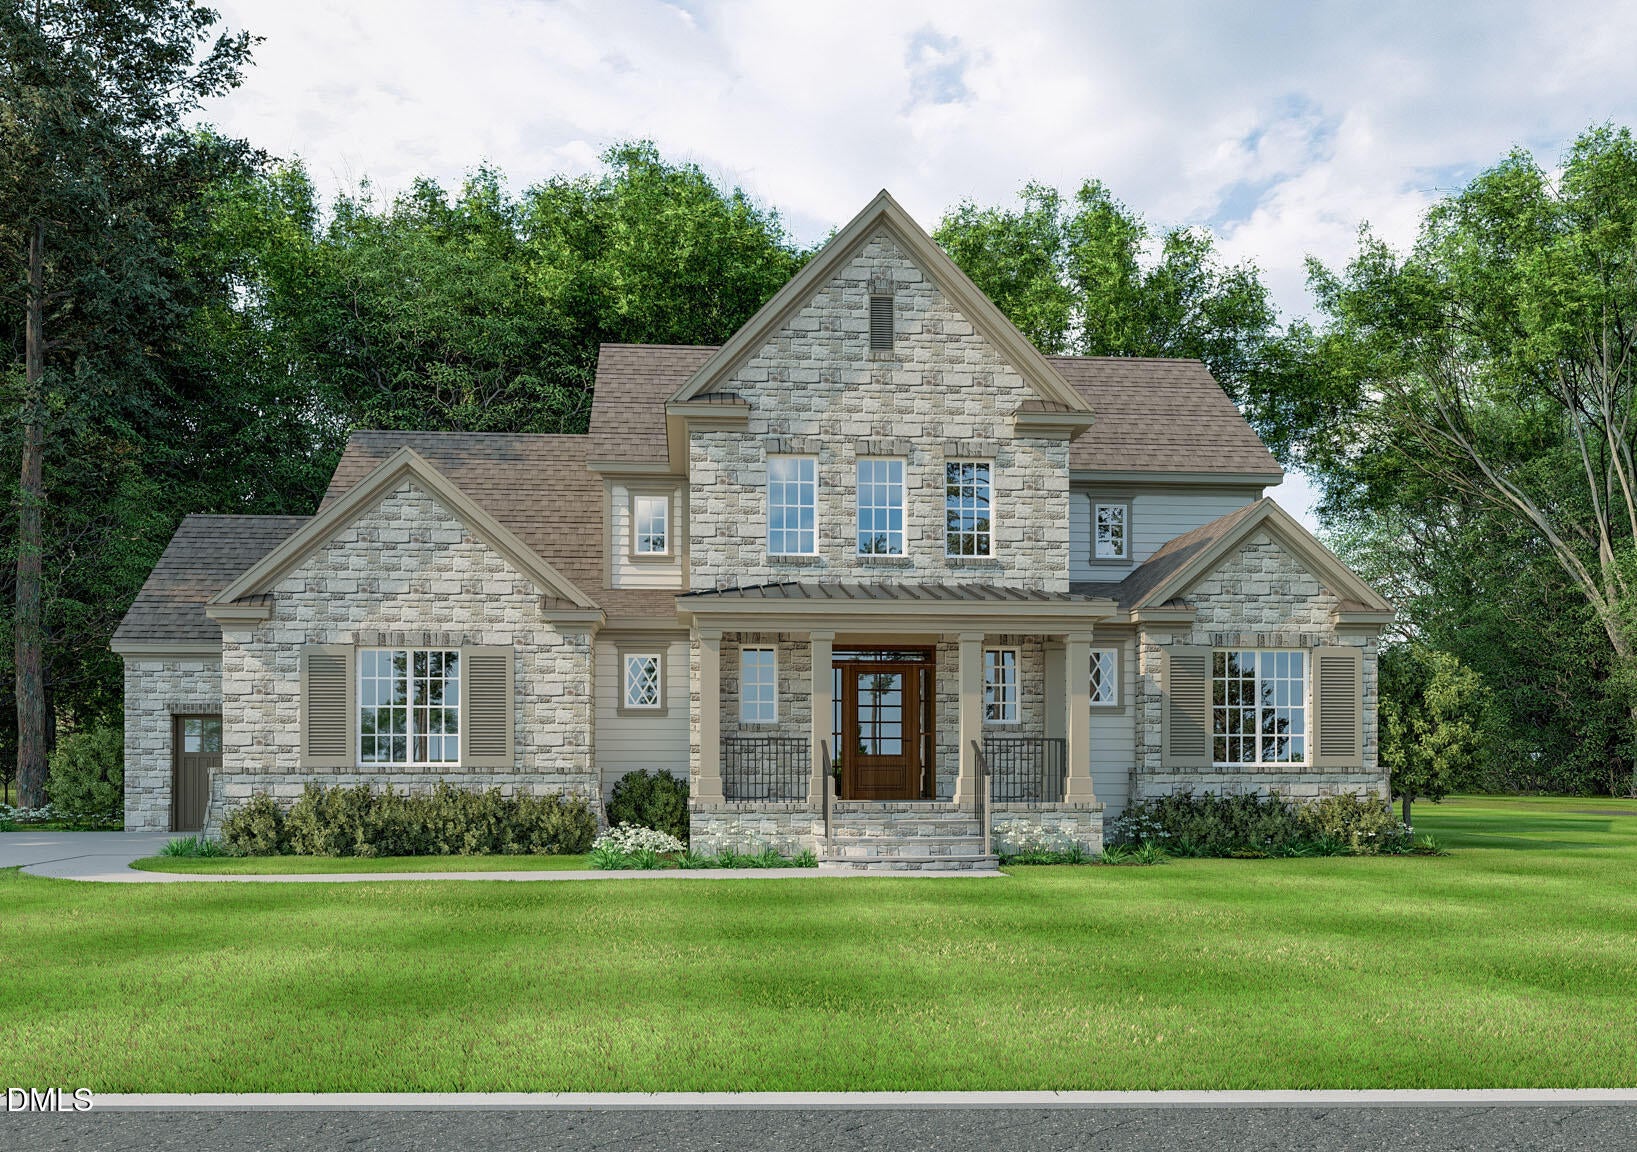
Welcome to the exclusive luxury community in Garner, NC, where exceptional living meets everyday convenience, all just 20 minutes from downtown Raleigh. Situated with direct access to Lake Benson Park, enjoy daily walks, scenic views, and tranquil outdoor living right in your backyard. This walkable community also places you steps from shopping, dining, and fitness centers, making it easy to stay connected and active. Each home is custom-built by Paragon Custom Homes, the official Southern Living Custom Builder for the Triangle. Known for their timeless craftsmanship, high-quality finishes, and attention to detail, Paragon also specializes in Adaptive Design, creating homes that are beautiful, functional, and accessible for all stages of life. Whether you select a thoughtfully designed floor plan or collaborate with Paragon to create a fully custom design, you'll have the freedom to choose your own finishes and features, ensuring your new home reflects your lifestyle and future needs. A rare opportunity to build a custom, accessible luxury home in a prime Garner location.
Listing Snapshot
Inside Area (SqFt)
3,732 sqft
HOA/Condo/Coop Fees
$43.33 monthly
Recent Activity
| 11 months ago | | Listing first seen on site |
| 11 months ago | | Listing updated with changes from the MLS® |
General Features
Foundation
BlockBrick/Mortar
Levels
One and One HalfTwo
Parking
AttachedGarageConcreteDrivewayGarage Faces FrontGarage Faces SideGarage Door Opener
Property Condition
New Construction
Property Sub Type
Single Family Residence
Special Circumstances
Standard
Style
FarmhouseTraditionalTransitional
Utilities
Cable AvailableElectricity AvailableNatural Gas AvailablePhone AvailableSewer AvailableUnderground UtilitiesWater Available
Interior Features
Appliances
Convection OvenDisposalDishwasherGas CooktopGas Water HeaterMicrowaveRefrigeratorRange HoodStainless Steel Appliance(s)Tankless Water Heater
Cooling
Central AirCeiling Fan(s)DualElectricGasHeat Pump
Fireplace Features
Family RoomGasGas LogInsert
Flooring
CarpetCeramic TileHardwood
Heating
Forced AirHeat PumpNatural Gas
Interior
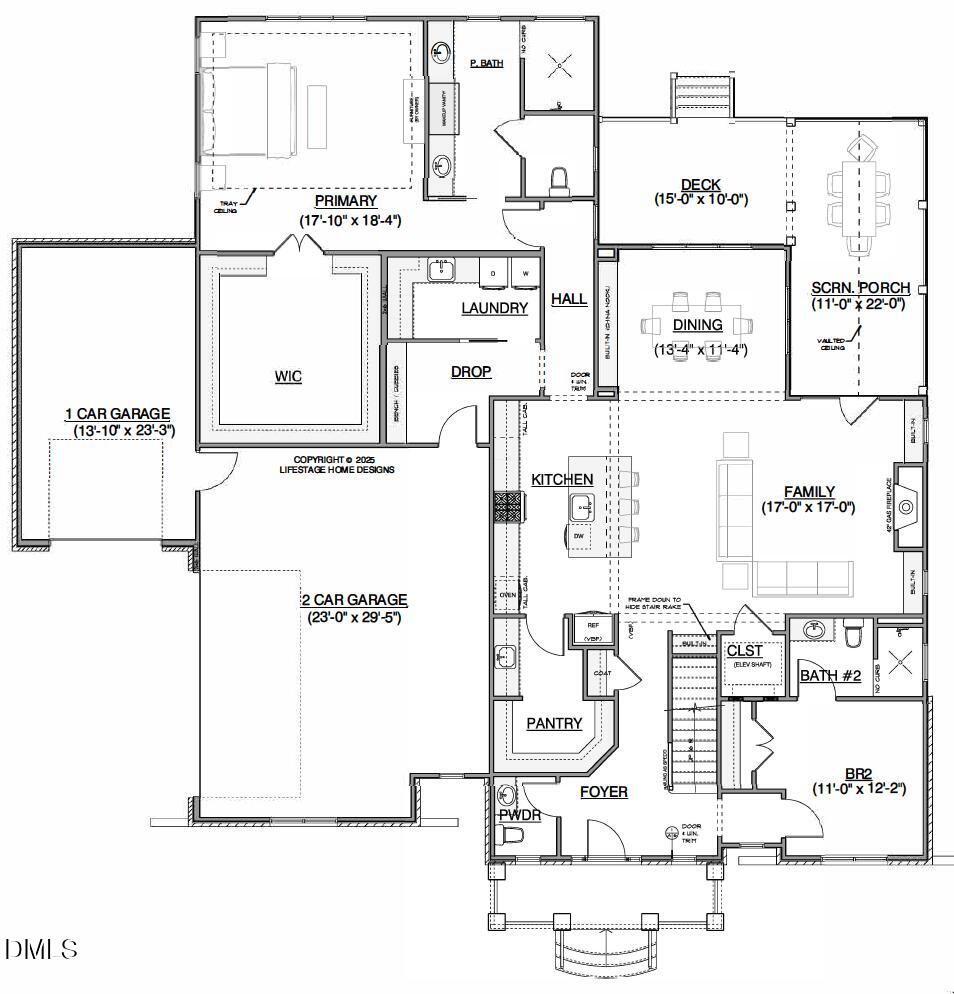
Built-in FeaturesBookcasesCeiling Fan(s)ChandelierCrown MoldingCentral VacuumDouble VanityEntrance FoyerEat-in KitchenHigh Speed InternetIn-Law FloorplanKitchen IslandOpen FloorplanPantryRecessed LightingWalk-In Closet(s)Wired for SoundMaster Downstairs
Laundry Features
Laundry RoomMain LevelSink
Bonus Room
Level - Second
Master Bedroom
Level - Main
Exterior Features
Construction Details
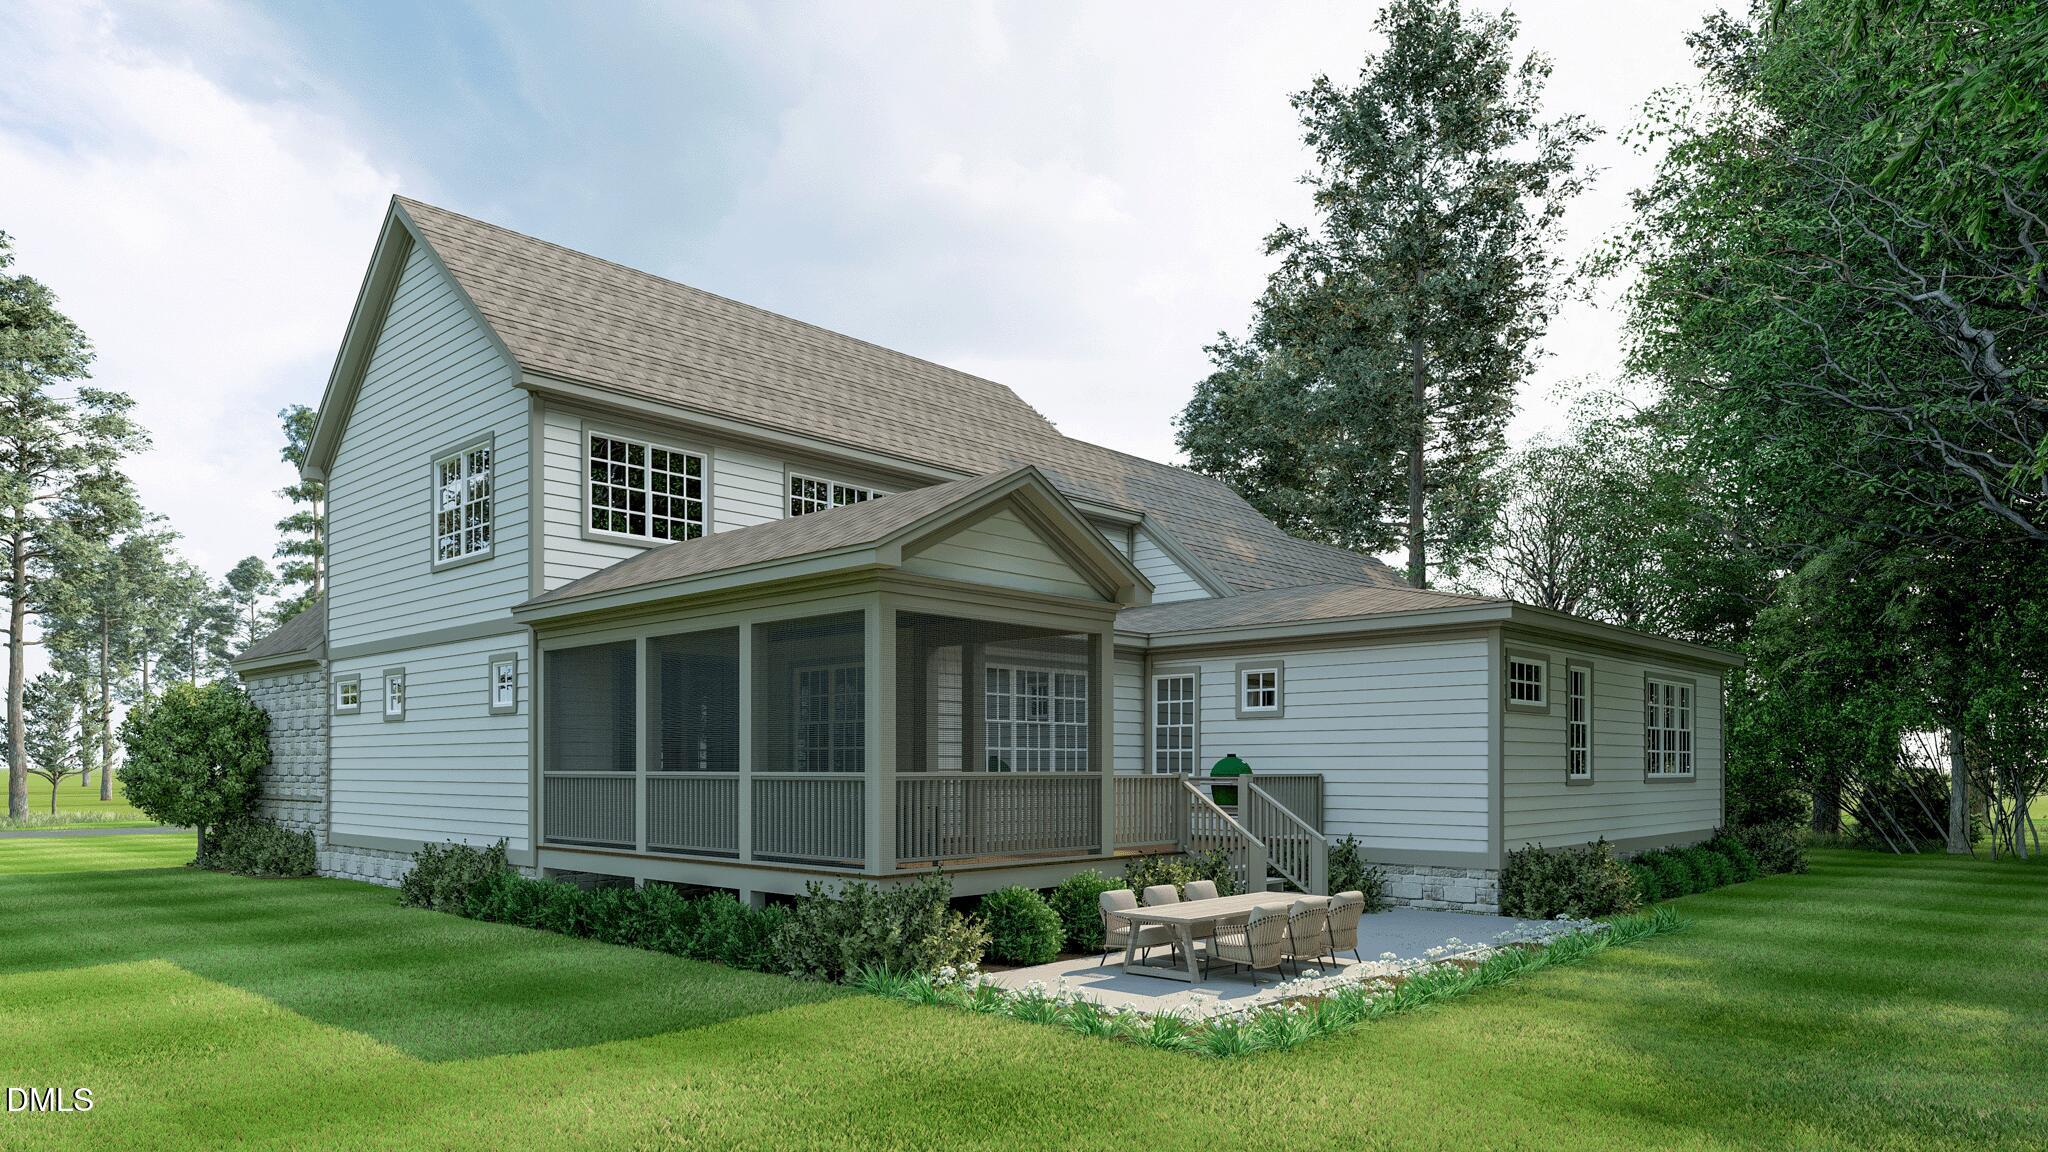
Fiber CementRadiant BarrierStone Veneer
Lot Features
Back YardClearedCorner LotFront YardSprinklers In FrontSprinklers In Rear
Patio And Porch
DeckFront PorchPorchRear PorchScreened
Road Frontage
City Street
Community Features
Accessibility Features
Accessible BedroomAccessible ClosetsAccessible Common AreaAccessible Central Living AreaAccessible DoorsAccessible EntranceAccessible Full BathAccessible Hallway(s)Accessible KitchenAccessible Approach with RampAccessible Washer/DryerAdaptable Bathroom WallsAdaptable For ElevatorSmart TechnologyVisitor Bathroom
Association Amenities
Jogging Path
Association Fee Frequency
Annually
Community Features
CurbsStreet LightsSidewalks
Financing Terms Available
CashConventional
Schools
Elementary SchoolWake County Schools
Middle SchoolWake County Schools
High SchoolWake County Schools
Listing courtesy of Lindy Mauney of EXP Realty LLC

Listings that are marked with an icon are provided courtesy of the Triangle MLS, Inc. of North Carolina, Internet Data Exchange Database. Copyright 2026 Triangle MLS, Inc. of North Carolina. All rights reserved.
Last checked: 2026-09-16 02:49 PM UTC
Source: Walkscore

Did you know? You can invite friends and family to your search. They can join your search, rate and discuss listings with you.