Save
Ask
Tour
Hide
Share
$1,550,000
303 Days On Site

2345 Ballywater Lea Way
Wake Forest, NC 27587

For Sale|Single Family Residence|Active
4
Beds
8
Total Baths
6
Full Baths
2
Partial Baths
4,877
SqFt
$318
/SqFt
2024
Built
Subdivision:
Waterstone Manors
County:
Wake

Due to the health concerns created by Coronavirus we are offering personal 1-1 online video walkthough tours where possible.
2345 Ballywater Lea Way2345 Ballywater Lea Way2345 Ballywater Lea Way2345 Ballywater Lea Way
Save
Ask
Tour
Hide
Share

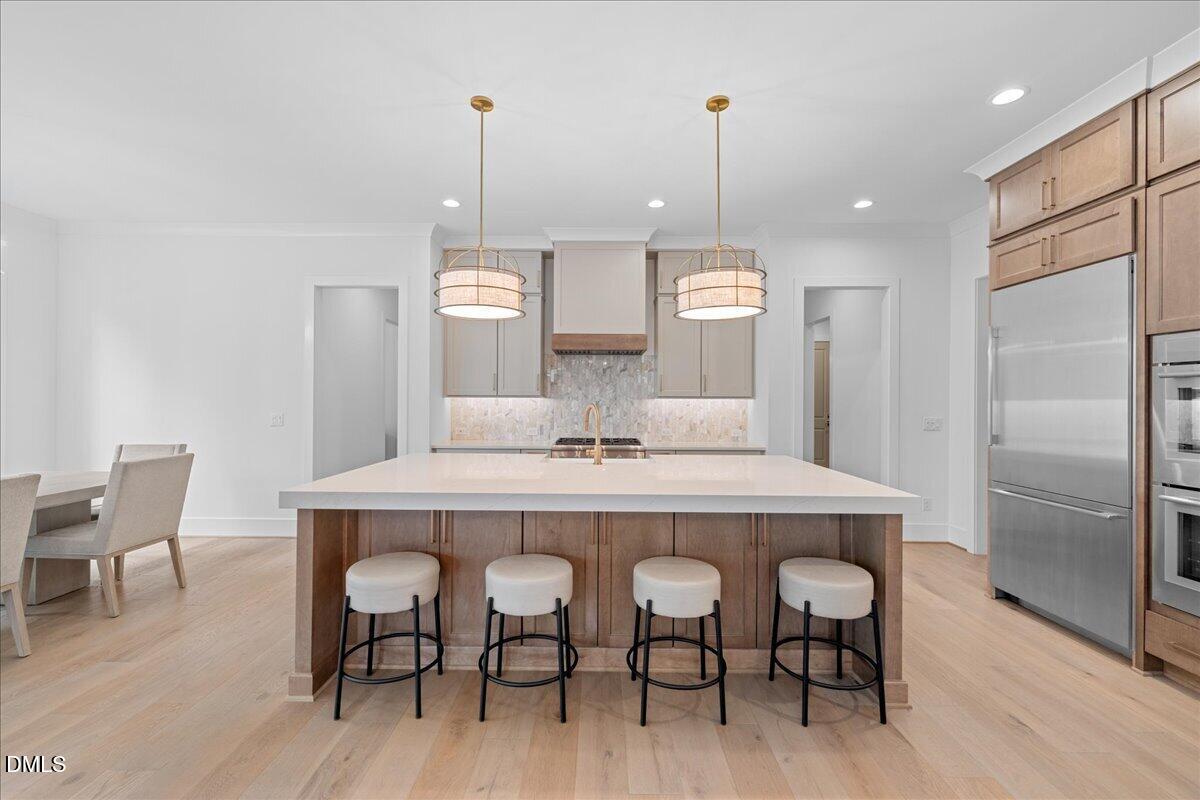
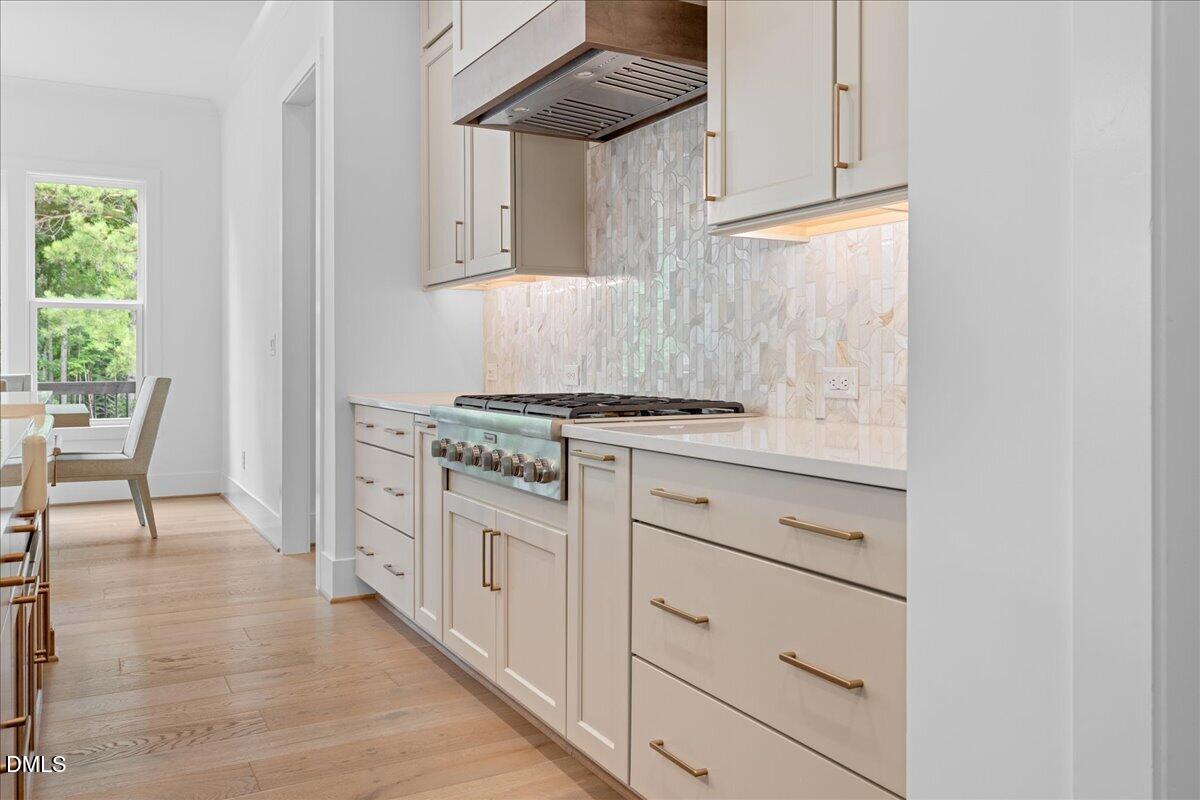
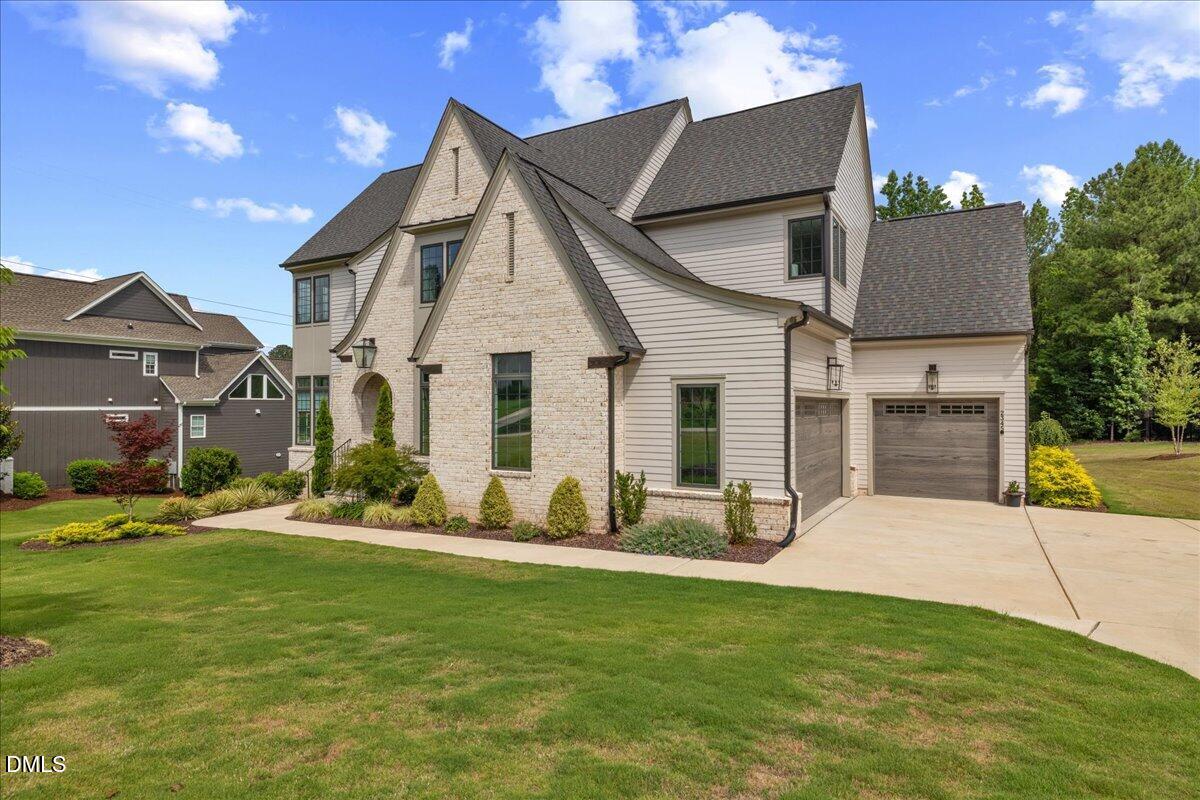
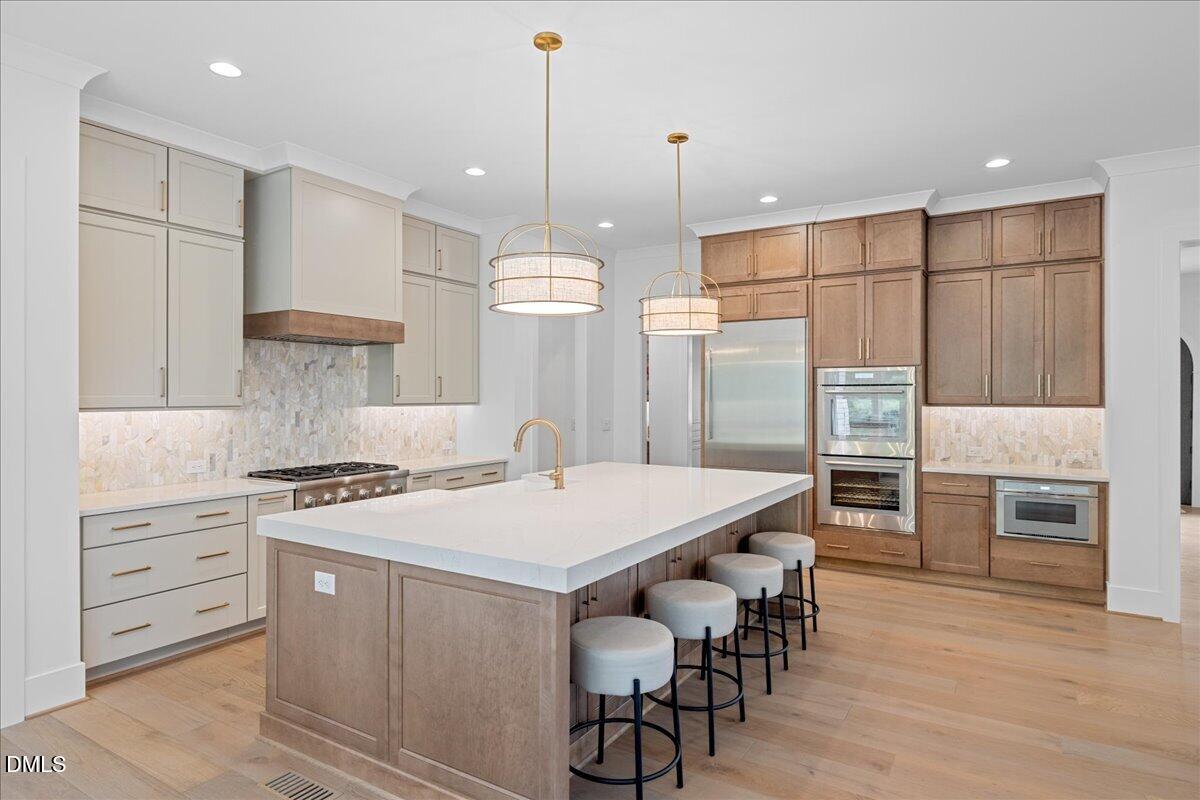
Set on a 1.11-acre homesite in Wake Forest's prestigious Waterstone Manors, this custom residence by award-winning ICG Homes was featured in the 2024 Parade of Homes and offers nearly 4,900 square feet of thoughtfully designed luxury living. Ideally located just minutes from Falls Lake, downtown Wake Forest, premier shopping, dining, and convenient access to Raleigh, Waterstone Manors offers the privacy of estate living while remaining connected to everything the Triangle has to offer. Inside, soaring 12-foot ceilings, designer lighting, and extensive custom millwork create an elegant backdrop throughout the home. The chef's kitchen is designed to impress, featuring Thermador appliances, an oversized quartz island, custom cabinetry, a walk-in scullery, butler's pantry, and an inviting dining space that serves as the heart of the home for everyday living and effortless entertaining. The main-level owner's suite provides a peaceful retreat with a spa-inspired bath and a custom walk-in closet complete with its own washer and dryer. Upstairs, a spacious laundry room with custom cabinetry and a utility sink adds everyday convenience. A private flex room with an en-suite bath currently serves as a home office but easily functions as a second main-level bedroom or guest suite, making the home ideal for multigenerational living, long-term guests, or those seeking first-floor flexibility. Spacious secondary bedrooms, a bonus room, fitness room, and multiple gathering spaces create a floor plan that adapts beautifully to every stage of life. While permitted for four bedrooms, the versatile layout lives comfortably like a six-bedroom residence. Designed to embrace indoor-outdoor living, expansive four-panel sliding glass doors open to a screened porch with a fireplace overlooking the peaceful, tree-lined backyard. The homesite offers the perfect setting for quiet mornings, relaxed evenings, and entertaining year-round while enjoying the natural beauty that define Waterstone Manors. Offering the character of a fully realized custom home and the peace of mind of nearly new construction, this residence is a rare opportunity to own one of Wake Forest's finest luxury homes.

Save
Ask
Tour
Hide
Share
Listing Snapshot
Price 
$1,550,000
Days On Site 
303 Days
Bedrooms 
4
Inside Area (SqFt) 
4,877 sqft
Total Baths 
8
Full Baths 
6
Partial Baths 
2
Lot Size 
1.11 Acres
Year Built 
2024
MLS® Number 
10125204
Status 
Active
Property Tax 
$9,217
HOA/Condo/Coop Fees 
$105 monthly
Sq Ft Source 
N/A
Friends & Family
Recent Activity
yesterdayListing updated with changes from the MLS®
yesterdayPrice changed to $1,550,000
10 months agoListing first seen on site
General Features
Acres 
1.11
Attached Garage 
Yes
Garage 
Yes
Garage Spaces 
3
Green Energy Efficient 
Appliances
Levels 
Two
Parking 
AttachedConcreteDrivewayGarageGarage Door Opener
Property Sub Type 
Single Family Residence
Security 
Smoke Detector(s)
Sewer 
Septic Tank
Special Circumstances 
Standard
SqFt Above 
4877
SqFt Total 
4877
Style 
Transitional
Utilities 
Cable AvailableElectricity ConnectedNatural Gas ConnectedWater Connected
Water Source 
Public
Interior Features
Appliances 
DishwasherGas CooktopMicrowavePlumbed For Ice MakerTankless Water HeaterVented Exhaust FanOven
Basement 
Crawl Space
Cooling 
Central AirDual
Fireplace 
Yes
Fireplace Features 
Gas LogLiving RoomOutside
Fireplaces 
2
Flooring 
CarpetCeramic TileHardwoodTile
Heating 
Forced AirHeat PumpNatural Gas
Interior 
BookcasesBreakfast BarBuilt-in FeaturesPantryCeiling Fan(s)Coffered Ceiling(s)Double VanityEat-in KitchenHigh CeilingsOpen FloorplanMaster DownstairsTray Ceiling(s)Walk-In Closet(s)Wet Bar
Laundry Features 
Laundry RoomMultiple LocationsUpper Level
Main Level Bedrooms 
2
Bathroom 2 
Dimensions - 7.4 x 10.1Level - Second
Bathroom 3 
Dimensions - 9.11 x 5.2Level - Second
Bathroom 4 
Dimensions - 4.8 x 9.6Level - Upper
Bedroom 2 
Dimensions - 15.5 x 20.0Level - Second
Bedroom 3 
Dimensions - 14.8 x 15.0Level - Second
Breakfast Room 
Dimensions - 13.5 x 7.9Level - Main
Dining Room 
Dimensions - 12.8 x 20.0Level - Main
Exercise Room 
Dimensions - 10.11 x 13.0Level - Second
Family Room 
Dimensions - 28.1 x 16.6Level - Second
Kitchen 
Dimensions - 19.2 x 25.8Level - Main
Laundry 
Dimensions - 10.11 x 6.7Level - Second
Living Room 
Dimensions - 19.6 x 18.5Level - Main
Master Bathroom 
Dimensions - 12.1 x 20.3Level - Main
Master Bedroom 
Dimensions - 16.4 x 17.1Level - Main
Office 
Dimensions - 11.11 x 13.7Level - Main
Save
Ask
Tour
Hide
Share
Exterior Features
Construction Details 
Brick VeneerFiber Cement
Exterior 
Private Yard
Lot Features 
LandscapedMany Trees
Patio And Porch 
DeckScreened
Roof 
Shingle
Windows/Doors 
Sliding Doors
Community Features
Association Dues 
1260
Community Features 
Street Lights
Financing Terms Available 
CashConventionalVA Loan
HOA Fee Frequency 
Annually
Schools
School District
Unknown
Elementary School
Wake - North Forest Pines Elementary
Middle School
Wake - Wakefield Middle
High School
Wake - Wakefield High
Listing courtesy of Chris Morton of Morton Bradbury Real Estate Group


Listings that are marked with an icon are provided courtesy of the Triangle MLS, Inc. of North Carolina, Internet Data Exchange Database. Copyright 2026 Triangle MLS, Inc. of North Carolina. All rights reserved.

Last checked: 2026-08-02 02:36 AM UTC

Neighborhood & Commute
Source: Walkscore
Save
Ask
Tour
Hide
Share