
Save
Ask
Tour
Hide
$583,000
404 Days On Site
62 W Victoria Ridge Drive 19Selma, NC 27576
Single Family Residence|Pending
4
Beds
3
Total Baths
3
Full Baths
2,818
SqFt
$207
/SqFt
2025
Built
Subdivision:
Baylee Ridge
County:
Johnston
Due to the health concerns created by Coronavirus we are offering personal 1-1 online video walkthough tours where possible.
Save
Ask
Tour
Hide
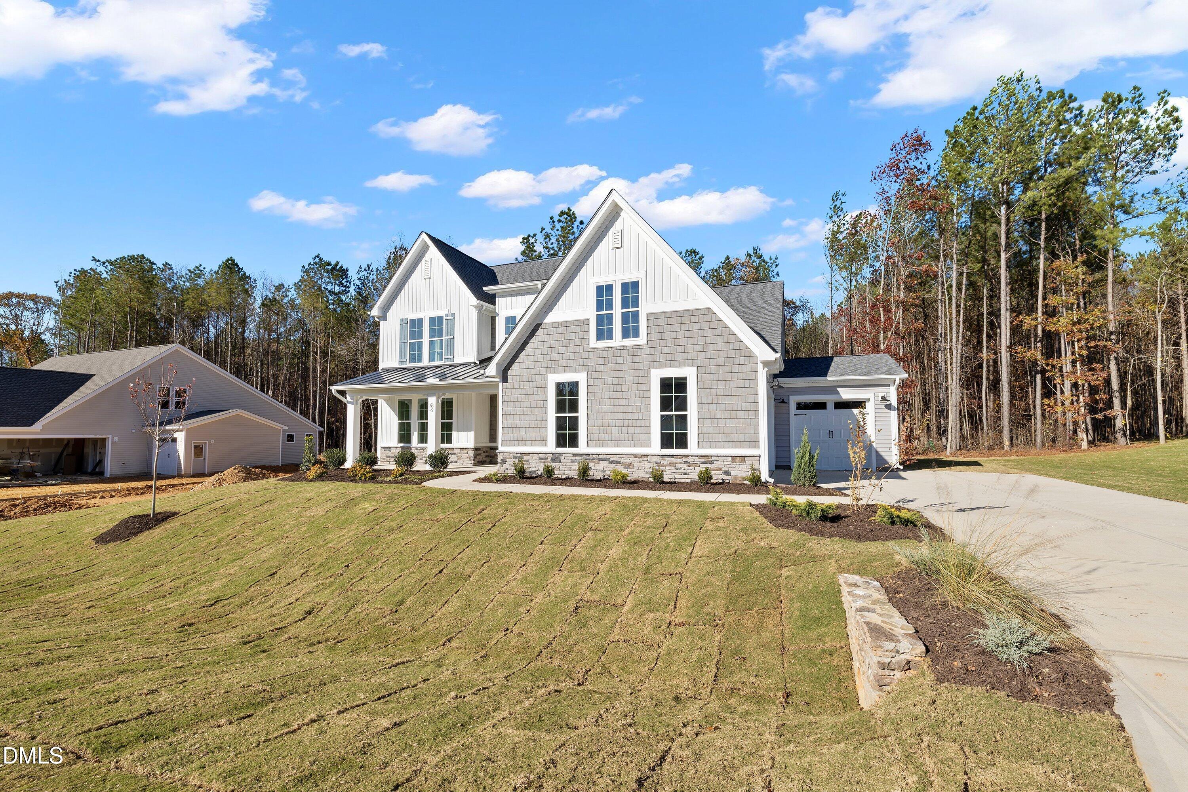
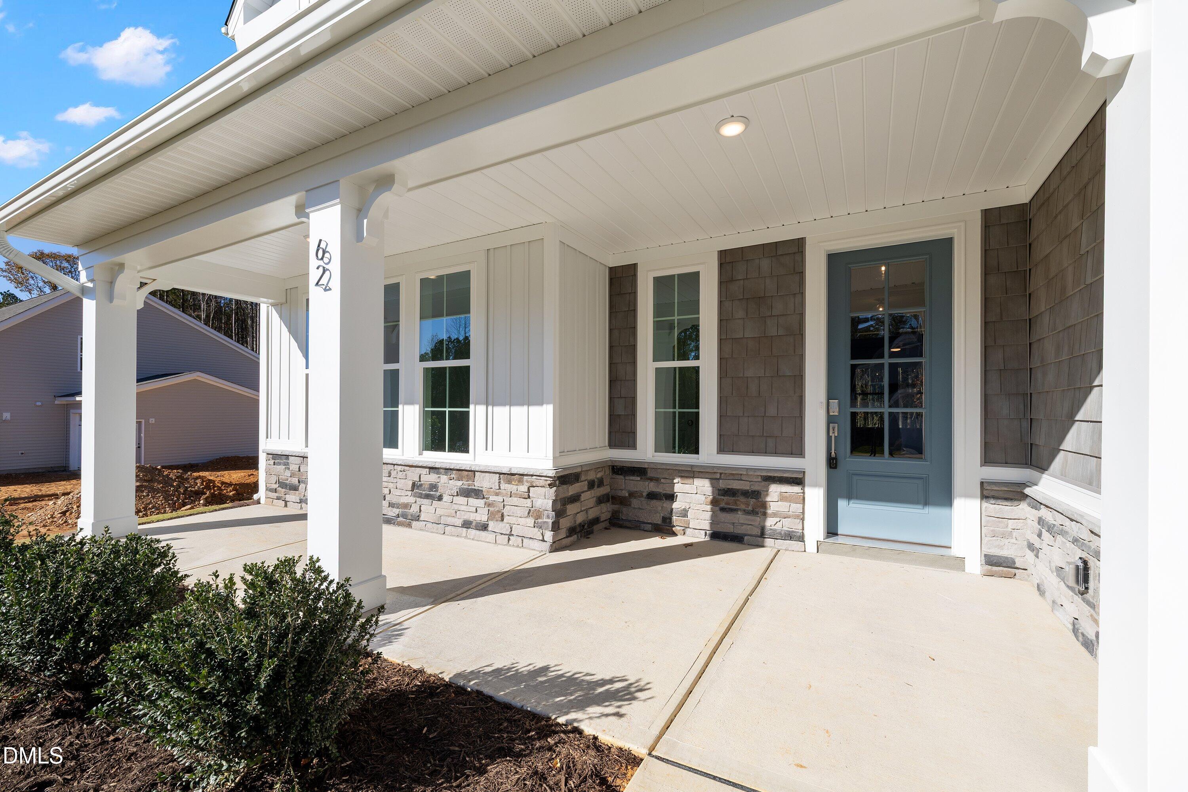
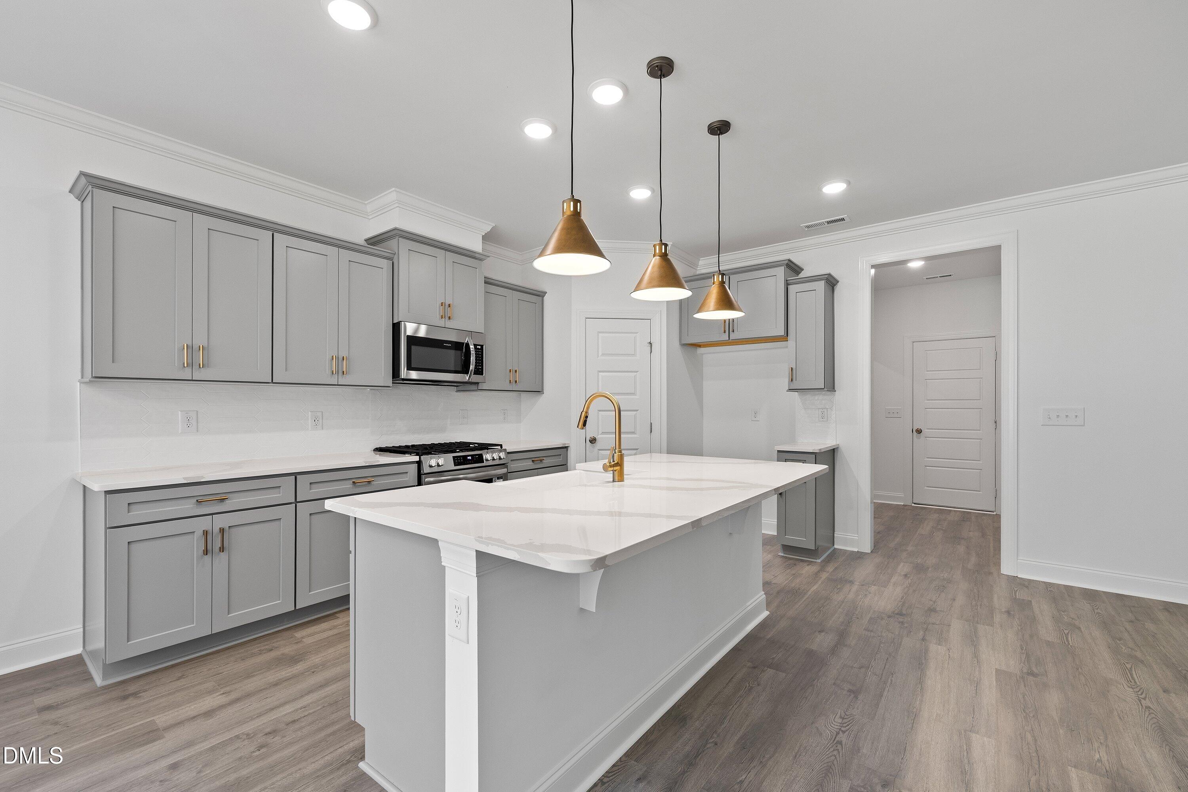
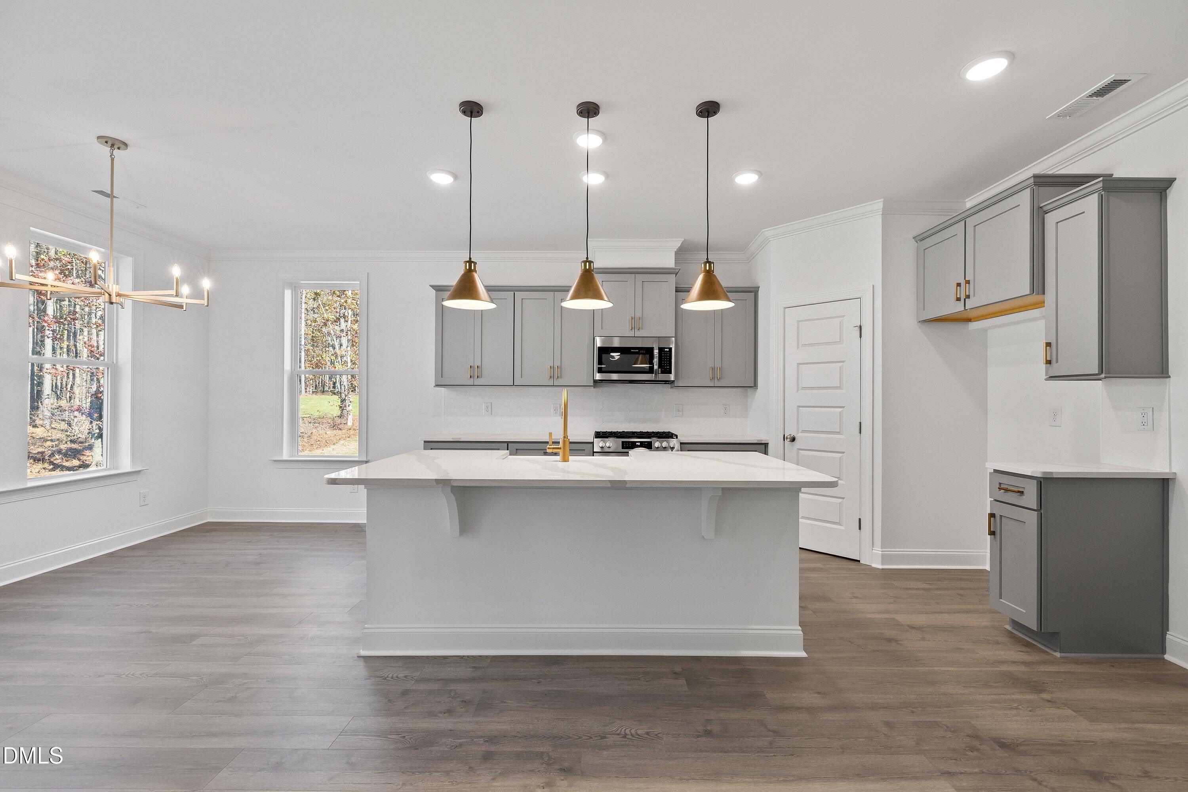
Move-In Ready with upgrades galore! The Chandler Modern Farmhouse has a first floor primary suite and guest suite with full bath, along with an open concept eat-in kitchen with gas range, farmhouse sink, stunning quartz counters and spacious living area with built-ins. You'll also find a laundry room and mud room off the garage entry. Side load garage with 3rd car and service door. The beautiful architectural design is award winning and adds to the lovely streetscape at Baylee Ridge. You must visit to appreciate the large homesite with a .60 acre wooded backyard. Baylee Ridge is 2.5 miles from Flowers Plantation.
Save
Ask
Tour
Hide
Listing Snapshot
Price
$583,000
Days On Site
404 Days
Bedrooms
4
Inside Area (SqFt)
2,818 sqft
Total Baths
3
Full Baths
3
Partial Baths
N/A
Lot Size
0.59 Acres
Year Built
2025
MLS® Number
10114612
Status
Pending
Property Tax
N/A
HOA/Condo/Coop Fees
$76 monthly
Sq Ft Source
N/A
Friends & Family
Recent Activity
| 2 days ago | Listing updated with changes from the MLS® | |
| 2 days ago | Status changed to Pending | |
| 3 months ago | Price changed to $583,000 | |
| a year ago | Listing first seen on site |
General Features
Acres
0.59
Attached Garage
Yes
Direction Faces
West
Disclosures
Seller Disclosure
Foundation
Slab
Garage
Yes
Garage Spaces
3
Home Warranty
Yes
Levels
Two
Parking
AttachedGarageConcreteDrivewayGarage Faces SideGarage Door Opener
Parking Spaces
5
Property Condition
New Construction
Property Sub Type
Single Family Residence
Sewer
Septic Tank
SqFt Above
2818
SqFt Total
2818
Style
CraftsmanFarmhouse
Water Source
Public
Zoning
Residential
Interior Features
Appliances
DishwasherElectric Water HeaterFree-Standing Gas RangeMicrowaveStainless Steel Appliance(s)
Cooling
Ceiling Fan(s)ElectricHeat PumpZoned
Fireplace
Yes
Fireplace Features
Family RoomGas LogPropane
Fireplaces
1
Flooring
CarpetCeramic TileVinyl
Heating
ElectricHeat PumpZoned
Interior
Ceiling Fan(s)Kitchen IslandOpen FloorplanPantryRecessed LightingSoaking TubWalk-In Closet(s)
Laundry Features
Electric Dryer HookupLaundry RoomMain LevelSinkWasher Hookup
Main Level Bedrooms
2
Window Features
Low Emissivity WindowsScreens
Bedroom 2
Dimensions - 13.7 x 11.0Level - MainDescription - Guest Suite
Bedroom 3
Dimensions - 11.2 x 10.2Level - SecondDescription - Bedrooms 3 and 4
Bonus Room
Dimensions - 18.6 x 16.2Level - Second
Dining Room
Dimensions - 14.0 x 7.0Level - Main
Family Room
Dimensions - 19.0 x 16.0Level - Main
Master Bedroom
Dimensions - 16.0 x 13.7Level - Main
Other
Dimensions - 19.0 x 11.0Level - MainDescription - Screen Porch
Save
Ask
Tour
Hide
Exterior Features
Construction Details
Batts InsulationBlown-In InsulationVinyl Siding
Lot Features
Back YardLandscapedWooded
Patio And Porch
CoveredFront PorchPatioRear Porch
Roof
Shingle
Windows/Doors
Low Emissivity WindowsScreens
Community Features
Association Fee
$76.0
Association Fee Frequency
Monthly
Financing Terms Available
CashConventionalFHAVA Loan
Schools
School District
Unknown
Elementary School
Johnston - Thanksgiving Elementary School
Middle School
Johnston - Archer Lodge Middle
High School
Johnston - Corinth Holders High School
Listing courtesy of Ashley Violet Riva of Fonville Morisey & Barefoot

Listings that are marked with an icon are provided courtesy of the Triangle MLS, Inc. of North Carolina, Internet Data Exchange Database. Copyright 2026 Triangle MLS, Inc. of North Carolina. All rights reserved.
Last checked: 2026-09-16 11:55 AM UTC
Listings that are marked with an icon are provided courtesy of the Triangle MLS, Inc. of North Carolina, Internet Data Exchange Database. Copyright 2026 Triangle MLS, Inc. of North Carolina. All rights reserved.
Last checked: 2026-09-16 11:55 AM UTC
Neighborhood & Commute
Source: Walkscore
Save
Ask
Tour
Hide
Did you know? You can invite friends and family to your search. They can join your search, rate and discuss listings with you.