Save
Ask
Tour
Hide
Share
$9,500,000
362 Days On Site

1208 Barcroft Place
Raleigh, NC 27615

For Sale|Single Family Residence|Active
5
Beds
8
Total Baths
7
Full Baths
1
Partial Bath
9,587
SqFt
$991
/SqFt
2026
Built
Subdivision:
North Ridge
County:
Wake

Due to the health concerns created by Coronavirus we are offering personal 1-1 online video walkthough tours where possible.
1208 Barcroft Place1208 Barcroft Place1208 Barcroft Place1208 Barcroft Place
Save
Ask
Tour
Hide
Share

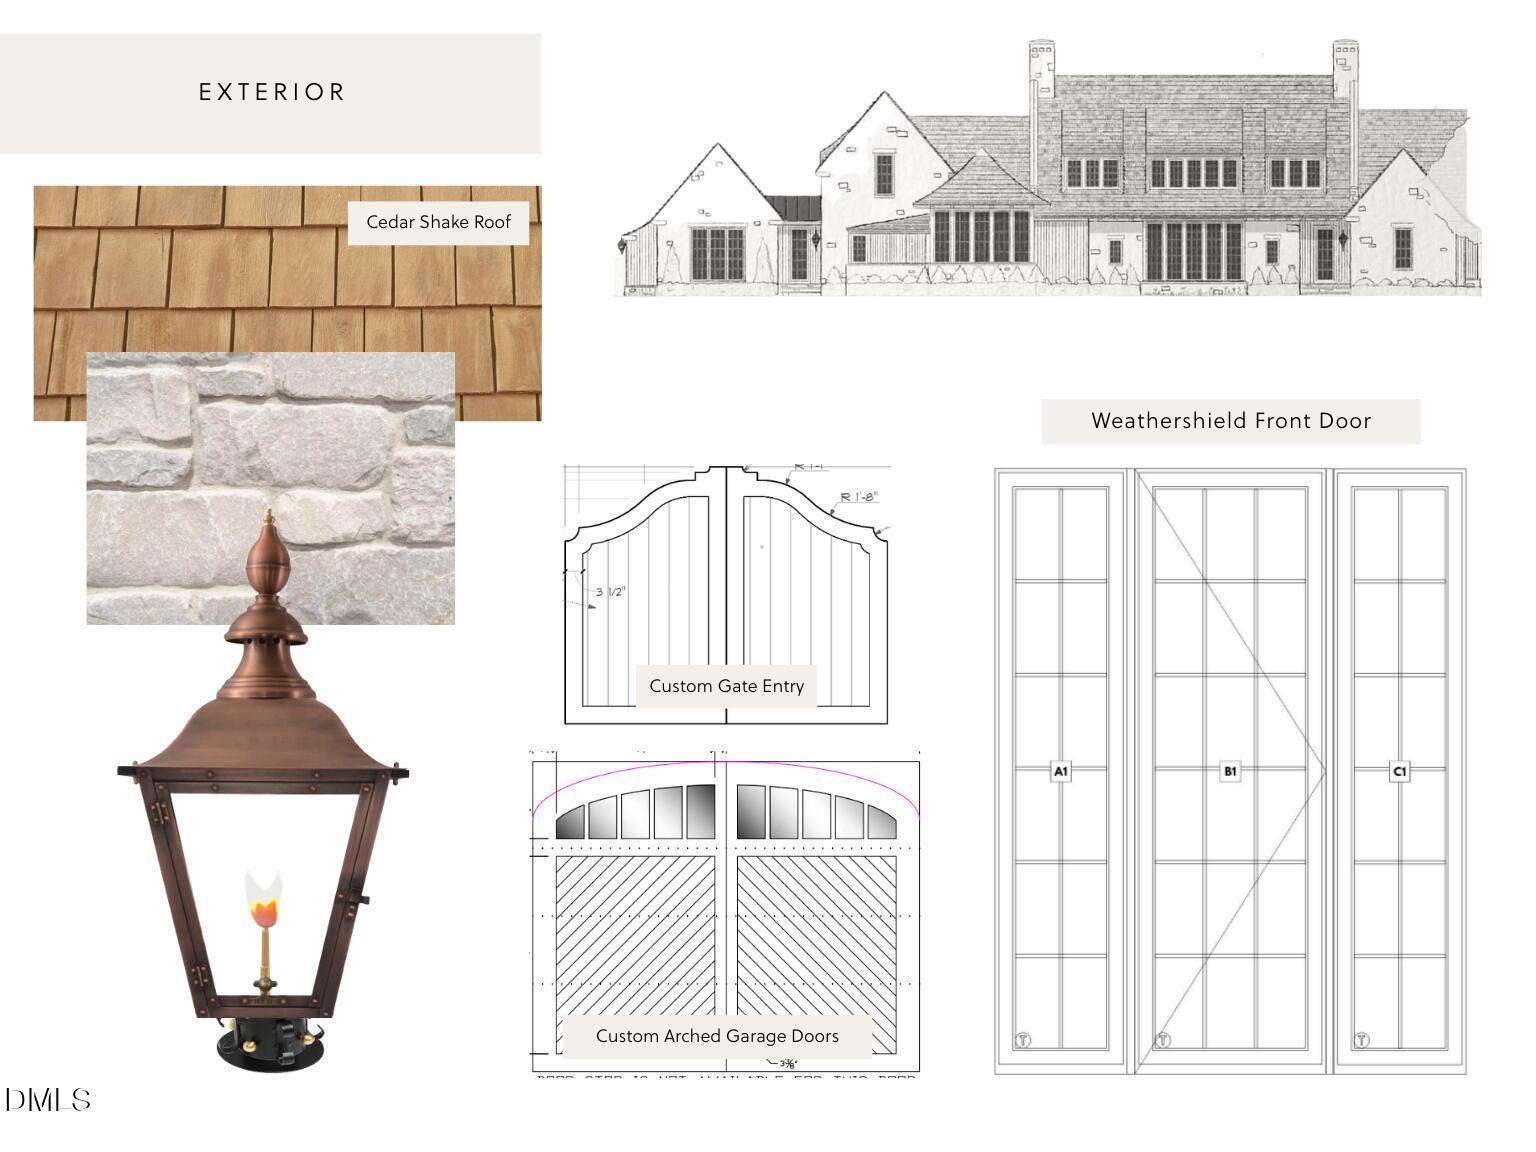
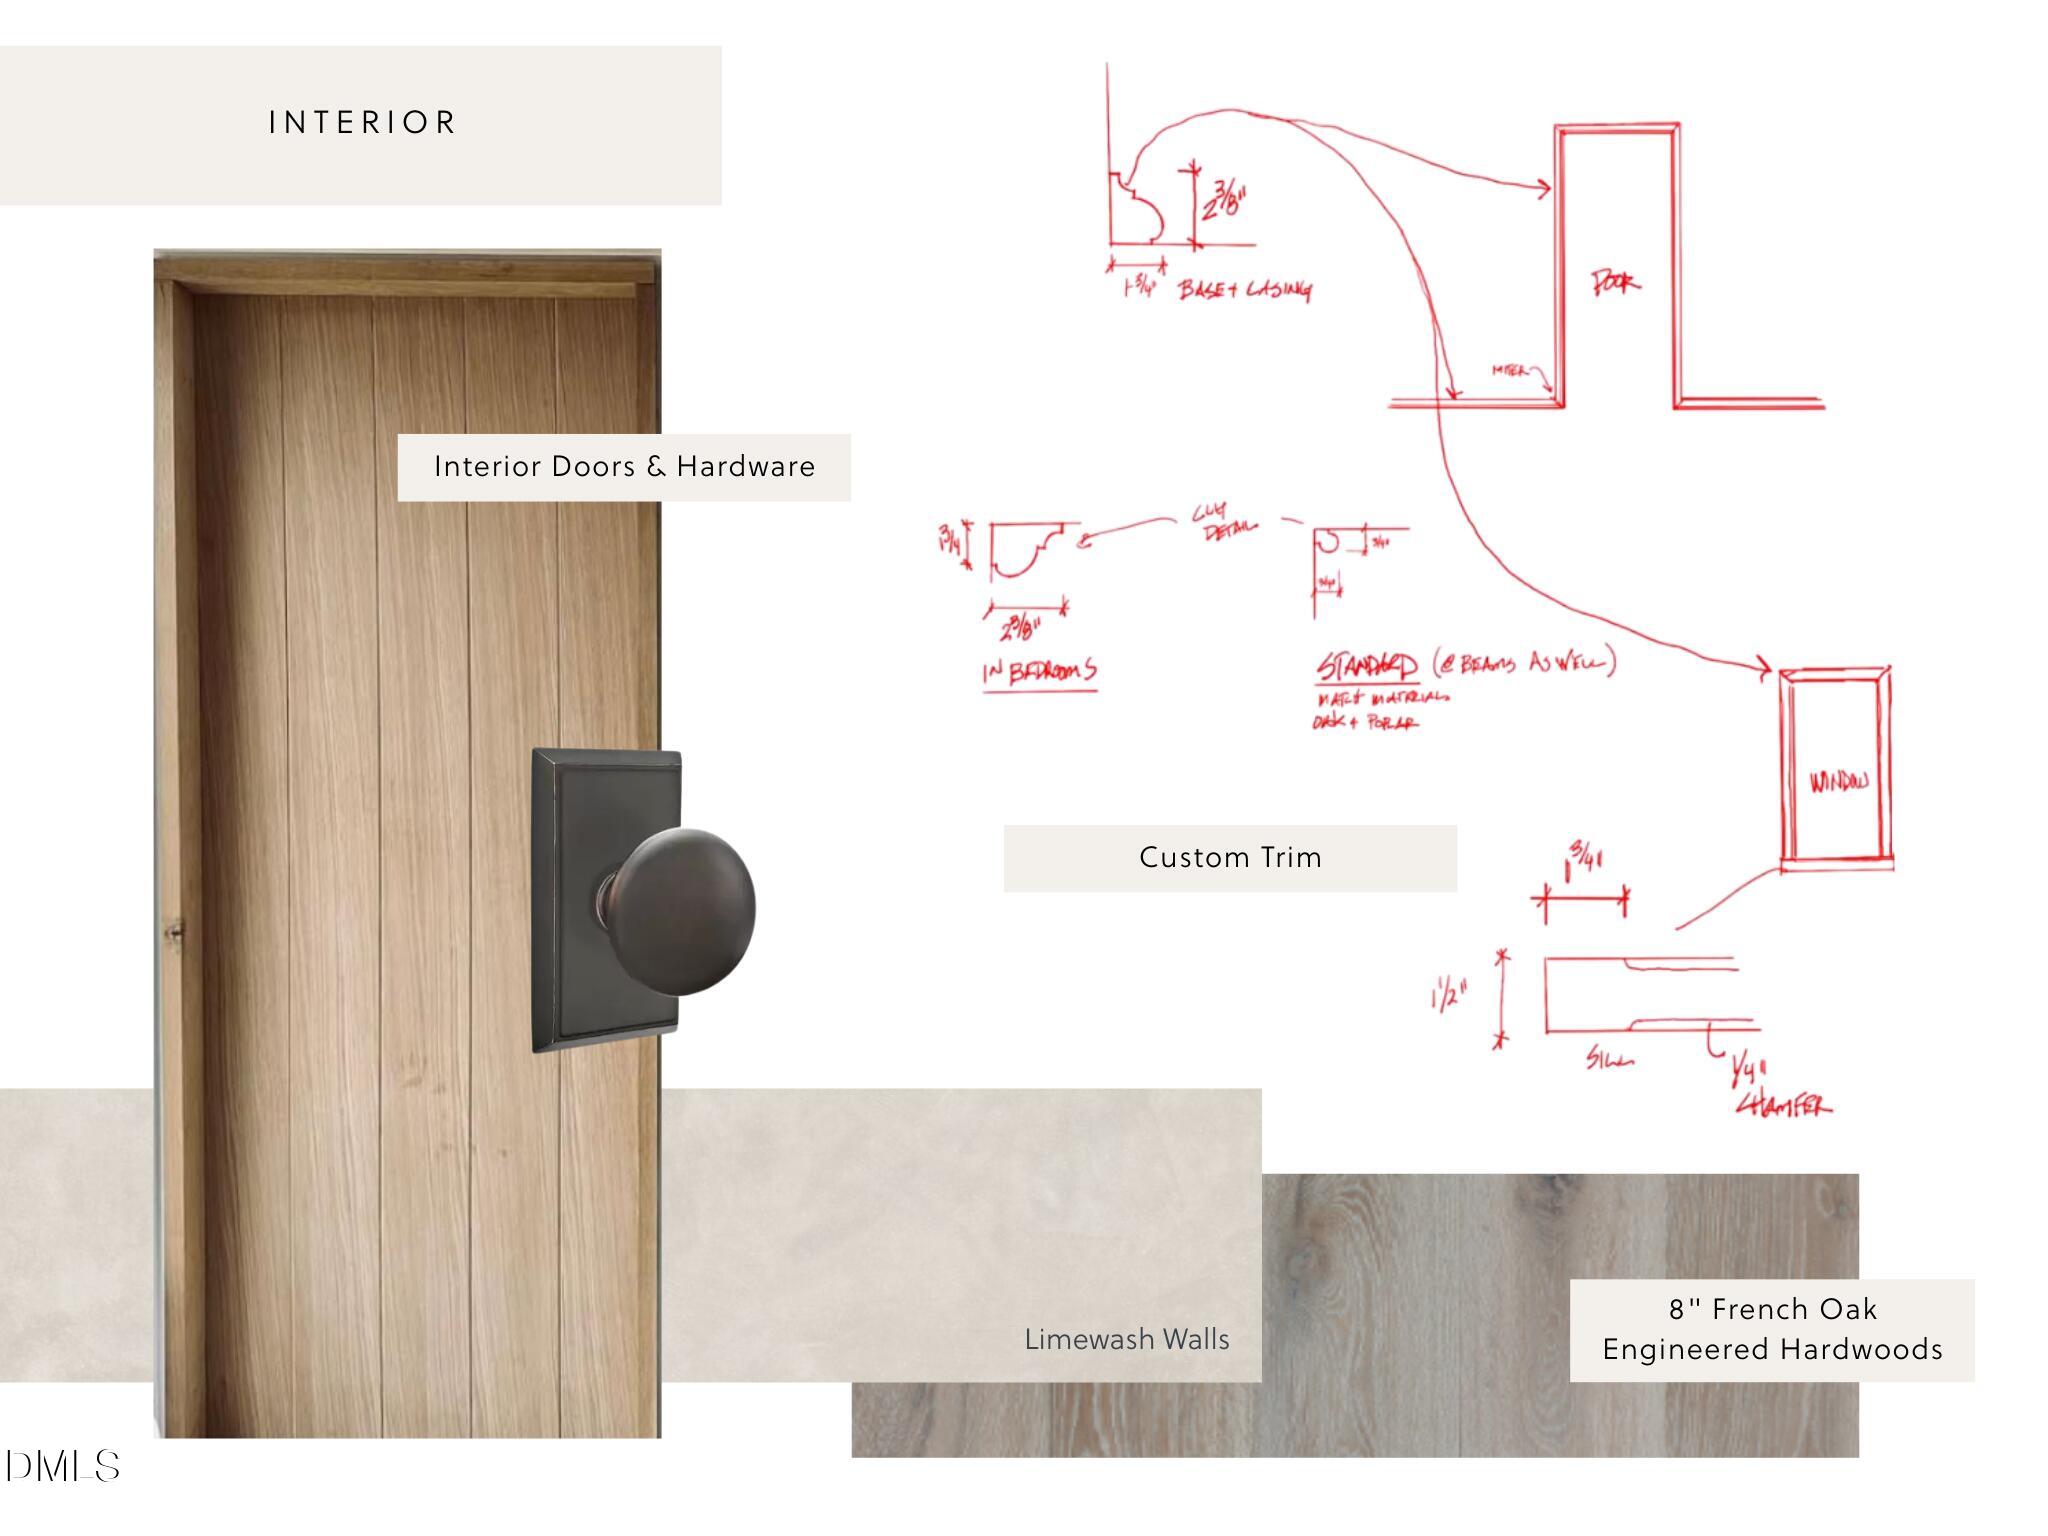
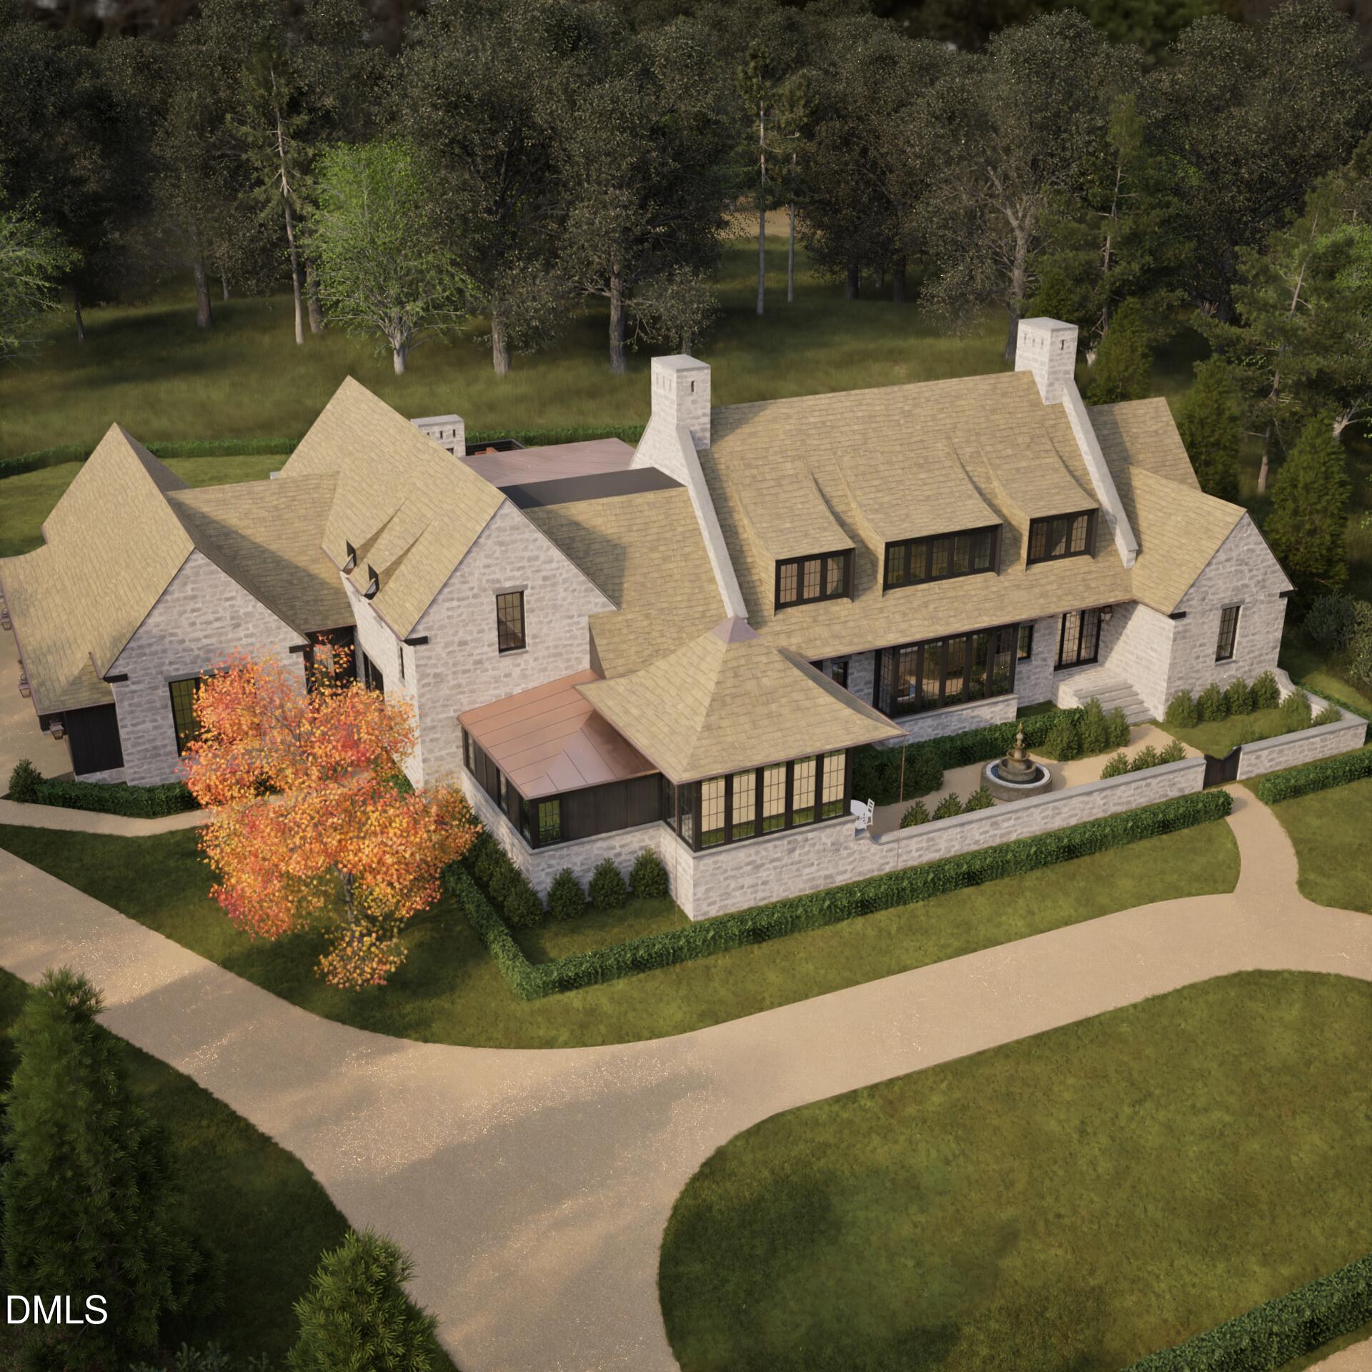
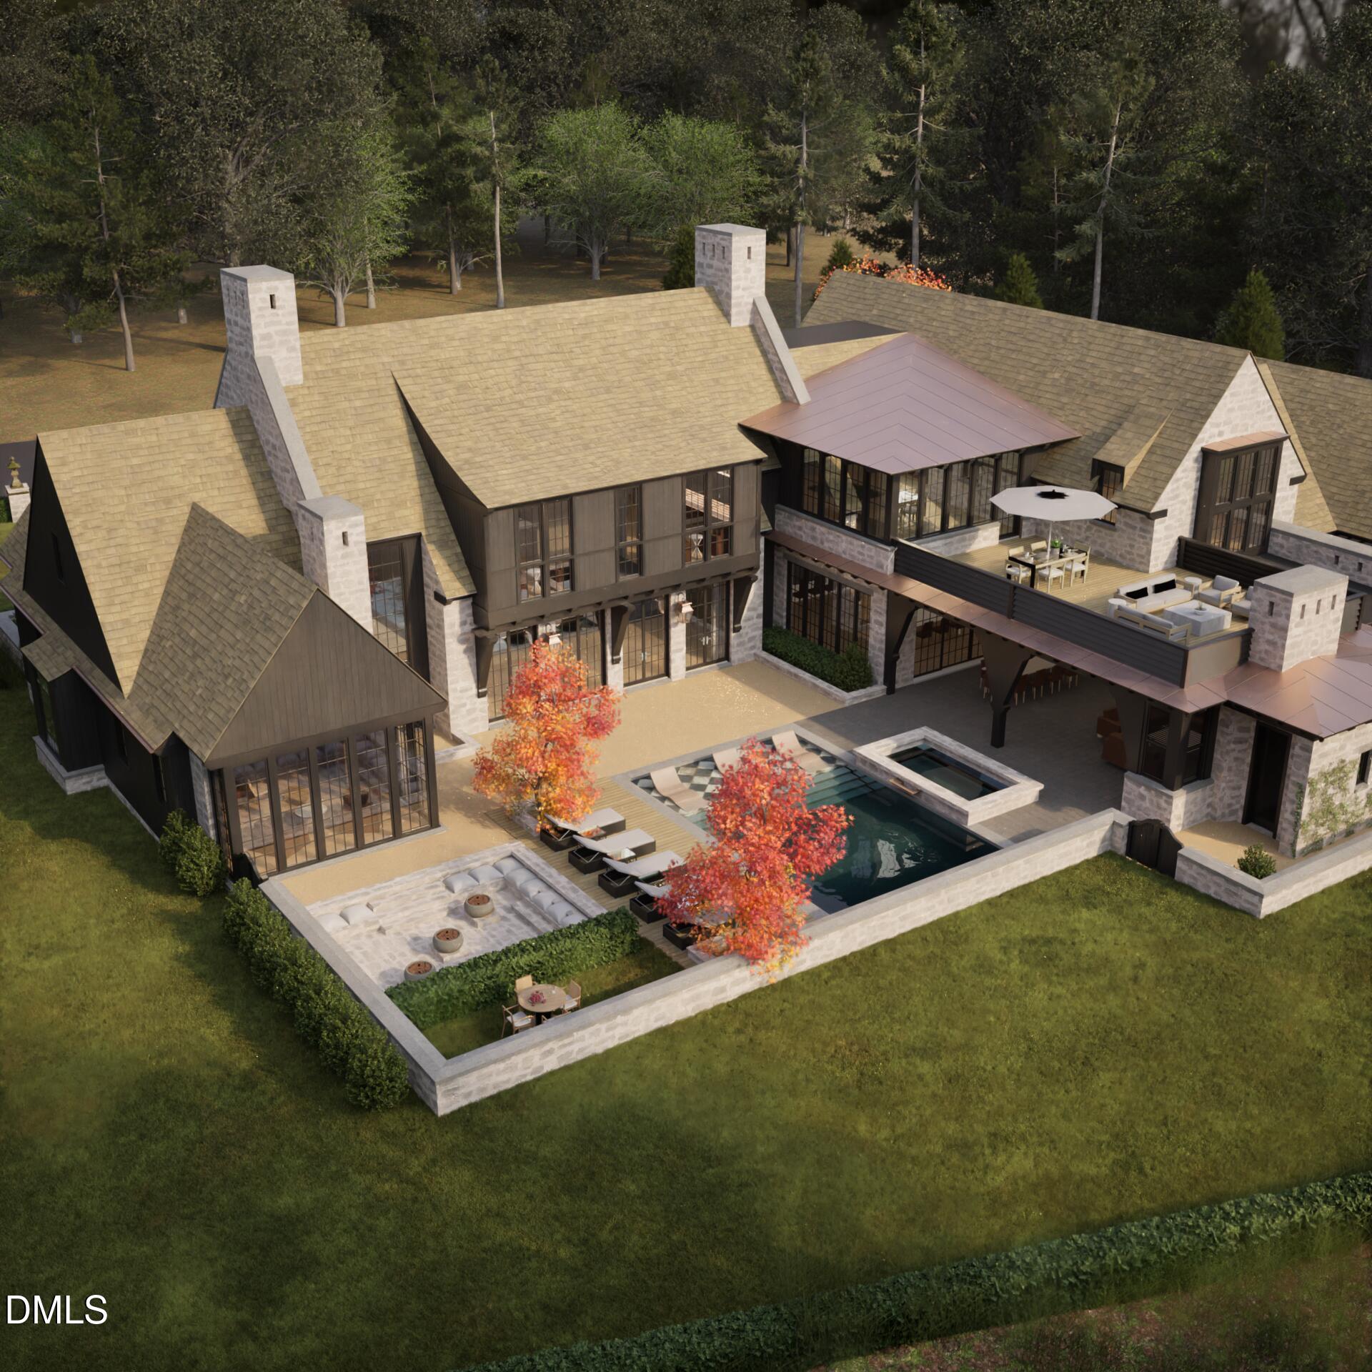
2026 Parade of Homes. Offered by Gold Award Winner Raleigh Custom Homes. Currently available for presale. Welcome to the epitome of luxury living at its finest! This magnificent 9,500+ square foot estate, situated on the premier lot in the prestigious North Ridge Subdivision, offers unparalleled elegance and sophistication. Perched above the #1 and #17 greens of The Lakes course, this architectural masterpiece boasts breathtaking views and a short, scenic walk to the country club. Featuring 5 spacious bedrooms, 7 full bathrooms, and 1 half bath, this home is designed for grand-scale entertaining and refined comfort. Features an elevator, dual staircases, scullery. The custom pool serves as a stunning centerpiece for outdoor gatherings, while the 4-car garage provides ample space for your collection. Inside, indulge in the state-of-the-art exercise room, rejuvenate in the private sauna, or perfect your swing in the cutting-edge golf simulator. Every detail of this residence exudes opulence, making it the ultimate retreat for the discerning executive. Experience unmatched luxury in a location that defines prestige—schedule your private tour today!

Save
Ask
Tour
Hide
Share
Listing Snapshot
Price 
$9,500,000
Days On Site 
362 Days
Bedrooms 
5
Inside Area (SqFt) 
9,587 sqft
Total Baths 
8
Full Baths 
7
Partial Baths 
1
Lot Size 
0.89 Acres
Year Built 
2026
MLS® Number 
10113729
Status 
Active
Property Tax 
$13,679.72
HOA/Condo/Coop Fees 
N/A
Sq Ft Source 
N/A
Friends & Family
Recent Activity
2 days agoListing updated with changes from the MLS®
12 months agoListing first seen on site
General Features
Acres 
0.89
Attached Garage 
Yes
Foundation 
Brick/MortarStone
Garage 
Yes
Garage Spaces 
4
Levels 
Two
Parking 
AttachedGarageGarage Door OpenerGarage Faces Side
Parking Spaces 
10
Property Condition 
New Construction
Property Sub Type 
Single Family Residence
Sewer 
Public Sewer
Special Circumstances 
Standard
SqFt Above 
9587
SqFt Total 
9587
Style 
TraditionalTransitional
Water Source 
Public
Zoning 
R-4
Interior Features
Appliances 
Bar FridgeBuilt-In Gas RangeBuilt-In RefrigeratorDishwasherDisposalIce MakerMicrowaveOvenRangeRefrigeratorWine Refrigerator
Cooling 
Central Air
Fireplace 
Yes
Fireplace Features 
Gas
Flooring 
CarpetHardwoodTile
Heating 
Central
Interior 
BookcasesChandelierDouble VanityEntrance FoyerHigh CeilingsKitchen IslandNatural WoodworkMaster DownstairsRecessed LightingSoaking TubSound SystemWalk-In Closet(s)Wet Bar
Laundry Features 
Laundry RoomMain LevelMultiple LocationsSinkUpper Level
Main Level Bedrooms 
2
Bedroom 2 
Dimensions - 13.4 x 14.5Level - MainDescription - Guest Room
Bedroom 3 
Dimensions - 13.1 x 17.2Level - Second
Bedroom 4 
Dimensions - 13.9 x 17.2Level - Second
Bedroom 5 
Dimensions - 16.0 x 14.0Level - Second
Dining Room 
Dimensions - 22.8 x 12.0Level - Main
Exercise Room 
Dimensions - 19.6 x 21.1Level - Second
Family Room 
Dimensions - 23.2 x 29.2Level - Main
Kitchen 
Dimensions - 22.8 x 14.5Level - Main
Master Bedroom 
Dimensions - 20.8 x 18.0Level - Main
Office 
Dimensions - 11.0 x 6.0Level - Second
Other 
Dimensions - 24.8 x 16.3Level - SecondDescription - Golf Simulator
Recreation Room 
Dimensions - 31.2 x 19.2Level - Second
Sauna 
Dimensions - 9.3 x 8.8Level - Second
Save
Ask
Tour
Hide
Share
Exterior Features
Construction Details 
BrickCedar
Exterior 
Outdoor Grill
Fencing 
Back Yard
Lot Features 
Close to ClubhouseFront YardLandscapedOn Golf Course
Other Structures 
Pool House
Patio And Porch 
PorchScreened
Road Frontage 
City Street
Roof 
Shake
View 
Golf Course
Waterview 
Golf Course
Windows/Doors 
French Doors
Community Features
Financing Terms Available 
CashConventional
Roads 
Asphalt
Schools
School District
Unknown
Elementary School
Wake - North Ridge Elementary
Middle School
Wake - West Millbrook Middle
High School
Wake - Millbrook High
Listing courtesy of Steve Wall of Raleigh Custom Realty, LLC


Listings that are marked with an icon are provided courtesy of the Triangle MLS, Inc. of North Carolina, Internet Data Exchange Database. Copyright 2026 Triangle MLS, Inc. of North Carolina. All rights reserved.

Last checked: 2026-08-01 08:53 PM UTC

Neighborhood & Commute
Source: Walkscore
Save
Ask
Tour
Hide
Share