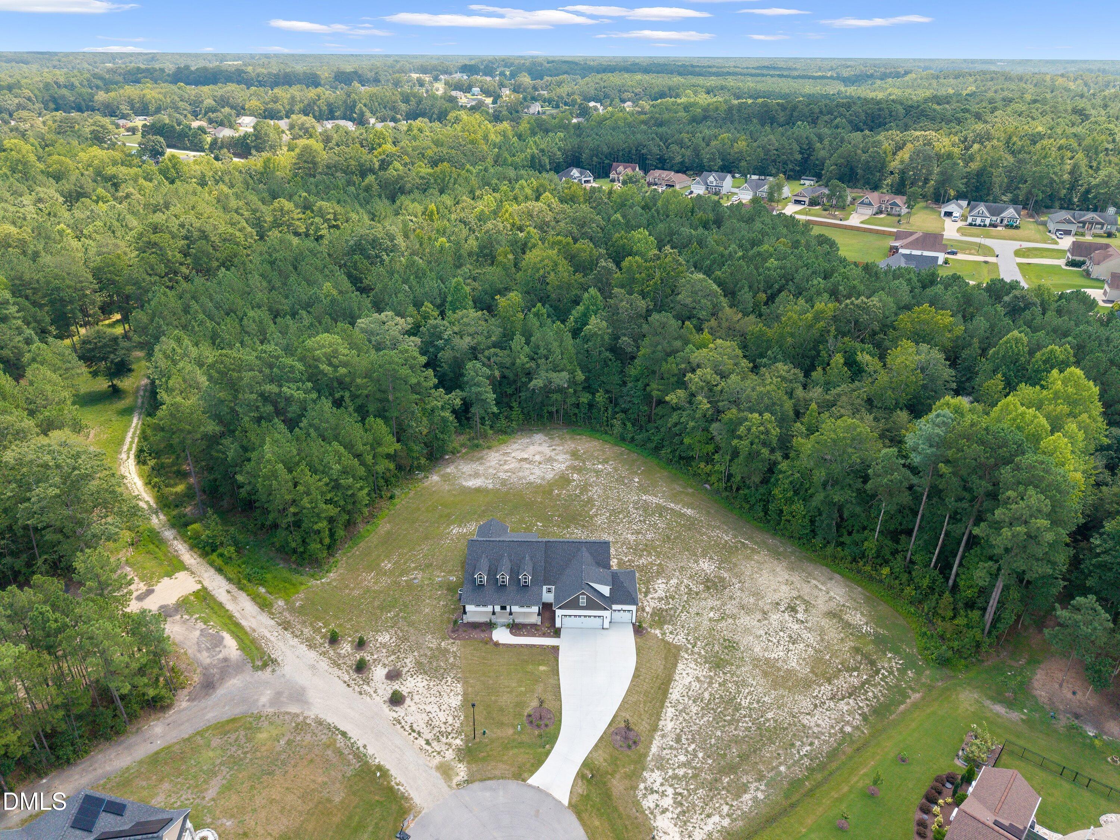
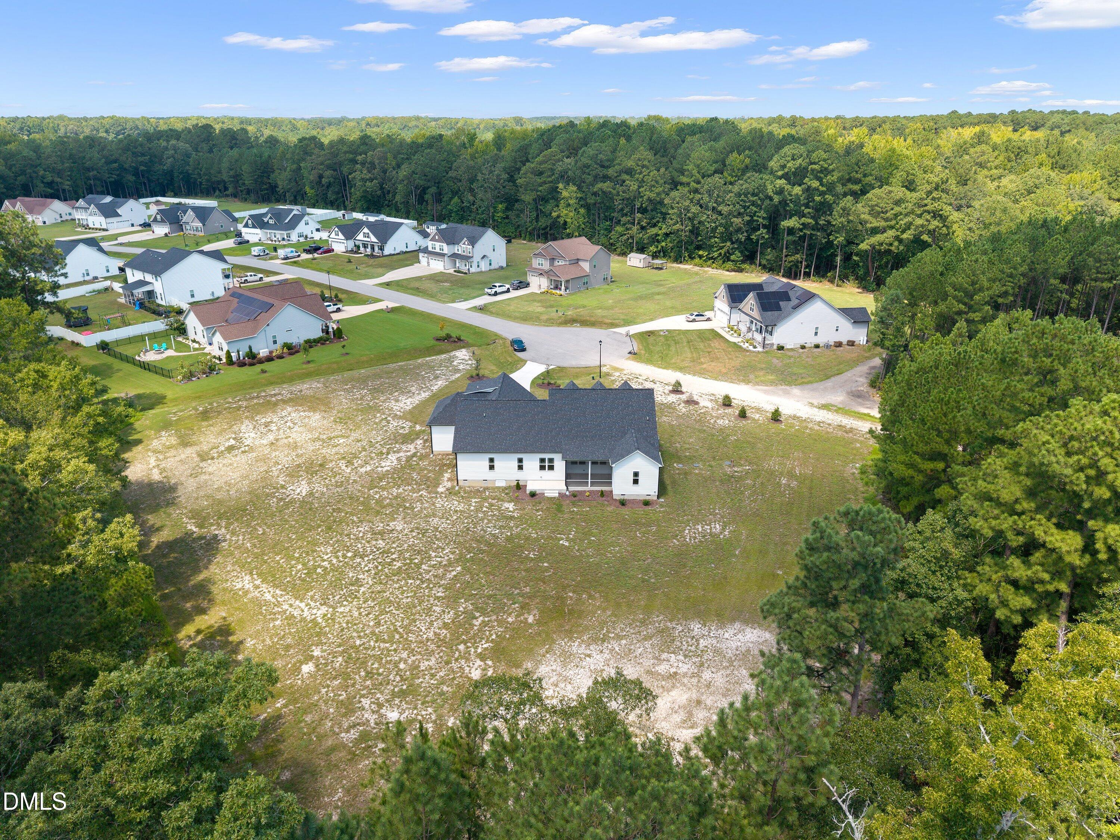
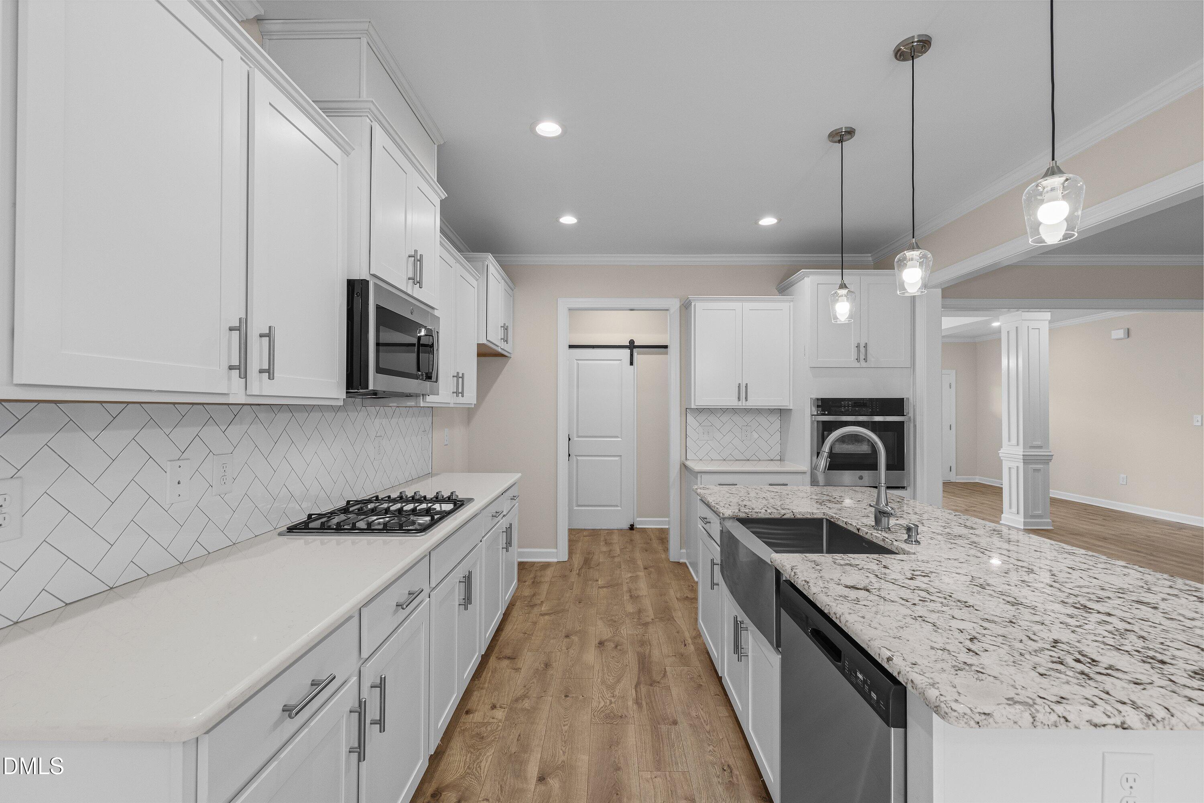
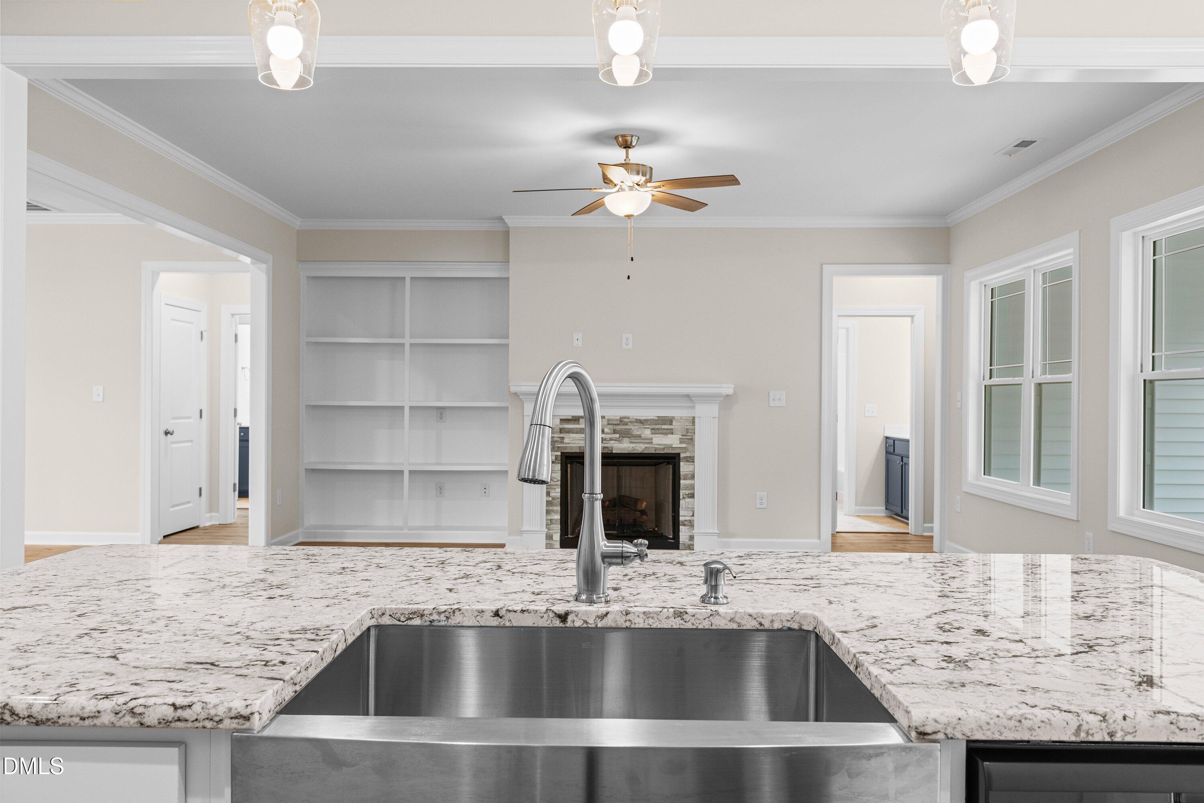
NEW CONSTRUCTION | 10+ ACRES | IN-LAW SUITE | 3-CAR GARAGE | ROOM FOR A POOL! Discover the rare combination of luxury, privacy, and country living in this beautifully crafted new-construction home on 10+ acres in a charming neighborhood with wonderful neighbors. Bring your horses, chickens, and gardening dreams, with room for a pool and so much more! The versatile in-law suite features a kitchenette and sitting area, ideal for multigenerational living, guests, or a private home office. The gourmet kitchen boasts a gas cooktop, smart built-in oven, oversized island, and seamless flow into the open living and dining areas. Retreat to the luxurious Primary Suite with a double-tray ceiling, two walk-in closets, dual vanities, soaking tub, and tiled walk-in shower. Built by an small local builder with 30+ years of expertise, this exceptional property delivers space, flexibility, and country charm with modern comforts. A rare opportunity to enjoy acreage, versatility, and room to live life your way!
Listing Snapshot
Inside Area (SqFt)
2,593 sqft
HOA/Condo/Coop Fees
$34.58 monthly
Recent Activity
| 2 months ago | | Listing updated with changes from the MLS |
| 2 months ago | | Status changed to Active |
| 2 years ago | | Listing first seen on site |
General Features
Parking
AttachedGarageConcreteDrivewayGarage Faces FrontGarage Door Opener
Property Condition
New ConstructionUnder Construction
Property Sub Type
Single Family Residence
Security
Carbon Monoxide Detector(s)Smoke Detector(s)
Special Circumstances
Standard
Style
Cape CodRanchCraftsmanFarmhouseTraditional
Interior Features
Appliances
Built-In Electric OvenCooktopDishwasherElectric Water HeaterGas CooktopMicrowavePlumbed For Ice MakerStainless Steel Appliance(s)Oven
Cooling
Central AirCeiling Fan(s)ElectricHeat Pump
Fireplace Features
Gas LogLiving RoomPropaneVentless
Flooring
CarpetLaminateTile
Heating
ElectricFireplace(s)Forced AirHeat Pump
Interior
Built-in FeaturesBookcasesCeiling Fan(s)ChandelierCrown MoldingDouble VanityEntrance FoyerGranite CountersHigh CeilingsHis and Hers ClosetsIn-Law FloorplanKitchen IslandOpen FloorplanPantryRecessed LightingSoaking TubTile CountersTray Ceiling(s)Walk-In Closet(s)Master Downstairs
Laundry Features
Electric Dryer HookupLaundry RoomMain LevelSinkWasher Hookup
Window Features
Low Emissivity WindowsScreens
Bathroom 4
Level - Second
Bedroom 4
Level - SecondDescription - 2nd Primary Or Rec Room
Breakfast Room
Level - Main
Master Bathroom
Level - Main
Master Bedroom
Level - Main
Other
Level - MainDescription - Sitting Room w/ Kitchenette
Exterior Features
Construction Details
Board & Batten SidingVinyl Siding
Lot Features
Cul-De-SacLandscapedWetlandsWoodedFew Trees
Patio And Porch
CoveredDeckFront PorchPorchRear PorchScreened
Windows/Doors
Low Emissivity WindowsScreens
Community Features
Association Fee Frequency
Annually
Financing Terms Available
CashConventionalFHAUSDA LoanVA Loan
Schools
Elementary SchoolJohnston - Polenta Elementary
Middle SchoolJohnston - Swift Creek Middle School
High SchoolJohnston - Cleveland High School
Listing courtesy of Robyn Williams of RE/MAX SOUTHLAND REALTY II

Listings that are marked with an icon are provided courtesy of the Triangle MLS, Inc. of North Carolina, Internet Data Exchange Database. Copyright 2026 Triangle MLS, Inc. of North Carolina. All rights reserved.
Last checked: 2026-11-01 03:12 PM UTC
Source: Walkscore