Save
Ask
Tour
Hide
Share
$699,900
510 Days On Site

15 Independence Drive
Smithfield, NC 27577

Single Family Residence|Pending
4
Beds
4
Total Baths
3
Full Baths
1
Partial Bath
2,674
SqFt
$262
/SqFt
2025
Built
Subdivision:
Freedom Farms
County:
Johnston

Due to the health concerns created by Coronavirus we are offering personal 1-1 online video walkthough tours where possible.
15 Independence Drive15 Independence Drive15 Independence Drive15 Independence Drive
Save
Ask
Tour
Hide
Share

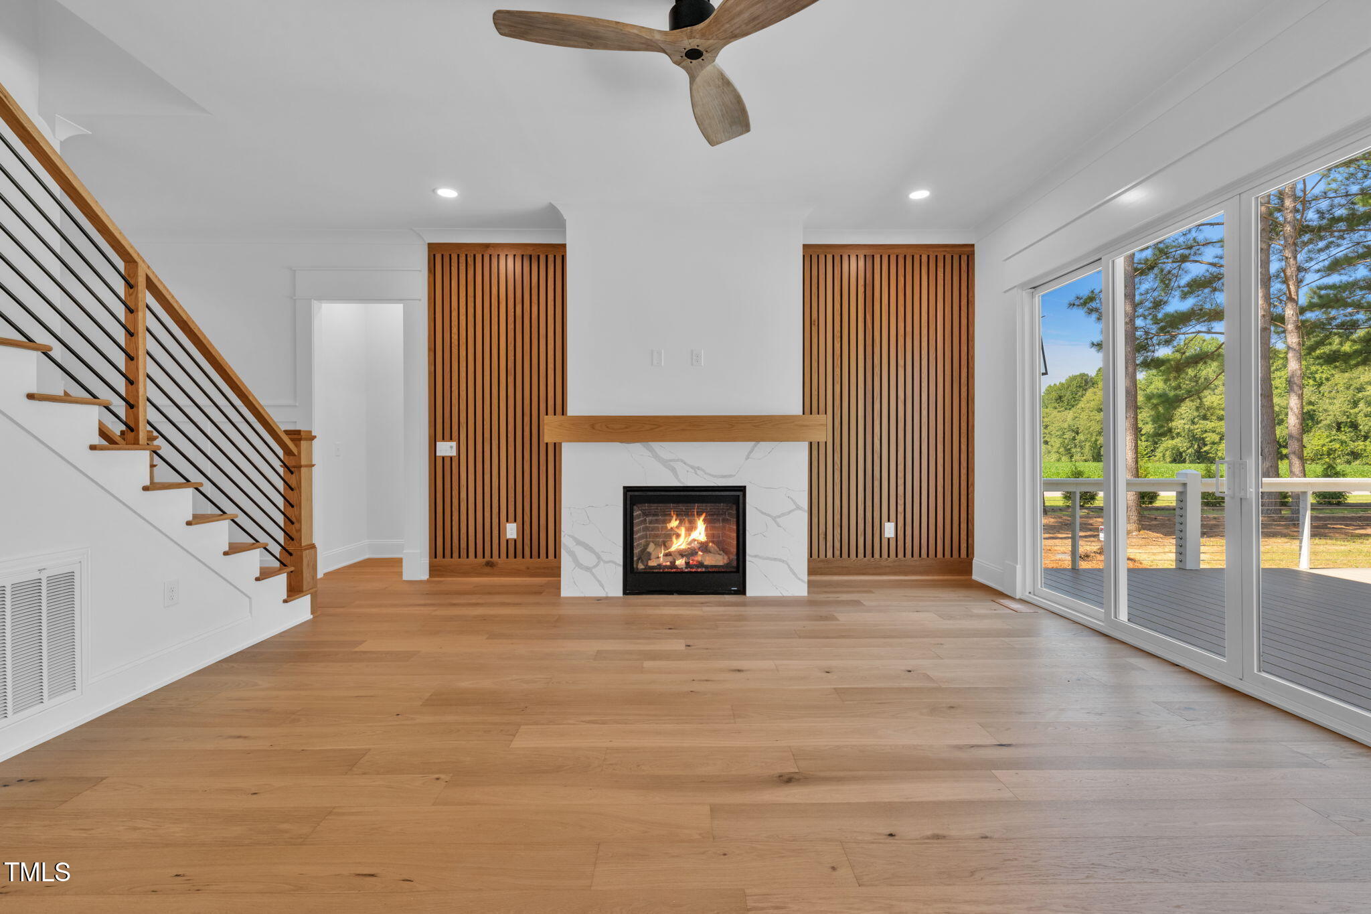
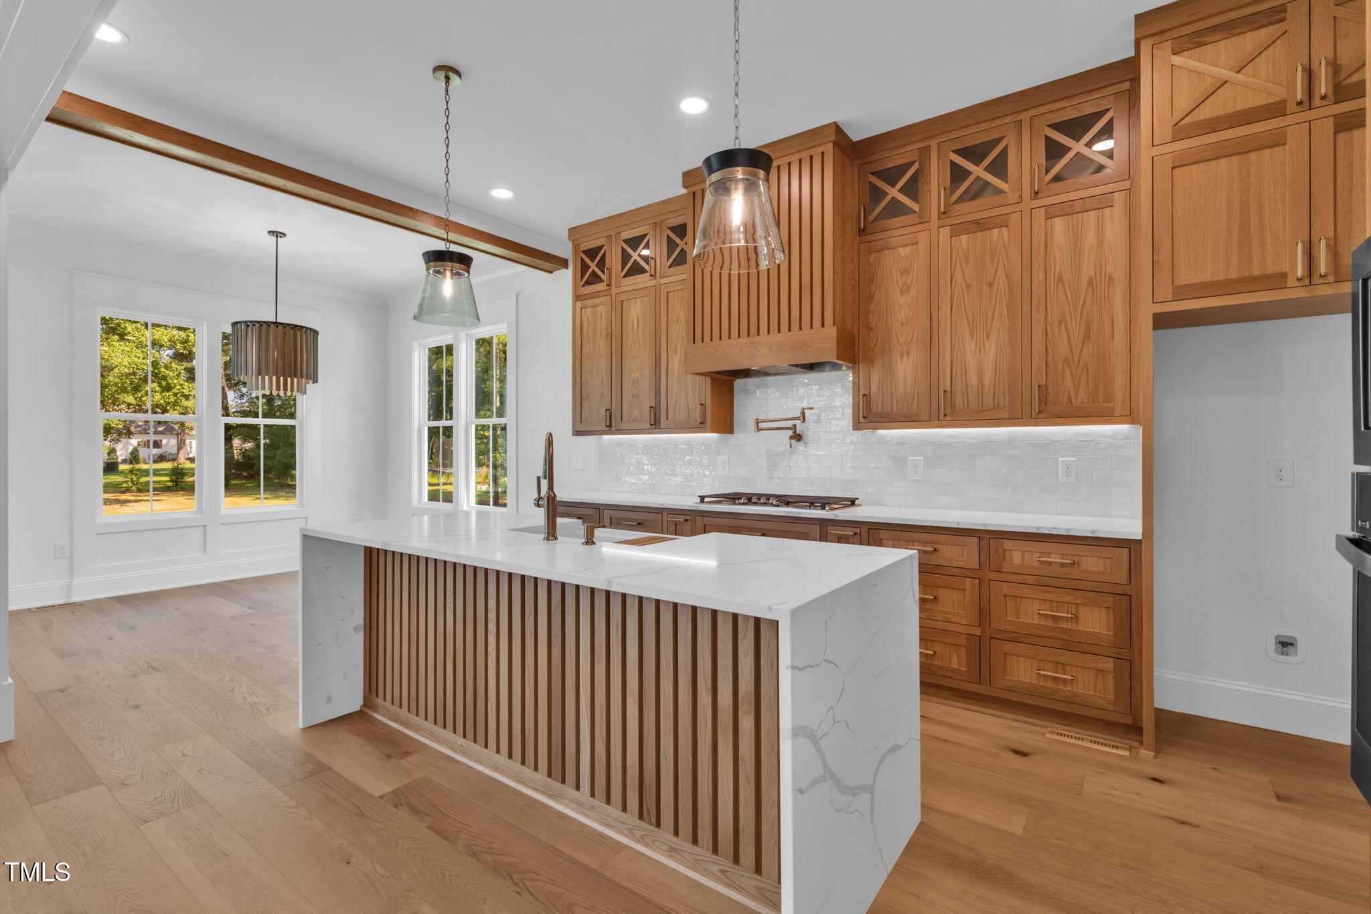
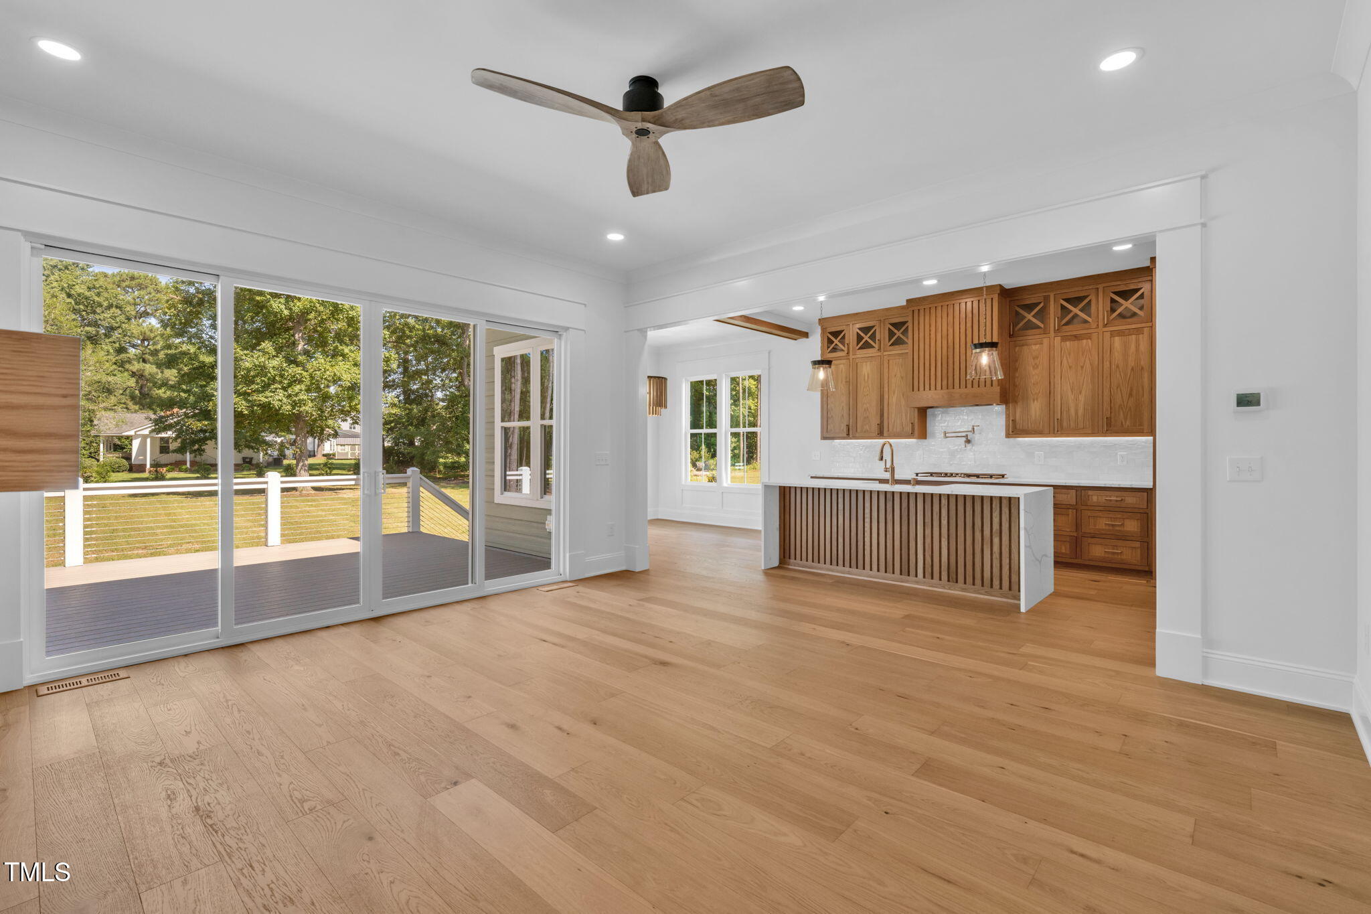
This 4-bedroom, 3.5-bath new construction blends thoughtful design with everyday function. Twelve-foot sliders open the spacious living area onto a Trex deck for seamless indoor-outdoor living, while the main-floor primary suite offers a true retreat with its own luxurious wet room. A dedicated home office completes the first floor. Upstairs, three additional bedrooms include a versatile suite with its own full bath and walk-in closet — ideal for guests, a teen suite, bonus room, or a home gym. High ceilings, a mud room, and stunning tile and millwork carry the craftsmanship through every room, all just 1.5 miles from Cleveland High School.

Save
Ask
Tour
Hide
Share
Listing Snapshot
Price 
$699,900
Days On Site 
510 Days
Bedrooms 
4
Inside Area (SqFt) 
2,674 sqft
Total Baths 
4
Full Baths 
3
Partial Baths 
1
Lot Size 
0.74 Acres
Year Built 
2025
MLS® Number 
10091251
Status 
Pending
Property Tax 
$586.63
HOA/Condo/Coop Fees 
$50 monthly
Sq Ft Source 
N/A
Friends & Family
Recent Activity
a month agoListing updated with changes from the MLS®
a month agoStatus changed to Pending
2 months agoPrice changed to $699,900
a year agoListing first seen on site
General Features
Acres 
0.74
Attached Garage 
Yes
Foundation 
Block
Garage 
Yes
Garage Spaces 
2
Home Warranty 
Yes
Levels 
Two
Parking 
AttachedGarageConcreteDirect AccessDrivewayGarage Door OpenerParking Pad
Parking Spaces 
6
Property Condition 
New Construction
Property Sub Type 
Single Family Residence
Security 
Smoke Detector(s)
Sewer 
Septic Tank
Special Circumstances 
Standard
SqFt Above 
2674
SqFt Total 
2674
Style 
Traditional
Utilities 
Electricity ConnectedWater ConnectedSewer Connected
Water Source 
Public
Interior Features
Appliances 
CooktopDishwasherGas CooktopGas Water HeaterMicrowaveOvenPropane CooktopPlumbed For Ice MakerRange HoodStainless Steel Appliance(s)Tankless Water HeaterVented Exhaust FanWater Heater
Cooling 
Central AirCeiling Fan(s)ElectricHeat Pump
Fireplace 
Yes
Fireplace Features 
Blower FanFamily RoomGas Log
Fireplaces 
1
Flooring 
CarpetCeramic TileHardwoodSee RemarksTile
Heating 
Forced AirHeat Pump
Interior 
Breakfast BarBeamed CeilingsBuilt-in FeaturesCeiling Fan(s)Crown MoldingCoffered Ceiling(s)Double VanityEntrance FoyerGranite CountersKitchen IslandOpen FloorplanPantryRecessed LightingSoaking TubWalk-In Closet(s)Master Downstairs
Laundry Features 
Electric Dryer HookupInsideLaundry RoomMain LevelWasher Hookup
Main Level Bedrooms 
1
Window Features 
Insulated Windows
Bedroom 2 
Dimensions - 12.3 x 12.0Level - Second
Bedroom 3 
Dimensions - 13.0 x 12.1Level - Second
Bonus Room 
Dimensions - 14.8 x 19.2Level - Second
Dining Room 
Dimensions - 11.0 x 10.0Level - Main
Family Room 
Dimensions - 17.0 x 16.5Level - Main
Kitchen 
Dimensions - 11.3 x 16.4Level - Main
Laundry 
Dimensions - 6.9 x 5.9Level - Main
Master Bedroom 
Dimensions - 15.1 x 12.1Level - Main
Mud Room 
Dimensions - 5.7 x 9.2Level - First
Office 
Dimensions - 10.0 x 12.9Level - Main
Save
Ask
Tour
Hide
Share
Exterior Features
Construction Details 
Board & Batten SidingFiber Cement
Exterior 
Rain Gutters
Patio And Porch 
CoveredDeckFront PorchPorch
Road Frontage 
Private Road
Roof 
MetalShingle
View 
Trees/Woods
Waterview 
Trees/Woods
Windows/Doors 
Insulated Windows
Community Features
Association Fee 
$600.0
Association Fee Frequency 
Annually
Community Features 
Suburban
Financing Terms Available 
CashConventional
Roads 
Paved
Schools
School District
Unknown
Elementary School
Johnston - Swift Creek Elementary
Middle School
Johnston - Swift Creek Middle School
High School
Johnston - Cleveland High School
Listing courtesy of Amy Fann of HomeTowne Realty


Listings that are marked with an icon are provided courtesy of the Triangle MLS, Inc. of North Carolina, Internet Data Exchange Database. Copyright 2026 Triangle MLS, Inc. of North Carolina. All rights reserved.

Last checked: 2026-09-16 12:35 PM UTC

Neighborhood & Commute
Source: Walkscore
Save
Ask
Tour
Hide
Share