
604 Orange Factory RoadBahama, NC 27503
Due to the health concerns created by Coronavirus we are offering personal 1-1 online video walkthough tours where possible.
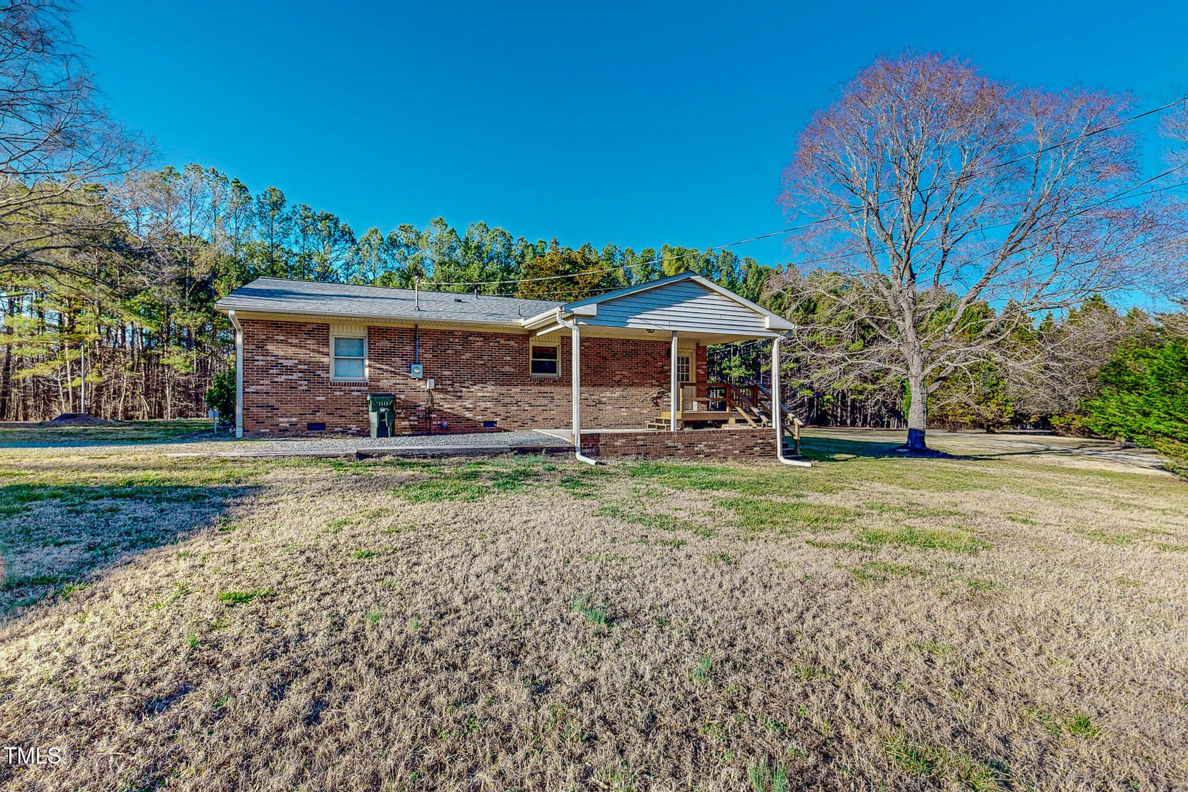
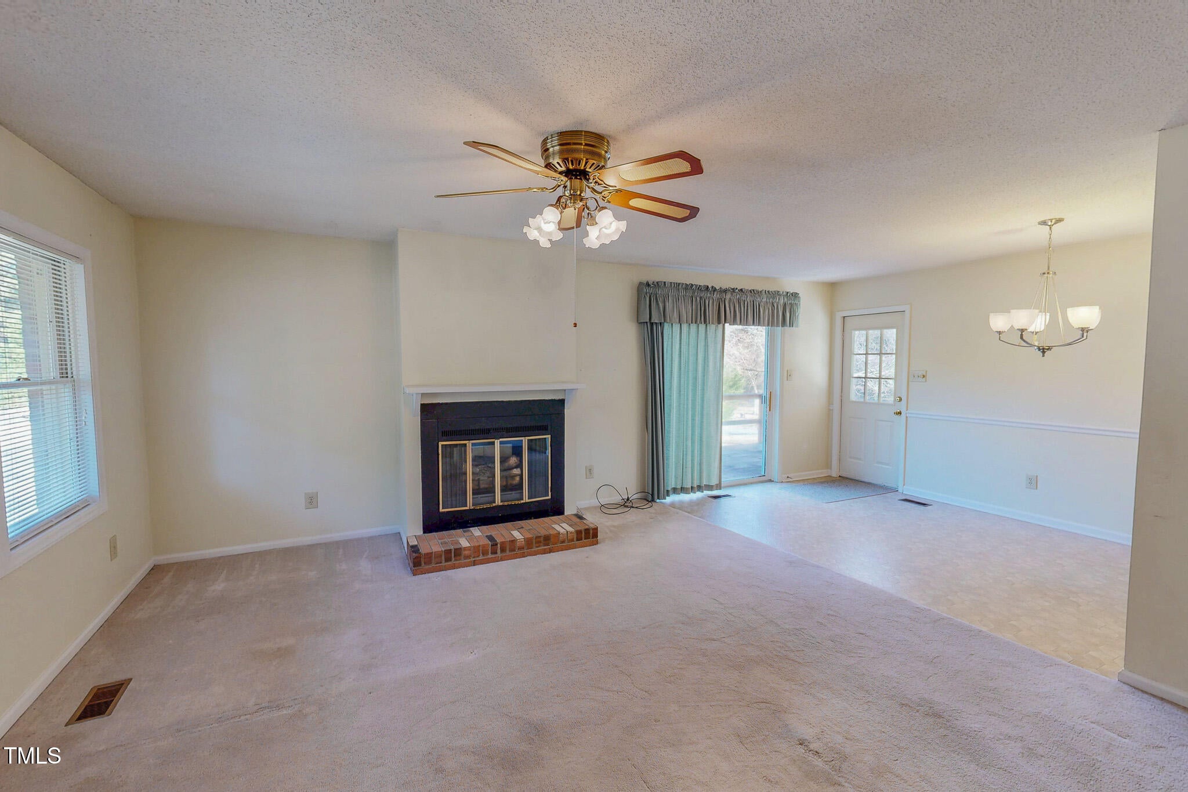
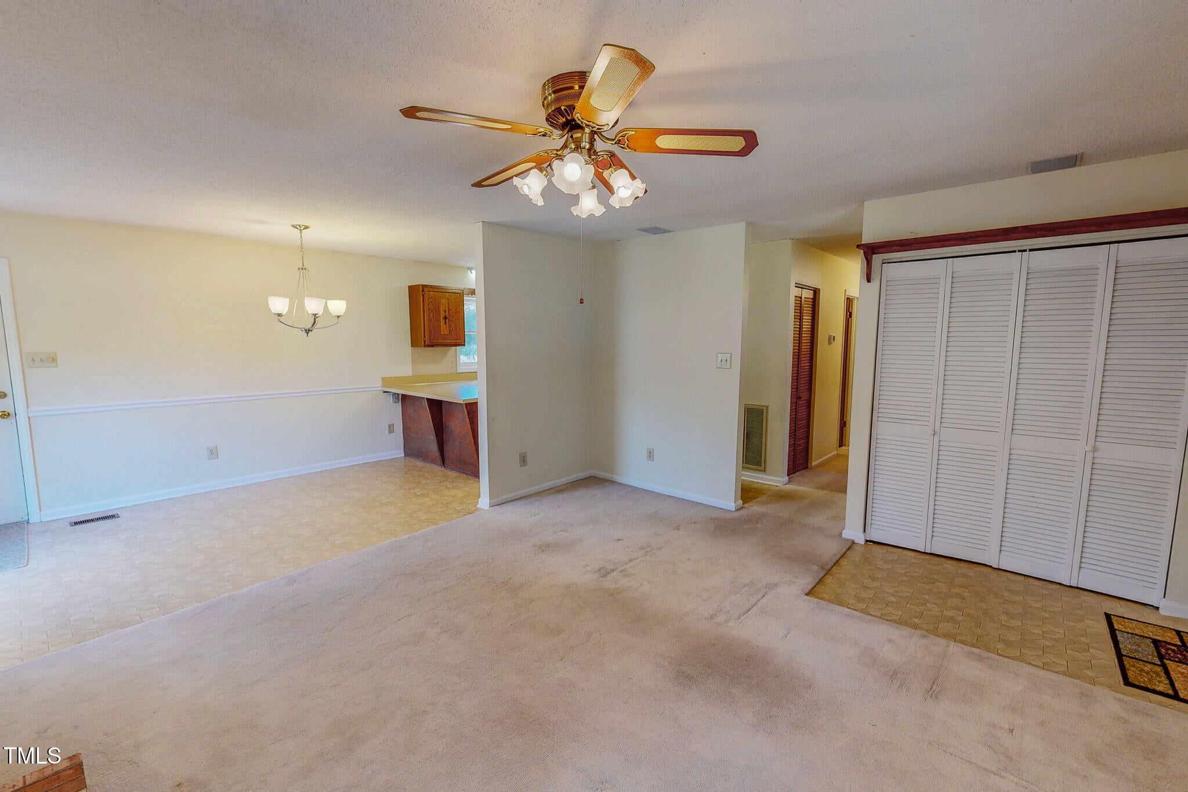
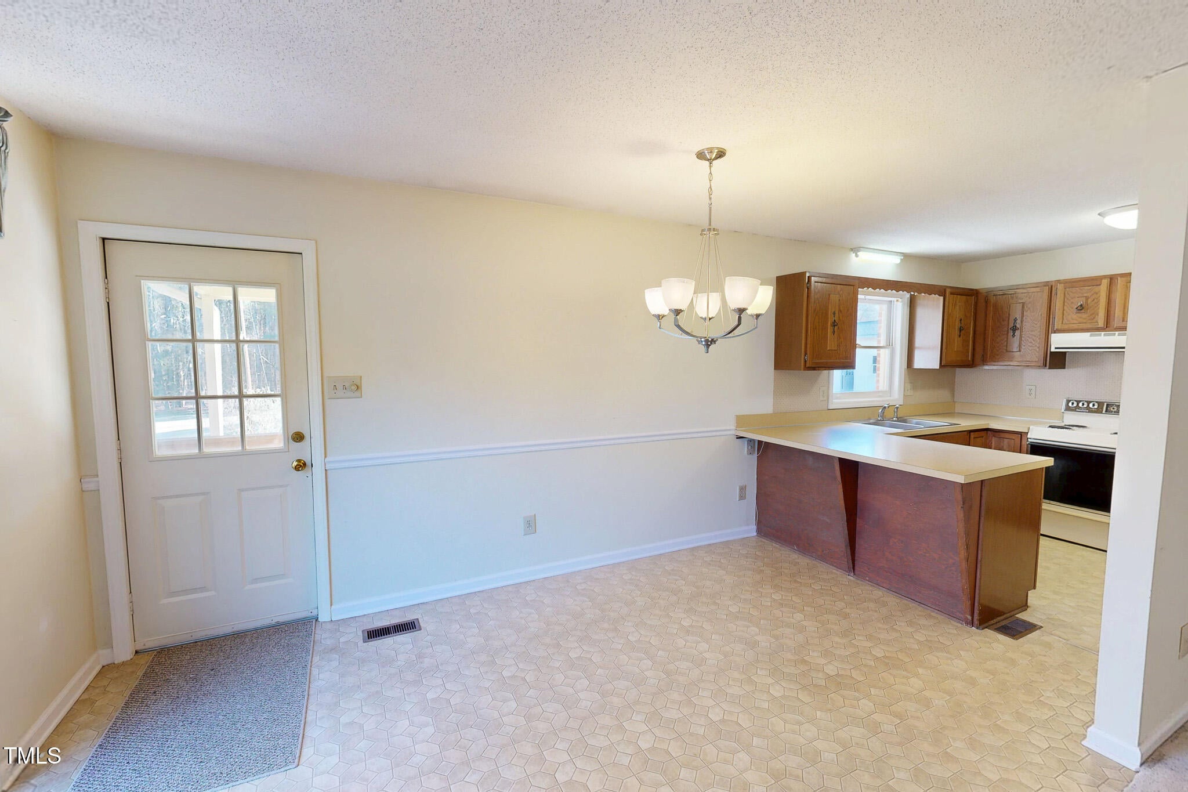
Positioned along Orange Factory Road in Bahama, North Carolina, this cherished, single-owner residence radiates warmth and meticulous stewardship. A recently installed HVAC system and a practical detached single-car garage anchor the home in modern comfort, yet the true splendor of the offering lies beyond the back door. Sprawling across nearly 29 acres of rich woodlands, the estate functions as a private sanctuary alive with native fauna. Mornings invite quiet reflection over coffee beneath the shelter of the covered carport, while afternoon ambitions naturally gravitate toward charting new paths through the surrounding timberlands, turning the property into an endless landscape for outdoor pursuits. Beyond its scenic isolation, the acreage harbors remarkable potential for future endeavors. Established rear access from the adjacent neighborhood opens a distinct avenue for prospective developers. Located mere minutes from regional medical hubs, the airport, and the vibrant centers of both Raleigh and Durham, this rare parcel achieves a seamless synthesis of secluded tranquility and metropolitan accessibility.
| 11 months ago | Price changed to $699,900 | |
| 11 months ago | Listing updated with changes from the MLS® | |
| a year ago | Listing first seen on site |

Listings that are marked with an icon are provided courtesy of the Triangle MLS, Inc. of North Carolina, Internet Data Exchange Database. Copyright 2026 Triangle MLS, Inc. of North Carolina. All rights reserved.
Last checked: 2026-09-16 12:45 PM UTC
Did you know? You can invite friends and family to your search. They can join your search, rate and discuss listings with you.