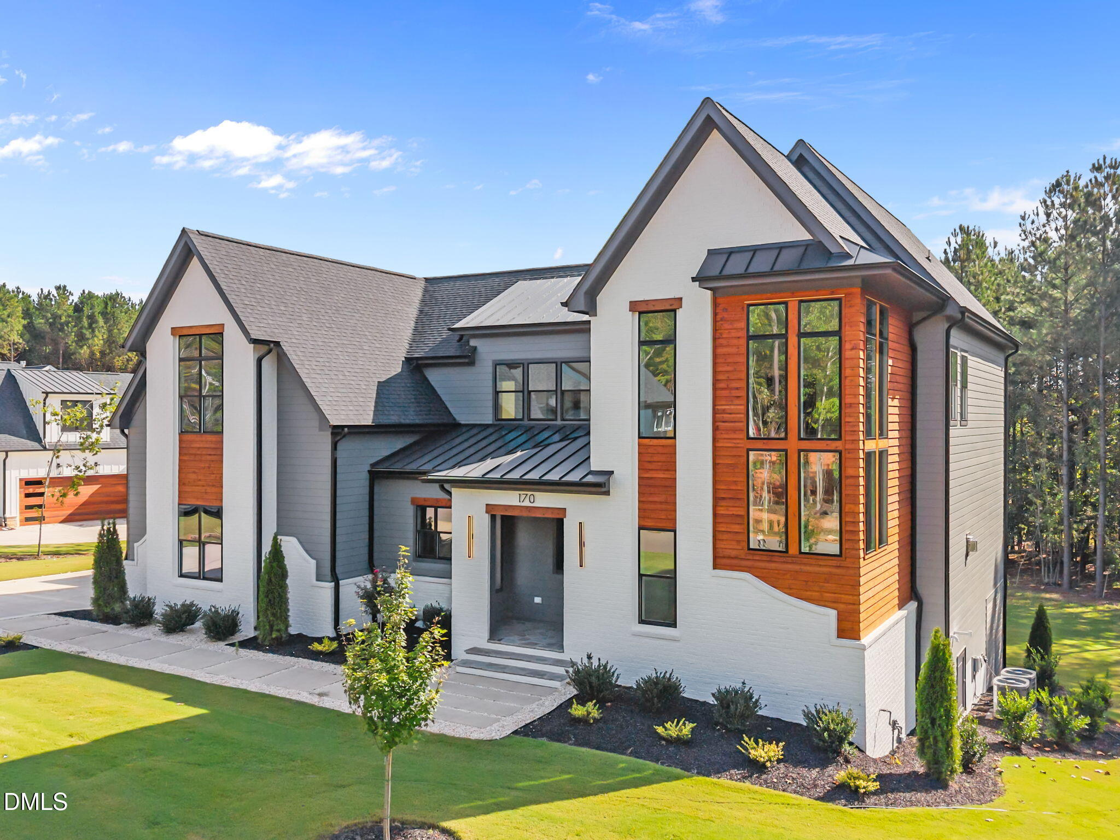
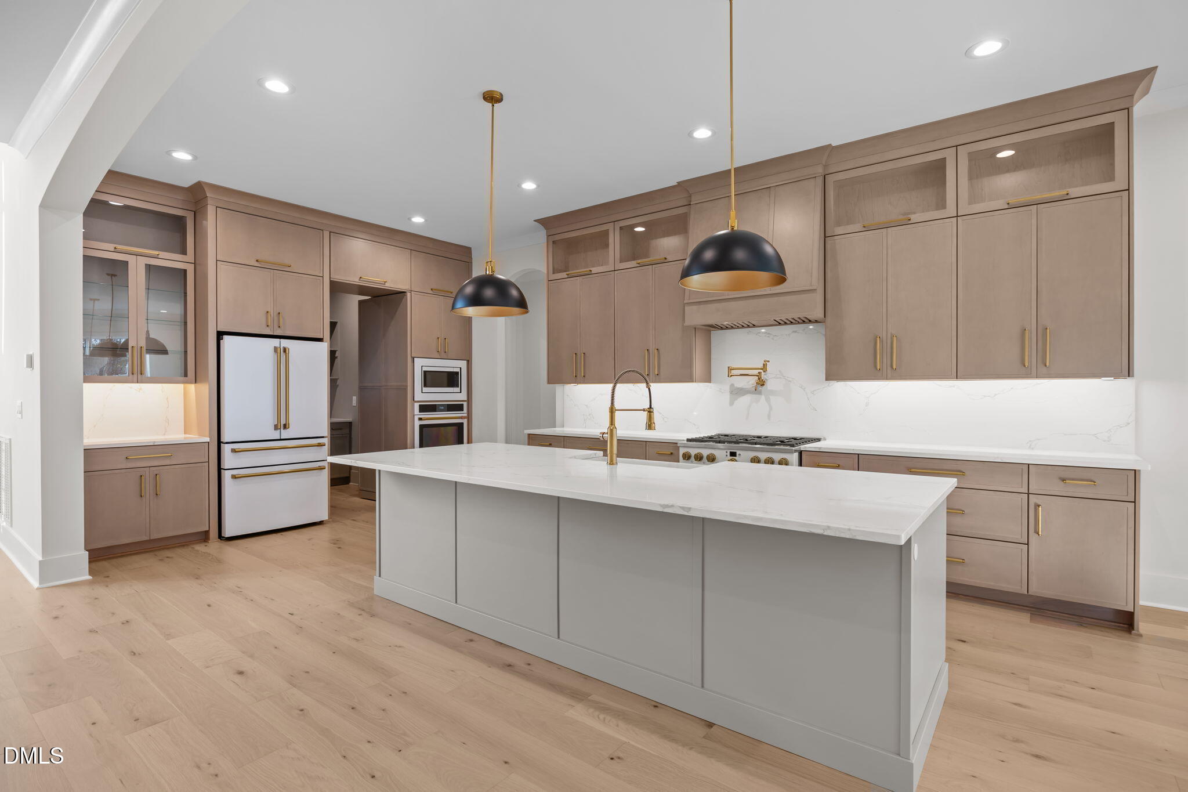
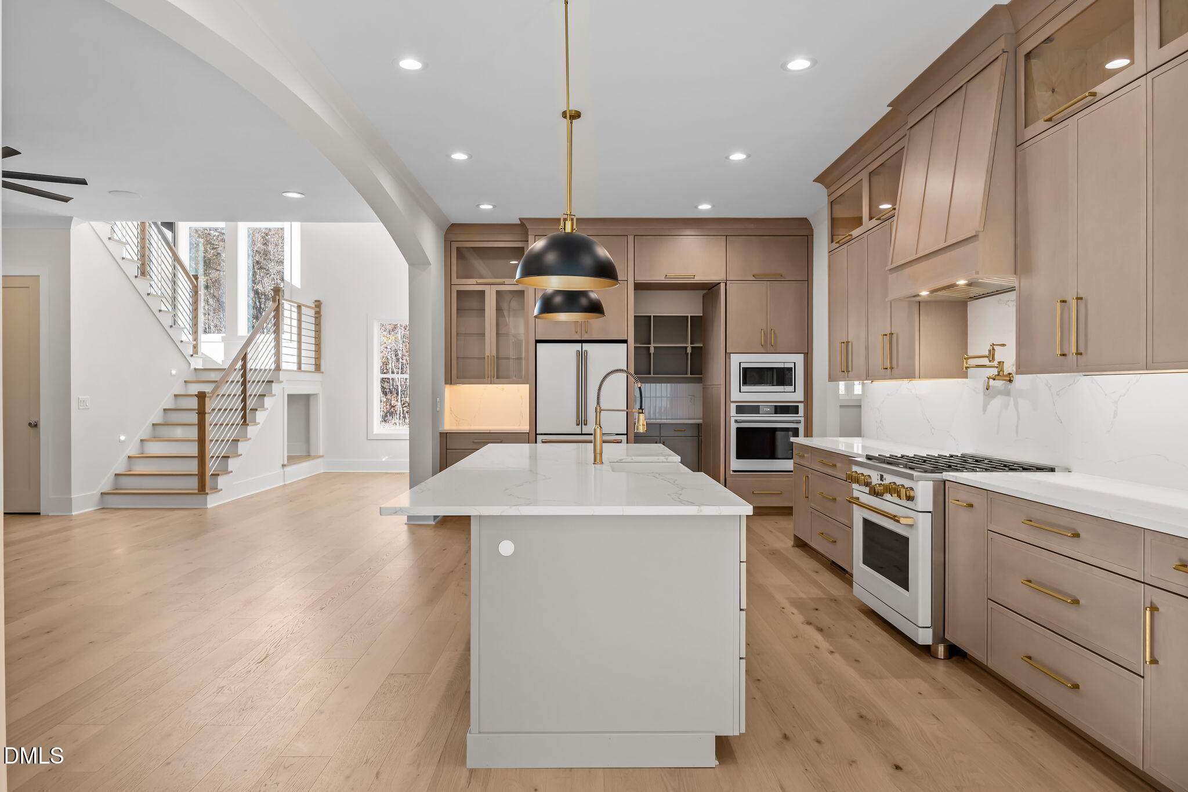
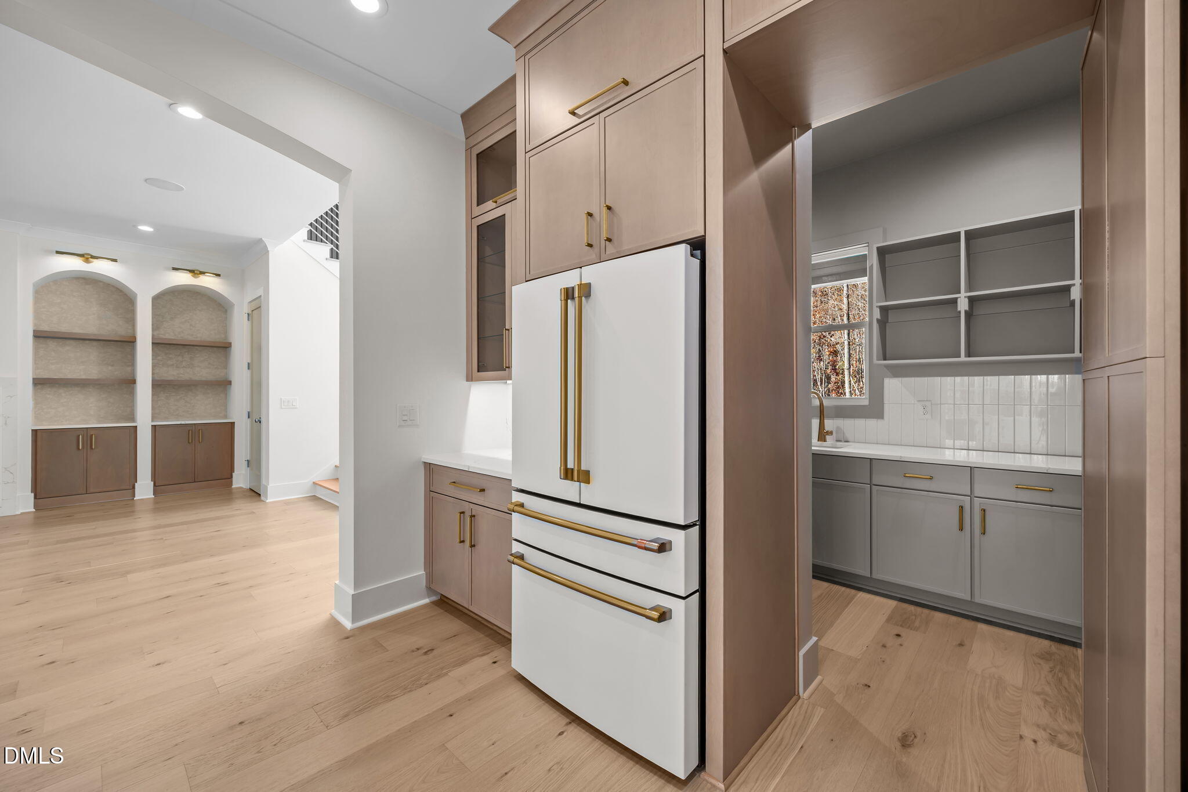
2026 PARADE OF HOMES! MOVE-IN READY! Custom Home by Award Willing Local Builder Lilium Homes! POOL LOT! Hardwoods throughout 1st Floor, 2 Story Foyer w/Large 2 Story Window for Natural Light! Primary Downstairs w/Hardwood Flooring, Custom Wall Trim & Multiple Lightings! Primary Bathroom w/Large Standing Shower w/Tile & Niches, Large Freestanding Tub, Separate Quartz Vanities, Large Walk-In Closet! Kitchen: w/Quartz Countertop & Island, Quartz Full Backsplash & Pot Filler! Hidden Scullery w/Upper & Base Cabinetry, Sink, Custom Shelving, & Refrigerator! The Family Room: w/Huge Glas Slider, Gas Fireplace w/Built-In Cabients & Floating Shelves! 2nd Floor w/Wide Hallway & Windows, & TWO Offices! Bedroom w/Private Bathroom, 2 Additional Bedrooms & Bonus Room w/Wet Bar, Wine Cooler, & Built-Ins! Screen Porch w/Trex Flooring, Built-Ins, Gas Fireplace & Grilling Deck! Sealed Crawlspace! Sorrell Oaks Community includes almost 2 miles to walk! Located off Capital Blvd edge of Wake Forest!
Listing Snapshot
Inside Area (SqFt)
3,832 sqft
HOA/Condo/Coop Fees
$75 monthly
Recent Activity
| 11 months ago | | Listing updated with changes from the MLS® |
| 11 months ago | | Status changed to Active |
| a year ago | | Listing first seen on site |
General Features
Foundation
PermanentRaised
Green Energy Efficient
Thermostat
Parking
AttachedGarageConcreteDrivewayGarage Faces FrontGarage Faces SideInside Entrance
Property Condition
New Construction
Property Sub Type
Single Family Residence
Security
Smoke Detector(s)
Special Circumstances
Standard
Style
TraditionalTransitional
Utilities
Cable AvailableElectricity ConnectedNatural Gas ConnectedPhone AvailableWater ConnectedSewer Connected
Interior Features
Appliances
DishwasherGas RangeMicrowavePlumbed For Ice MakerSelf Cleaning OvenStainless Steel Appliance(s)Tankless Water Heater
Fireplace Features
Family RoomGas Log
Flooring
CarpetHardwoodTile
Heating
CentralFireplace(s)
Interior
Breakfast BarBuilt-in FeaturesBookcasesCeiling Fan(s)Crown MoldingDouble VanityEntrance FoyerEat-in KitchenKitchen IslandOpen FloorplanPantryRecessed LightingSoaking TubStorageVaulted Ceiling(s)Walk-In Closet(s)Master Downstairs
Laundry Features
Electric Dryer HookupInsideLaundry RoomMain LevelWasher Hookup
Bedroom 2
Dimensions - 12.0 x 11.0Level - Second
Bedroom 3
Dimensions - 12.0 x 11.0Level - SecondDescription - Private Bath
Bedroom 4
Dimensions - 15.5 x 14.0Level - SecondDescription - Private Bath
Bonus Room
Dimensions - 18.0 x 17.0Level - Second
Breakfast Room
Dimensions - 13.0 x 13.0Level - Main
Entrance Hall
Dimensions - 15.5 x 8.5Level - Main
Family Room
Dimensions - 20.0 x 16.0Level - Main
Kitchen
Dimensions - 22.0 x 13.0Level - MainDescription - w/Scullery
Laundry
Dimensions - 11.0 x 6.0Level - Main
Master Bedroom
Dimensions - 17.5 x 15.5Level - Main
Mud Room
Dimensions - 10.0 x 6.5Level - Main
Other
Dimensions - 11.5 x 6.0Level - MainDescription - Scullery /Pantry
Exterior Features
Construction Details
BrickFiber Cement
Patio And Porch
CoveredFront PorchPorch
Windows/Doors
Sliding Doors
Community Features
Association Amenities
None
Association Fee Frequency
Monthly
Community Features
Street Lights
Financing Terms Available
CashConventionalVA Loan
Schools
Elementary SchoolFranklin - Long Mill Elementary
Middle SchoolFranklin - Cedar Creek Middle
High SchoolFranklin - Franklinton High
Listing courtesy of Jim Allen of Coldwell Banker HPW

Listings that are marked with an icon are provided courtesy of the Triangle MLS, Inc. of North Carolina, Internet Data Exchange Database. Copyright 2026 Triangle MLS, Inc. of North Carolina. All rights reserved.
Last checked: 2026-09-16 02:49 PM UTC
Source: Walkscore

Did you know? You can invite friends and family to your search. They can join your search, rate and discuss listings with you.