Save
Ask
Tour
Hide
Share
$474,900
617 Days On Site

292 Weddington Way
Benson, NC 27504

Single Family Residence|Pending
4
Beds
3
Total Baths
3
Full Baths
2,568
SqFt
$185
/SqFt
2025
Built
Subdivision:
Weddington
County:
Johnston

Due to the health concerns created by Coronavirus we are offering personal 1-1 online video walkthough tours where possible.
292 Weddington Way292 Weddington Way292 Weddington Way292 Weddington Way
Save
Ask
Tour
Hide
Share

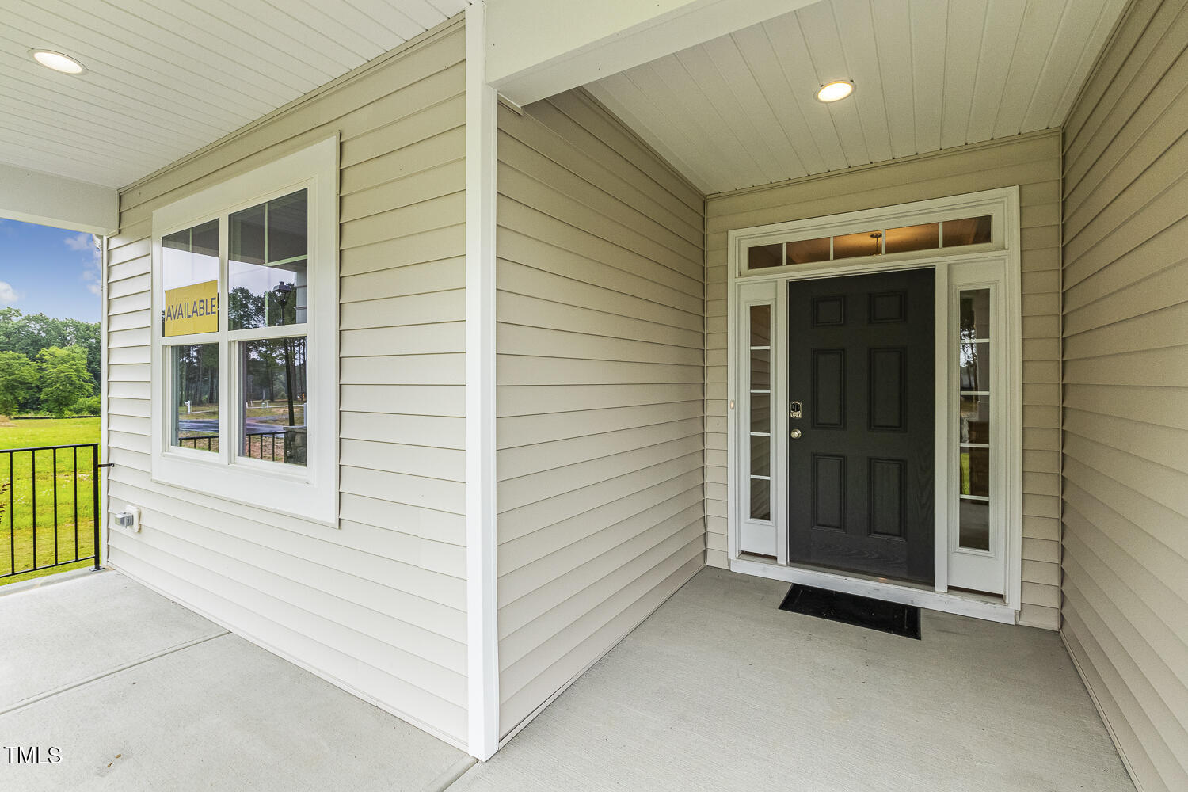
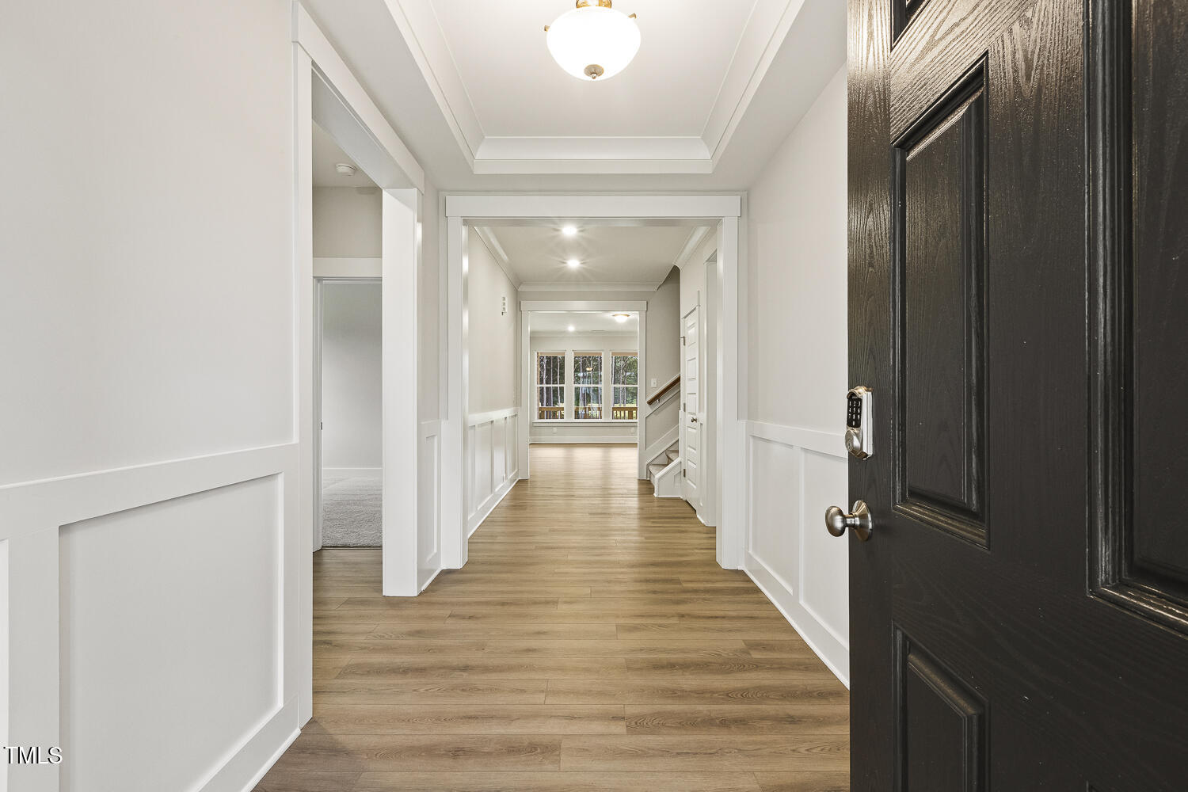
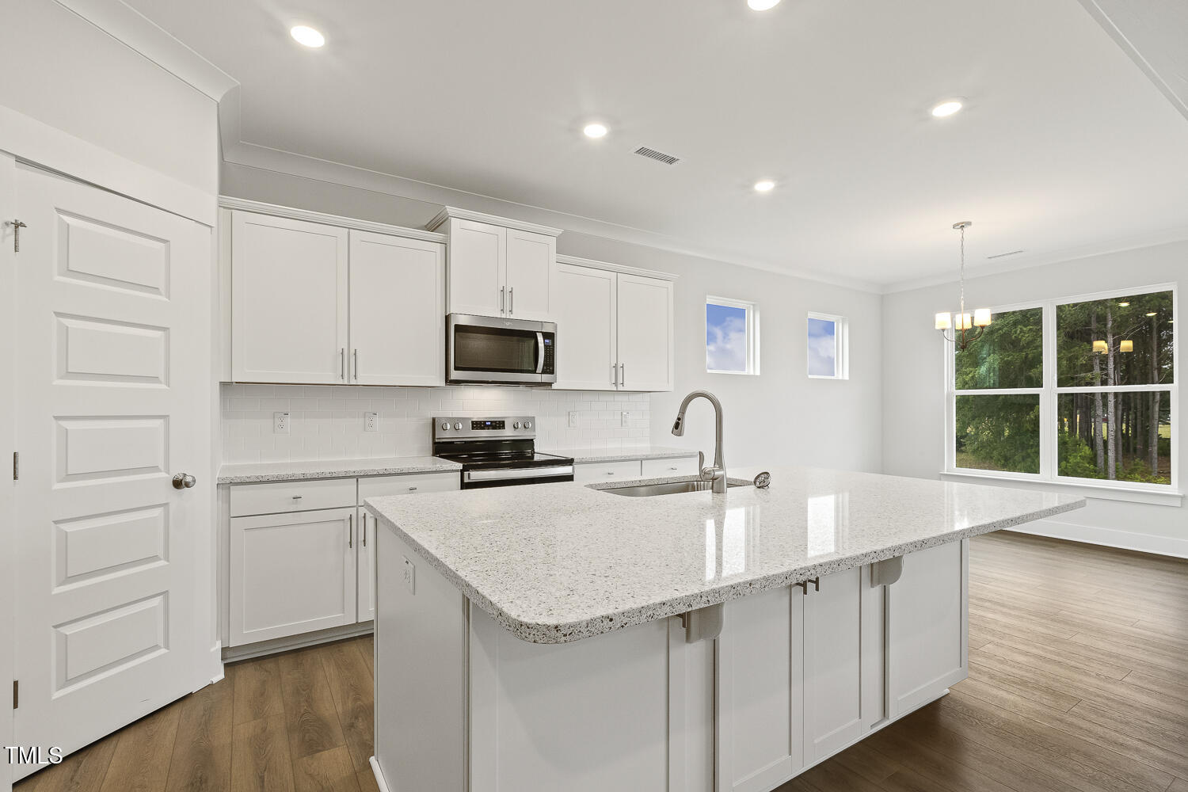
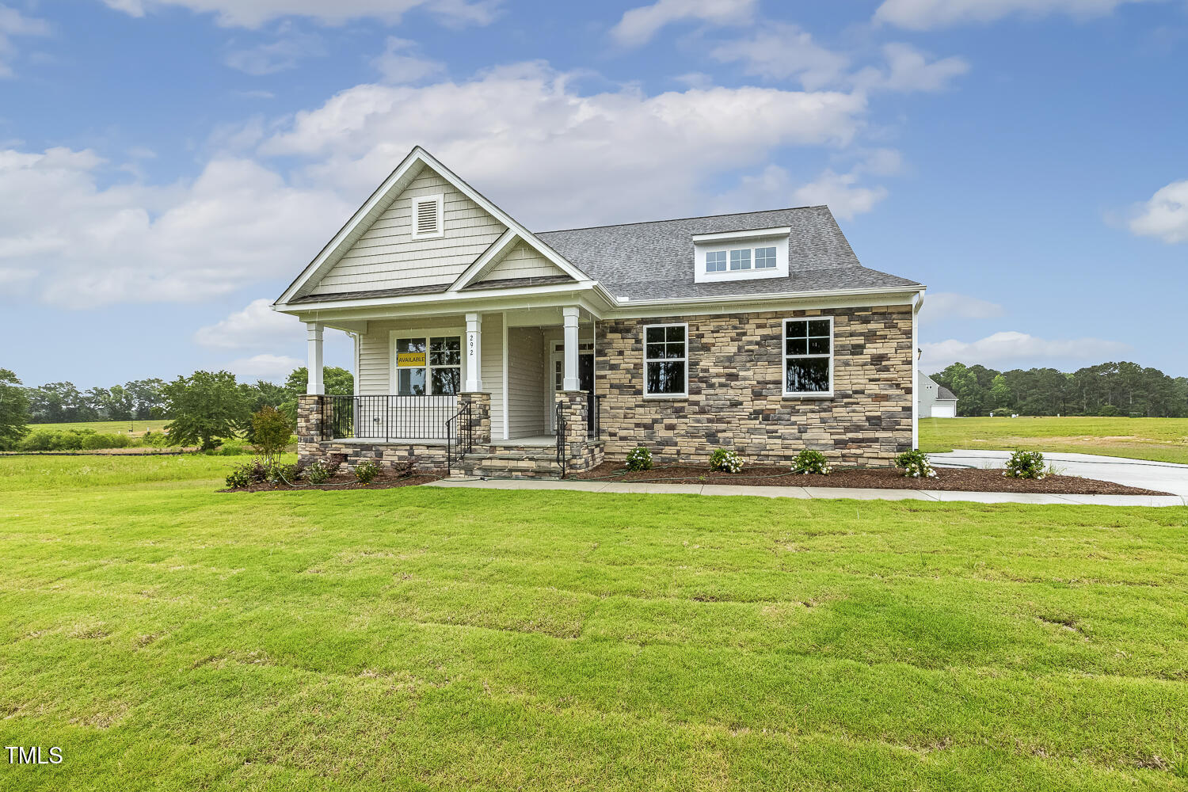
Eastwood Homes is proud to present Weddington, a brand-new community nestled amidst the picturesque landscapes of Benson, NC, within Johnston County. Our well thought 1.5 story Avery home ticks all the boxes! The roomy primary down suite delivers luxury in a well-appointed bathroom with a deep soaking tub. The covered porch is accessible from the primary suite and eat-in kitchen. The corner fireplace creates a cozy ambience after a long day. The kitchen with upgraded island is the centerpiece of the main floor! A wonderful space to create memories. Upstairs you'll find a massive loft perfect for movie night. A private bed/bath completes the 1/2 story. The homes comes with a side load garage for an inviting curb appeal and dramatic entrance for your arrival each day. Embrace a blend of countryside living and contemporary comfort in our Avery home. Everything you want, nothing wasted.

Save
Ask
Tour
Hide
Share
Listing Snapshot
Price 
$474,900
Days On Site 
617 Days
Bedrooms 
4
Inside Area (SqFt) 
2,568 sqft
Total Baths 
3
Full Baths 
3
Partial Baths 
N/A
Lot Size 
0.817 Acres
Year Built 
2025
MLS® Number 
10069436
Status 
Pending
Property Tax 
N/A
HOA/Condo/Coop Fees 
$41 monthly
Sq Ft Source 
N/A
Friends & Family
Recent Activity
2 months agoListing updated with changes from the MLS®
2 months agoStatus changed to Pending
6 months agoPrice changed to $474,900
2 years agoListing first seen on site
General Features
Acres 
0.817
Attached Garage 
Yes
Foundation 
Concrete PerimeterRaised
Garage 
Yes
Garage Spaces 
2
Green Energy Efficient 
LightingThermostatWindows
Home Warranty 
Yes
Levels 
One and One Half
Parking 
AttachedGarageDrivewayGarage Door OpenerParking Pad
Parking Spaces 
2
Property Condition 
New ConstructionUnder Construction
Property Sub Type 
Single Family Residence
Security 
Smoke Detector(s)
Sewer 
Septic Tank
Special Circumstances 
Standard
SqFt Above 
2568
SqFt Total 
2568
Style 
CraftsmanTraditional
Utilities 
None
Water Source 
Public
Interior Features
Appliances 
DishwasherElectric RangeFree-Standing Electric RangeFree-Standing RangeMicrowaveRangeWater Heater
Basement 
Crawl Space
Cooling 
Central AirElectricZoned
Fireplace 
Yes
Fireplaces 
1
Flooring 
CarpetWoodVinyl
Heating 
ElectricZoned
Interior 
Breakfast BarChandelierCrown MoldingDouble VanityKitchen IslandOpen FloorplanRecessed LightingStone CountersTray Ceiling(s)Walk-In Closet(s)
Laundry Features 
Electric Dryer HookupInsideLaundry RoomWasher Hookup
Main Level Bedrooms 
3
Window Features 
Low Emissivity WindowsScreens
Bedroom 2 
Dimensions - 12.4 x 10.11Level - Main
Bedroom 3 
Dimensions - 12.4 x 11.2Level - Main
Bedroom 4 
Dimensions - 10.1 x 13.5Level - Second
Breakfast Room 
Dimensions - 10.7 x 11.9Level - Main
Family Room 
Dimensions - 14.1 x 18.6Level - Main
Kitchen 
Dimensions - 10.7 x 14.8Level - Main
Loft 
Dimensions - 19.0 x 18.9Level - Second
Master Bedroom 
Dimensions - 13.11 x 15.11Level - Main
Save
Ask
Tour
Hide
Share
Exterior Features
Construction Details 
Batts InsulationShake SidingStoneVinyl Siding
Exterior 
Rain Gutters
Fencing 
None
Patio And Porch 
CoveredDeckFront PorchPorch
Road Frontage 
County Road
Roof 
Shingle
View 
Trees/Woods
Waterview 
Trees/Woods
Windows/Doors 
Low Emissivity WindowsScreens
Community Features
Association Amenities 
Maintenance Grounds
Association Fee 
$41.0
Association Fee Frequency 
Monthly
Community Features 
None
Financing Terms Available 
CashConventionalFHAVA Loan
Roads 
Paved
Schools
School District
Unknown
Elementary School
Johnston - Benson Elementary
Middle School
Johnston - Benson Middle
High School
Johnston - South Johnston High
Listing courtesy of Ann Barefoot of Eastwood Construction LLC


Listings that are marked with an icon are provided courtesy of the Triangle MLS, Inc. of North Carolina, Internet Data Exchange Database. Copyright 2026 Triangle MLS, Inc. of North Carolina. All rights reserved.

Last checked: 2026-09-16 11:24 AM UTC

Neighborhood & Commute
Source: Walkscore
Save
Ask
Tour
Hide
Share